
4204 Dream Beetle Loop, Rockvale, TN 37153
Local realty services provided by:ERA Chappell & Associates Realty & Rental
4204 Dream Beetle Loop,Rockvale, TN 37153
$592,405
- 5 Beds
- 4 Baths
- 2,968 sq. ft.
- Single family
- Active
Listed by: jeremy ward
Office: drb group tennessee
MLS#:3633628
Source:NASHVILLE
Price summary
- Price:$592,405
- Price per sq. ft.:$199.6
- Monthly HOA dues:$140
About this home
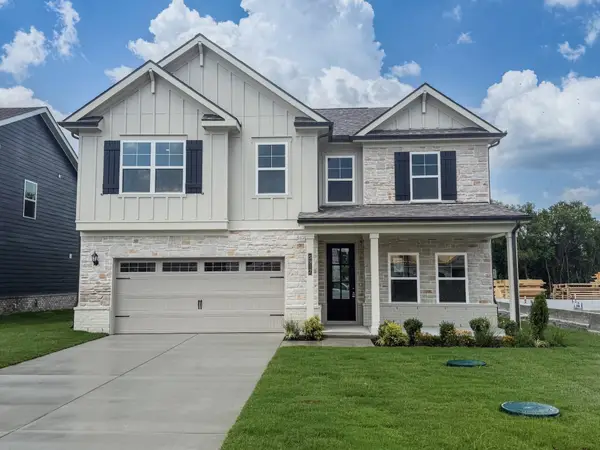
To-be-built Gibbs plan by DRB Homes in Riley Farms! This thoughtfully designed home offers standout curb appeal and a rear-entry detached garage with private alley access, connected to the home by a covered breezeway, with the option to add a guest suite over the garage. The main level features soaring 10-ft ceilings, an open kitchen with walk-in pantry and dedicated dining area, and a flexible first-floor room that can serve as a study or 4th bedroom with full bath. Upstairs (9-ft ceilings) you'll find a spacious primary suite, two additional bedrooms, a conveniently located laundry room, and a loft perfect for a home office or media space. Included features highlight gourmet kitchens with ceiling-height cabinetry, upgraded appliances, premium finishes, and hard-surface flooring. Riley Farms offers green spaces, seating areas, a playground, and sidewalks connecting to nearby Rockvale schools, with easy access to Veterans Parkway, The Avenue, and major highways. Photos are representative; selections and finishes may vary....
Contact an agent
Home facts
- Year built:2007
- Subdivision & Development:Riley Sec 1
- Listing ID #:3633628
- Added:4 day(s) ago
- Updated:November 11, 2026 at 03:45 PM
Rooms and interior
- Bedrooms:5
- Total bathrooms:4
- Full bathrooms:4
- Flooring:Carpet, Tile
- Kitchen Description:Dishwasher, Disposal, Microwave
- Living area:2,968 sq. ft.
Heating and cooling
- Cooling:Central Air, Electric
- Heating:Central, Natural Gas
- Central air:Yes
Structure and exterior
- Year built:2007
- Building area:2,968 sq. ft.
- Lot area:0.33 Acres
- Lot Features:Level
- Construction Materials:Fiber Cement, Hardboard Siding
- Levels:2 Story
Schools
- High school:Rockvale High School
- Middle school:Rockvale Middle School
- Elementary school:Rockvale Elementary
Utilities
- Water:Public, Water Available
- Sewer:Public Sewer
Finances and disclosures
- Price:$592,405
- Price per sq. ft.:$199.6
- Tax amount:$1
Features and amenities
- Appliances:Dishwasher, Disposal, Microwave
- Amenities:High Speed Internet
Parking
- Total parking spaces:2
- Parking description:Alley Access
- Garage:Yes
- Garage spaces:2
 Copyright 2026 Realtracs Mls. All rights reserved. Realtracs Mls provides content displayed here (“provided content”) on an “as is” basis and makes no representations or warranties regarding the provided content, including, but not limited to those of non-infringement, timeliness, accuracy, or completeness. Individuals and companies using information presented are responsible for verification and validation of information they utilize and present to their customers and clients. Realtracs Mls will not be liable for any damage or loss resulting from use of the provided content or the products available through Portals, IDX, VOW, and/or Syndication. Recipients of this information shall not resell, redistribute, reproduce, modify, or otherwise copy any portion thereof without the expressed written consent of Realtracs Mls.
New listings near 4204 Dream Beetle Loop
- New
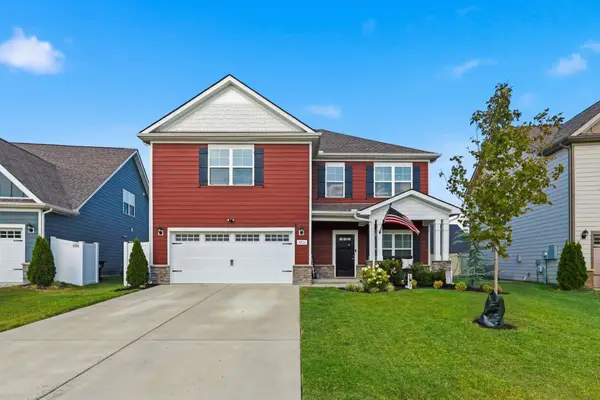 $468,000Active4 beds 3 baths2,340 sq. ft.
3711 Stormy Ln, Rockvale, TN 37153
MLS# 3634746Listed by: HIVE NASHVILLE LLC - Open Sat, 2 to 4pmNew
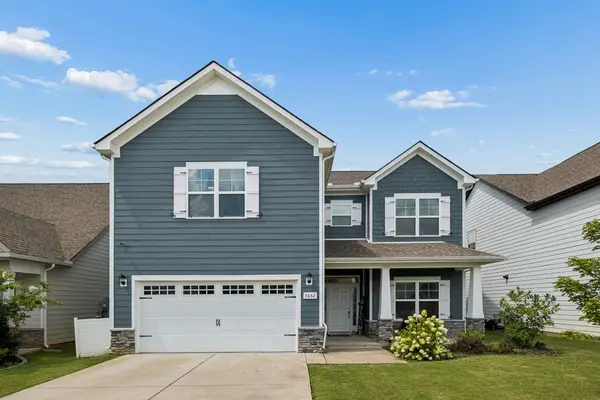 $420,000Active4 beds 3 baths2,618 sq. ft.
3652 Stormy Ln, Rockvale, TN 37153
MLS# 3634655Listed by: ELAM REAL ESTATE 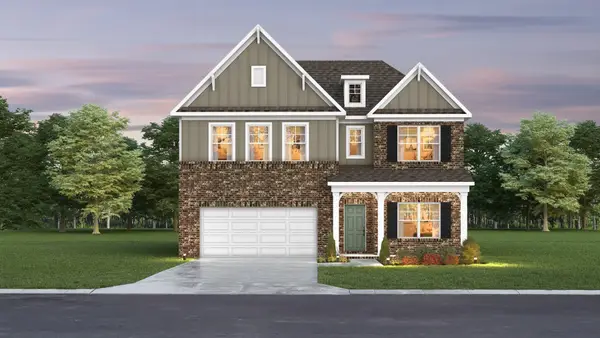 $570,534Pending6 beds 5 baths3,013 sq. ft.
5854 Steiner Way, Rockvale, TN 37153
MLS# 3634022Listed by: THE NEW HOME GROUP, LLC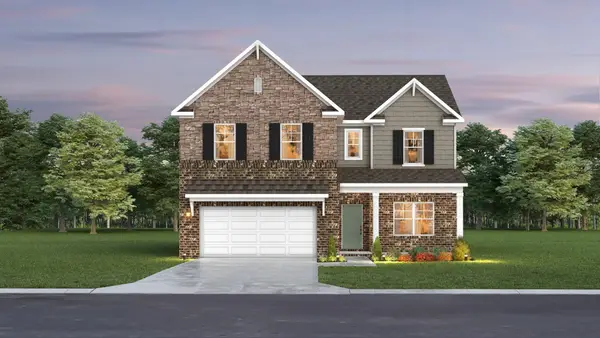 $579,112Pending5 beds 4 baths2,884 sq. ft.
5905 Steiner Way, Rockvale, TN 37153
MLS# 3634023Listed by: THE NEW HOME GROUP, LLC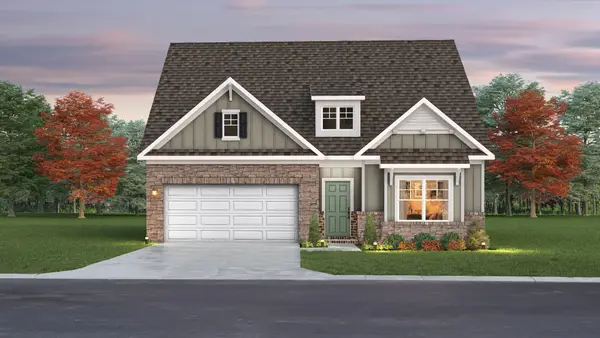 $568,845Pending4 beds 3 baths2,450 sq. ft.
5850 Steiner Way, Rockvale, TN 37153
MLS# 3634025Listed by: THE NEW HOME GROUP, LLC- New
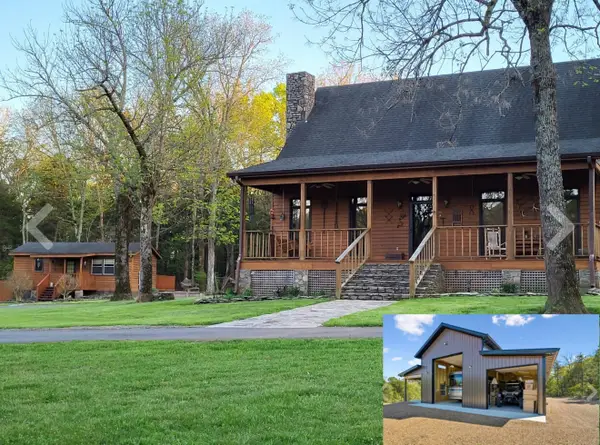 $1,295,000Active3 beds 3 baths2,711 sq. ft.
2325 Newman Rd, Rockvale, TN 37153
MLS# 3633576Listed by: THE SHUFORD GROUP, LLC - New
 $695,000Active29.81 Acres
2 Newman Rd, Rockvale, TN 37153
MLS# 3633580Listed by: THE SHUFORD GROUP, LLC - New
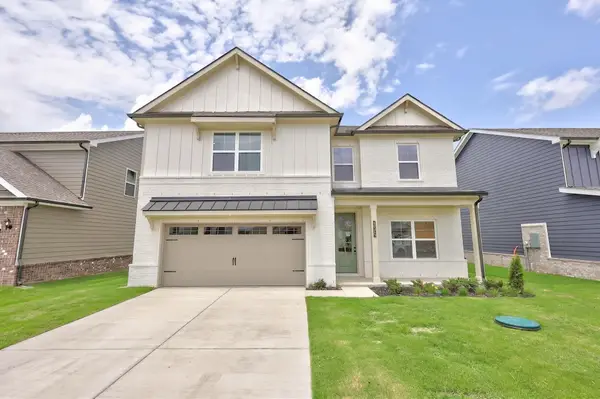 $489,975Active5 beds 3 baths2,584 sq. ft.
5920 Steiner Way, Rockvale, TN 37153
MLS# 3632397Listed by: THE NEW HOME GROUP, LLC - New
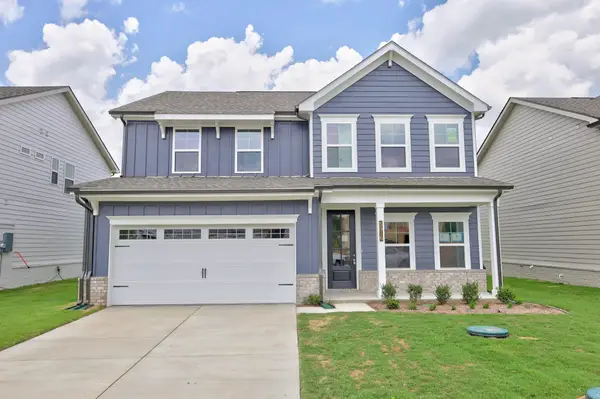 $464,221Active5 beds 3 baths2,269 sq. ft.
5916 Steiner Way, Rockvale, TN 37153
MLS# 3632402Listed by: THE NEW HOME GROUP, LLC - New
 $489,985Active5 beds 3 baths2,584 sq. ft.
5912 Steiner Way, Rockvale, TN 37153
MLS# 3632410Listed by: THE NEW HOME GROUP, LLC


Protect your home and budget from life's surprises with an Assurant Home Warranty, backed by a partner that supports you through every step of homeownership. Explore Plans.
© 2023 - 2026 ERA Franchise Systems LLC. All rights reserved. ERA Franchise Systems LLC fully supports the principles of the Fair Housing Act and the Equal Opportunity Act. ERA, ERA Real Estate powered, and their respective logos are registered service marks of ERA Franchise Systems LLC. Each office is independently owned and operated.