
5848 Morgan Rd, Rockvale, TN 37153
Local realty services provided by:ERA Chappell & Associates Realty & Rental
5848 Morgan Rd,Rockvale, TN 37153
$500,000
- 3 Beds
- 2 Baths
- 1,464 sq. ft.
- Single family
- Active
Listed by: shannon orrand, gary orrand
Office: benchmark realty, llc.
MLS#:3598129
Source:NASHVILLE
Price summary
- Price:$500,000
- Price per sq. ft.:$341.53
About this home
A hidden treasure with room to dream! From the moment you turn into the driveway, this home makes a wonderful first impression. New exterior finishes in 2021 and a new roof in 2022 give it a fresh, welcoming presence. Brand-new garage doors in 2022, new HVAC in 2016, and a new water heater in 2018 means all the heavy lifting has already been done!
Inside, inviting details continue throughout. The recently updated kitchen features warm-toned granite countertops, a detailed tile backsplash, and stainless-steel appliances. Hardwood floors flow throughout the home, with tile flooring and tile tub surrounds in each bathroom. Newer windows were installed in 2016, and crown molding in every room adds a beautiful finishing touch.
And then there is the opportunity! The partially finished second level is already plumbed for an additional bathroom and has its own access to the upstairs deck, offering exciting possibilities for future living space, a guest suite, studio, or whatever best suits your vision.
Set on approximately 4.45 level acres, there is plenty of room to enjoy the outdoors, spread out, and make this property your own. Zoned for Rutherford County's only K-12 school, Eagleville School, this home offers the best of both worlds: the neighborly feel of a small-town community with Murfreesboro approximately 30 minutes away and Franklin approximately 35 minutes away. Come discover the possibilities waiting here!...
Contact an agent
Home facts
- Year built:1960
- Subdivision & Development:Acreage
- Listing ID #:3598129
- Added:3 day(s) ago
- Updated:September 27, 2026 at 02:17 PM
Rooms and interior
- Bedrooms:3
- Total bathrooms:2
- Full bathrooms:2
- Flooring:Carpet, Tile
- Kitchen Description:Dishwasher, Microwave, Refrigerator
- Basement:Yes
- Living area:1,464 sq. ft.
Heating and cooling
- Cooling:Ceiling Fan(s), Central Air, Electric
- Heating:Central
- Central air:Yes
Structure and exterior
- Roof:Shingle
- Year built:1960
- Building area:1,464 sq. ft.
- Lot area:4.45 Acres
- Architectural Style:Ranch
- Construction Materials:Vinyl Siding
- Exterior Features:Deck, Patio
- Levels:1 Story
Schools
- High school:Eagleville School
- Middle school:Eagleville School
- Elementary school:Eagleville School
Utilities
- Water:Public, Water Available
- Sewer:Septic Tank
Finances and disclosures
- Price:$500,000
- Price per sq. ft.:$341.53
- Tax amount:$1,453
Features and amenities
- Appliances:Dishwasher, Microwave, Refrigerator
- Amenities:Ceiling Fan(s)
Parking
- Total parking spaces:8
- Parking description:Driveway
- Garage:Yes
- Garage spaces:2
 Copyright 2026 Realtracs Mls. All rights reserved. Realtracs Mls provides content displayed here (“provided content”) on an “as is” basis and makes no representations or warranties regarding the provided content, including, but not limited to those of non-infringement, timeliness, accuracy, or completeness. Individuals and companies using information presented are responsible for verification and validation of information they utilize and present to their customers and clients. Realtracs Mls will not be liable for any damage or loss resulting from use of the provided content or the products available through Portals, IDX, VOW, and/or Syndication. Recipients of this information shall not resell, redistribute, reproduce, modify, or otherwise copy any portion thereof without the expressed written consent of Realtracs Mls.
New listings near 5848 Morgan Rd
- New
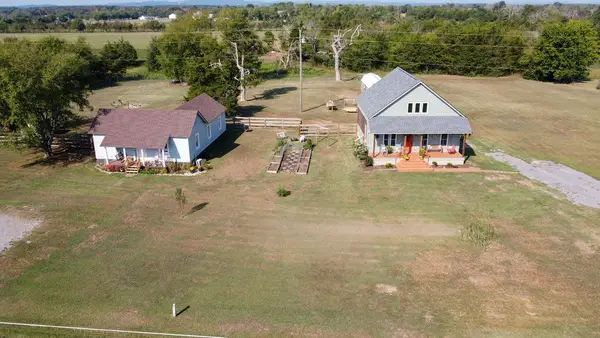 $539,900Active2 beds 2 baths1,213 sq. ft.
9986 Taylor Rd, Rockvale, TN 37153
MLS# 3596154Listed by: ZEITLIN SOTHEBY'S INTERNATIONAL REALTY - New
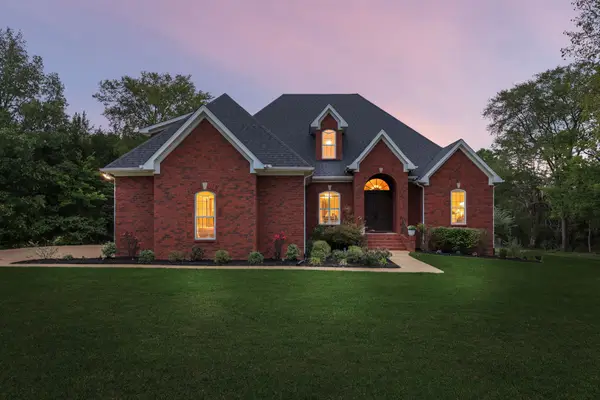 $1,200,000Active4 beds 4 baths3,216 sq. ft.
14632 Mount Pleasant Rd, Rockvale, TN 37153
MLS# 3593653Listed by: KELLER WILLIAMS REALTY - MURFREESBORO - New
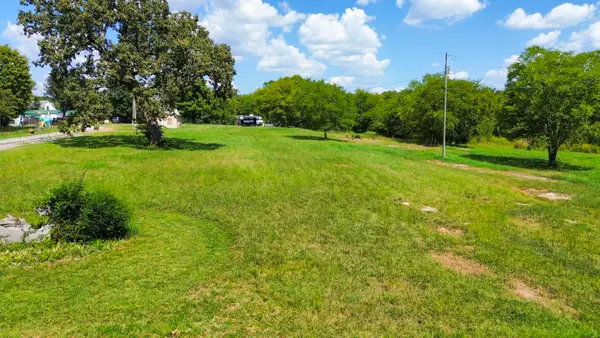 $425,000Active5.37 Acres
1460 Kingwood Ln, Rockvale, TN 37153
MLS# 3594178Listed by: NASHVILLE REALTY GROUP 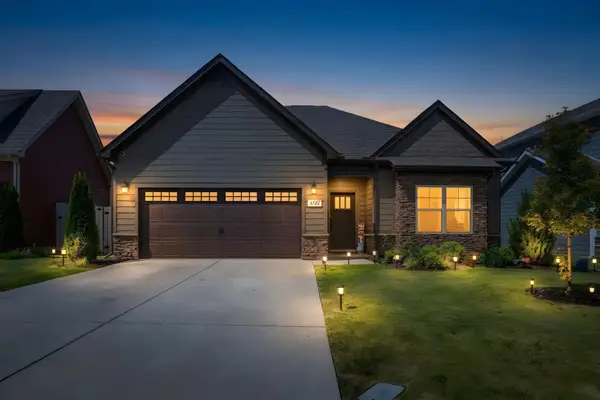 $434,900Active3 beds 2 baths1,624 sq. ft.
3726 Stormy Ln, Rockvale, TN 37153
MLS# 3592055Listed by: COLDWELL BANKER SOUTHERN REALTY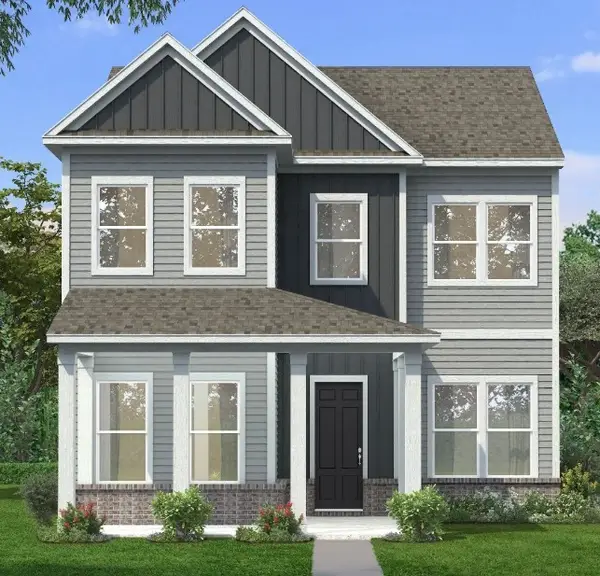 $589,990Active3 beds 4 baths2,962 sq. ft.
4235 Ivy Thicket Dr, Rockvale, TN 37153
MLS# 3592005Listed by: DRB GROUP TENNESSEE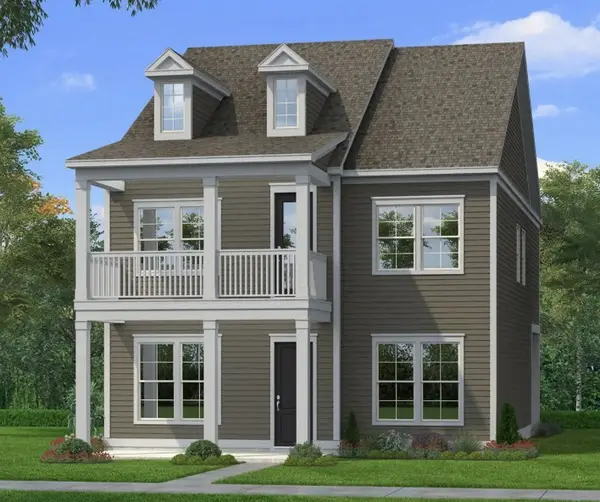 $594,990Active4 beds 3 baths2,587 sq. ft.
4239 Ivy Thicket Dr, Rockvale, TN 37153
MLS# 3591934Listed by: DRB GROUP TENNESSEE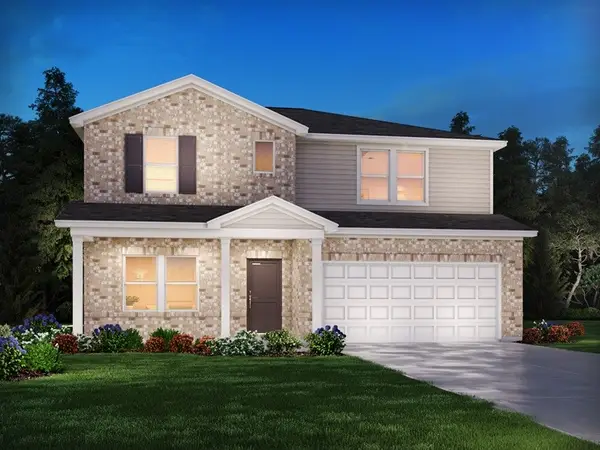 $538,340Active4 beds 4 baths2,768 sq. ft.
3726 Wiregrass Court, Rockvale, TN 37153
MLS# 3546933Listed by: MERITAGE HOMES OF TENNESSEE, INC.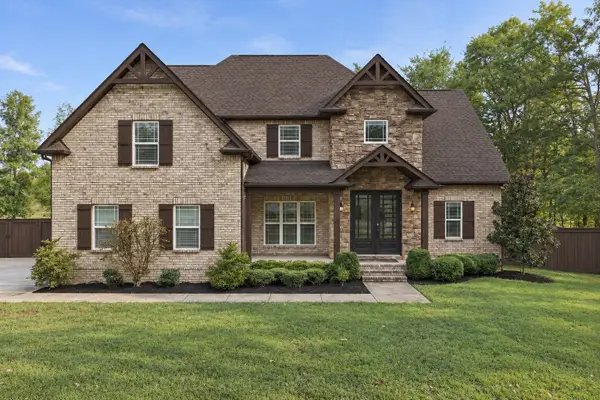 $1,199,000Active4 beds 4 baths3,208 sq. ft.
14700 Mount Pleasant Rd, Rockvale, TN 37153
MLS# 3546814Listed by: HOMECOIN.COM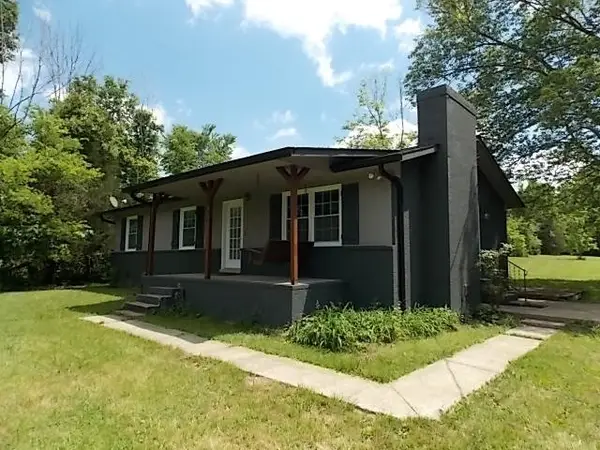 $419,900Active3 beds 1 baths1,200 sq. ft.
12698 Versailles Rd, Rockvale, TN 37153
MLS# 3545752Listed by: FLYNN REALTY


Protect your home and budget from life's surprises with an Assurant Home Warranty, backed by a partner that supports you through every step of homeownership. Explore Plans.
© 2023 - 2026 ERA Franchise Systems LLC. All rights reserved. ERA Franchise Systems LLC fully supports the principles of the Fair Housing Act and the Equal Opportunity Act. ERA, ERA Real Estate powered, and their respective logos are registered service marks of ERA Franchise Systems LLC. Each office is independently owned and operated.