
131 Delozier Lane, Rockwood, TN 37854
Local realty services provided by:ERA Chappell & Associates Realty & Rental
131 Delozier Lane,Rockwood, TN 37854
$300,000
- 3 Beds
- 2 Baths
- 1,920 sq. ft.
- Single family
- Active
Listed by: amber ferrell
Office: mountain home realty
MLS#:3270163
Source:NASHVILLE
Price summary
- Price:$300,000
- Price per sq. ft.:$156.25
About this home
Welcome Home! The main level of this home greets you with an open-concept living area that flows seamlessly into a spectacular, updated, and functional kitchen. The kitchen area features sprawling maple hardwood countertops, spacious cabinetry, and an island for gathering! All kitchen appliances downstairs convey. Travel upstairs to find a kitchenette, 3 bedrooms, a bonus room and a second full bathroom. The bonus room offers exclusive access to a new 12x20 deck, perfect for late night sky watching. Head to the fenced in backyard for even more entertaining made possible by utilizing the 20x32 deck located there! What else do you need? A workshop? Done. The 28x12 storage shed, that is conveniently wired for electric (100 amp), conveys as well. No need to worry about big ticket replacements anytime soon: the roof and HVAC are only 8 years young and new plumbing has been installed throughout! Don't sleep on this one, give me a call to schedule a personal tour of the home soon!
Contact an agent
Home facts
- Year built:1982
- Subdivision & Development:None
- Listing ID #:3270163
- Added:93 day(s) ago
- Updated:October 12, 2026 at 02:32 PM
Rooms and interior
- Bedrooms:3
- Total bathrooms:2
- Full bathrooms:2
- Flooring:Vinyl
- Kitchen Description:Dishwasher, Disposal, Microwave, Oven, Refrigerator
- Living area:1,920 sq. ft.
Heating and cooling
- Cooling:Ceiling Fan(s), Central Air
- Heating:Central
- Central air:Yes
Structure and exterior
- Roof:Shingle
- Year built:1982
- Building area:1,920 sq. ft.
- Lot area:0.5 Acres
- Architectural Style:Traditional
- Exterior Features:Deck
- Levels:2 Story
Utilities
- Water:Public, Water Available
- Sewer:Septic Tank
Finances and disclosures
- Price:$300,000
- Price per sq. ft.:$156.25
- Tax amount:$1,261
Features and amenities
- Appliances:Dishwasher, Disposal, Microwave, Refrigerator
- Amenities:Ceiling Fan(s), appl_Oven
 Copyright 2026 Realtracs Mls. All rights reserved. Realtracs Mls provides content displayed here (“provided content”) on an “as is” basis and makes no representations or warranties regarding the provided content, including, but not limited to those of non-infringement, timeliness, accuracy, or completeness. Individuals and companies using information presented are responsible for verification and validation of information they utilize and present to their customers and clients. Realtracs Mls will not be liable for any damage or loss resulting from use of the provided content or the products available through Portals, IDX, VOW, and/or Syndication. Recipients of this information shall not resell, redistribute, reproduce, modify, or otherwise copy any portion thereof without the expressed written consent of Realtracs Mls.
New listings near 131 Delozier Lane
- Coming Soon
 $305,000Coming Soon3 beds 2 baths2,041 sq. ft.
121 N Kingston Avenue, Rockwood, TN 37854
MLS# 3602971Listed by: CRYE-LEIKE - CLEVELAND - New
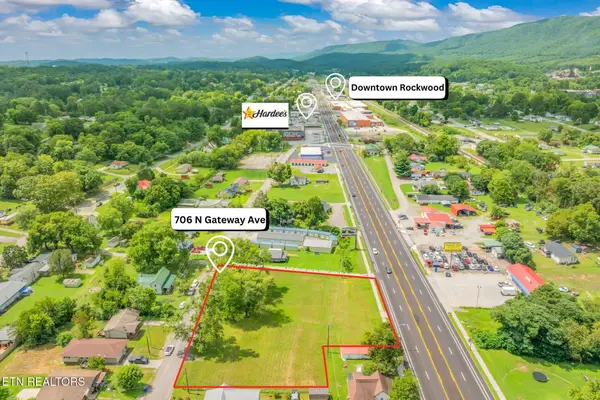 $189,900Active0.79 Acres
706 N Gateway Ave, Rockwood, TN 37854
MLS# 3615190Listed by: COLDWELL BANKER JIM HENRY & ASSOC. 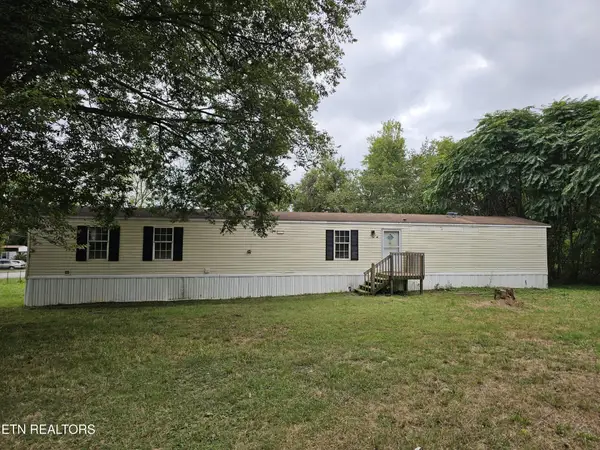 $99,900Active3 beds 2 baths1,216 sq. ft.
627 W Strang St, Rockwood, TN 37854
MLS# 3601485Listed by: REALTY EXECUTIVES ASSOCIATES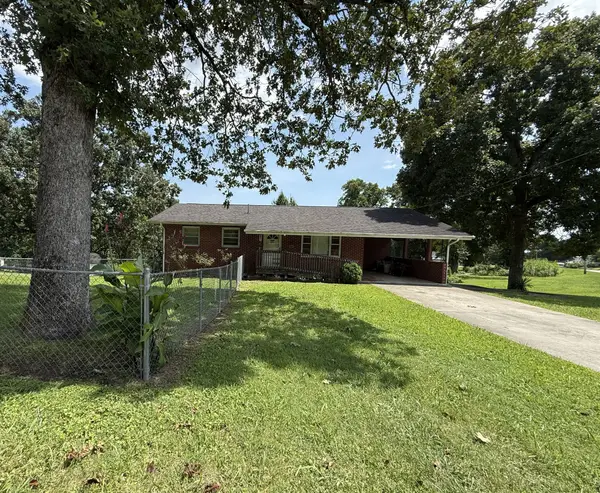 $249,900Active3 beds 2 baths2,632 sq. ft.
200 N Church Ave, Rockwood, TN 37854
MLS# 3595026Listed by: COLDWELL BANKER JIM HENRY & ASSOC. $149,900Active3 beds 1 baths1,472 sq. ft.
409 W Wheeler St, Rockwood, TN 37854
MLS# 3594490Listed by: HIGHLANDS ELITE REAL ESTATE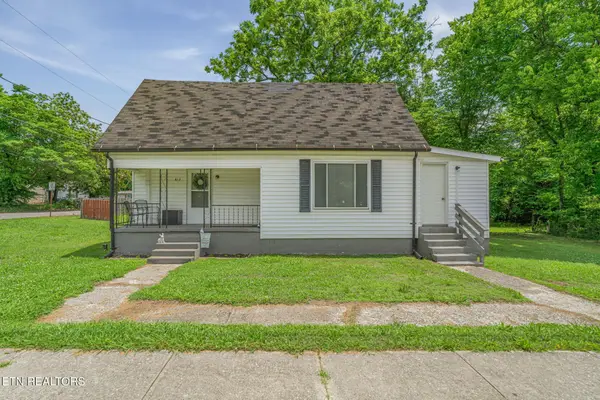 $204,900Active2 beds 1 baths1,205 sq. ft.
612 W Strang St, Rockwood, TN 37854
MLS# 3531172Listed by: COLDWELL BANKER JIM HENRY & ASSOC.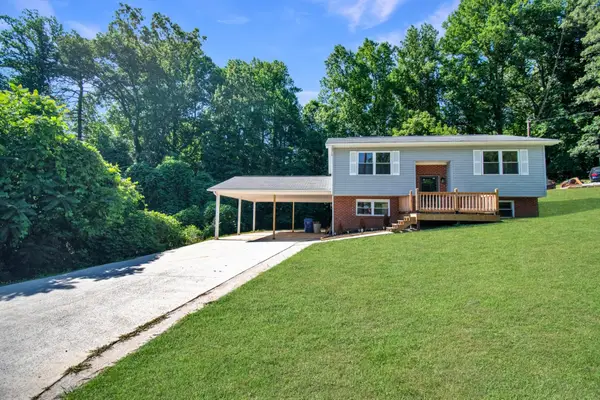 $287,500Active3 beds 2 baths1,810 sq. ft.
503 Martin Luther King Junior Driv, Rockwood, TN 37854
MLS# 3520339Listed by: EXP REALTY LLC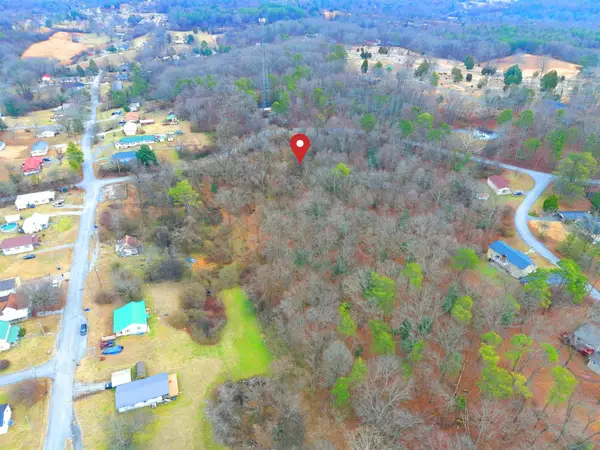 $75,000Active8.2 Acres
0 E Wheeler St, Rockwood, TN 37854
MLS# 3508092Listed by: COLDWELL BANKER JIM HENRY & ASSOC.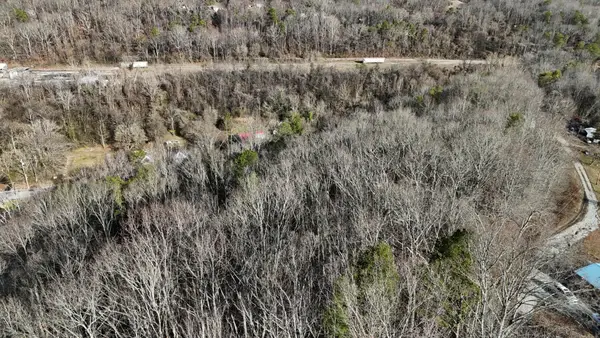 $70,000Active10.7 Acres
822 W Bates Street, Rockwood, TN 37854
MLS# 3301794Listed by: EXP REALTY, LLC


Protect your home and budget from life's surprises with an Assurant Home Warranty, backed by a partner that supports you through every step of homeownership. Explore Plans.
© 2023 - 2026 ERA Franchise Systems LLC. All rights reserved. ERA Franchise Systems LLC fully supports the principles of the Fair Housing Act and the Equal Opportunity Act. ERA, ERA Real Estate powered, and their respective logos are registered service marks of ERA Franchise Systems LLC. Each office is independently owned and operated.