
186 Cabot Lane, Rockwood, TN 37854
Local realty services provided by:Reliant Realty ERA Powered
186 Cabot Lane,Rockwood, TN 37854
$630,000
- 2 Beds
- 3 Baths
- 3,000 sq. ft.
- Single family
- Coming Soon
Listed by: kim smith
Office: highlands elite real estate
MLS#:3619532
Source:NASHVILLE
Price summary
- Price:$630,000
- Price per sq. ft.:$210
About this home
Welcome to this beautifully updated basement ranch offering approximately 3,000 square feet of thoughtfully designed living space on two lots totaling 1.70 acres on a cul-de-sac located in one of Roane County's most desirable subdivisions with NO HOA. Conveniently located just minutes from I-40, Roane State Community College, Roane County Park, Caney Creek Marina, and Watts Bar Lake, this home combines peaceful wooded surroundings with easy access to everything you need.
Step inside to an inviting open floor plan featuring beautiful hardwood-style tile flooring, elegant tile gas fireplace with crown molding throughout on the main level. The spacious kitchen is truly the heart of the home, complete with a 9-foot granite island, gas range, abundant custom cabinetry, and a large pantry. making it perfect for both everyday living and entertaining.
The main-level primary suite offers a private retreat with a generous walk-in closet and a luxurious en-suite bath featuring double vanities, a makeup station, step-in tile shower with multi-jet settings complete with Bluetooth speakers, so you can enjoy your favorite music while you unwind.
The finished walkout basement provides incredible flexibility with a large open living area, wet bar with sink & full bath, (both with granite countertops, a bedroom and a BONUS room, additional office space and plenty of storage space. Perfect for entertaining guests, recreation room or multi-generational living. Walk out door leads to the private back yard.
Designed for comfort and efficiency, the home features high-efficiency hot water gas heat, two separate HVAC systems (one for each level), a gas water heater, and a gas dryer.
Outside, you'll love the incredible outdoor living spaces overlooking the private wooded backyard and additional wooded lot. With more than 60 feet of decking--including a 24' x 12' covered screened porch with tile flooring, a 16' x 12' Trex deck, and an additional 26' x 12' entertaining area--the...
Contact an agent
Home facts
- Year built:1999
- Subdivision & Development:Barrington Place
- Listing ID #:3619532
- Updated:October 12, 2026 at 10:52 PM
Rooms and interior
- Bedrooms:2
- Total bathrooms:3
- Full bathrooms:3
- Flooring:Carpet, Laminate, Tile
- Kitchen Description:Dishwasher, Disposal, Microwave, Oven, Refrigerator
- Basement Description:Finished
- Living area:3,000 sq. ft.
Heating and cooling
- Cooling:Ceiling Fan(s), Central Air
- Heating:Electric, Natural Gas
- Central air:Yes
Structure and exterior
- Year built:1999
- Building area:3,000 sq. ft.
- Lot area:1.7 Acres
- Lot Features:Rolling Slope, Wooded
- Architectural Style:Traditional
- Construction Materials:Brick, Vinyl Siding
- Exterior Features:Deck, Patio
- Levels:2 Story
Schools
- High school:Rockwood High School
- Middle school:Rockwood Middle School
- Elementary school:Ridge View Elementary
Utilities
- Water:Public, Water Available
- Sewer:Septic Tank
Finances and disclosures
- Price:$630,000
- Price per sq. ft.:$210
- Tax amount:$1,862
Features and amenities
- Appliances:Dishwasher, Disposal, Microwave, Refrigerator
- Amenities:Ceiling Fan(s), Central Vacuum, Smoke Detector(s), Walk-In Closet(s), Wet Bar, appl_Oven
Parking
- Total parking spaces:4
- Parking description:Attached
- Garage:Yes
- Garage spaces:3
- Carport spaces:1
 Copyright 2026 Realtracs Mls. All rights reserved. Realtracs Mls provides content displayed here (“provided content”) on an “as is” basis and makes no representations or warranties regarding the provided content, including, but not limited to those of non-infringement, timeliness, accuracy, or completeness. Individuals and companies using information presented are responsible for verification and validation of information they utilize and present to their customers and clients. Realtracs Mls will not be liable for any damage or loss resulting from use of the provided content or the products available through Portals, IDX, VOW, and/or Syndication. Recipients of this information shall not resell, redistribute, reproduce, modify, or otherwise copy any portion thereof without the expressed written consent of Realtracs Mls.
New listings near 186 Cabot Lane
- Coming Soon
 $305,000Coming Soon3 beds 2 baths2,041 sq. ft.
121 N Kingston Avenue, Rockwood, TN 37854
MLS# 3602971Listed by: CRYE-LEIKE - CLEVELAND - New
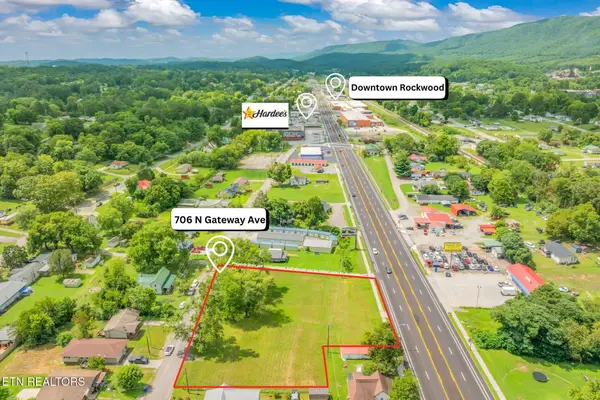 $189,900Active0.79 Acres
706 N Gateway Ave, Rockwood, TN 37854
MLS# 3615190Listed by: COLDWELL BANKER JIM HENRY & ASSOC. 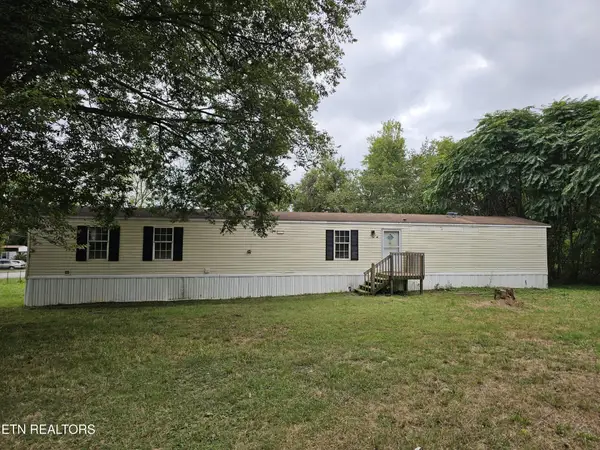 $99,900Active3 beds 2 baths1,216 sq. ft.
627 W Strang St, Rockwood, TN 37854
MLS# 3601485Listed by: REALTY EXECUTIVES ASSOCIATES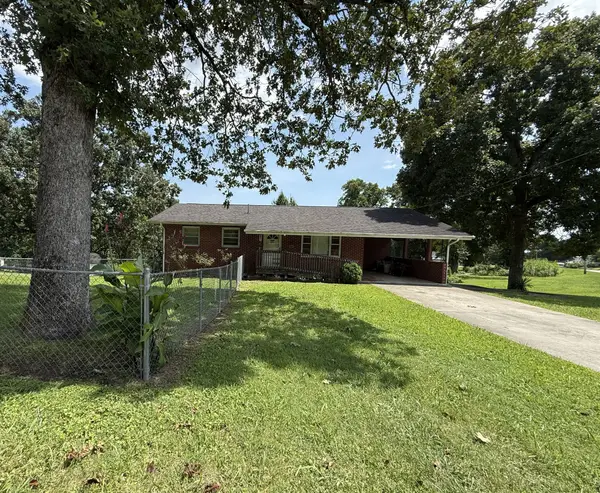 $249,900Active3 beds 2 baths2,632 sq. ft.
200 N Church Ave, Rockwood, TN 37854
MLS# 3595026Listed by: COLDWELL BANKER JIM HENRY & ASSOC. $149,900Active3 beds 1 baths1,472 sq. ft.
409 W Wheeler St, Rockwood, TN 37854
MLS# 3594490Listed by: HIGHLANDS ELITE REAL ESTATE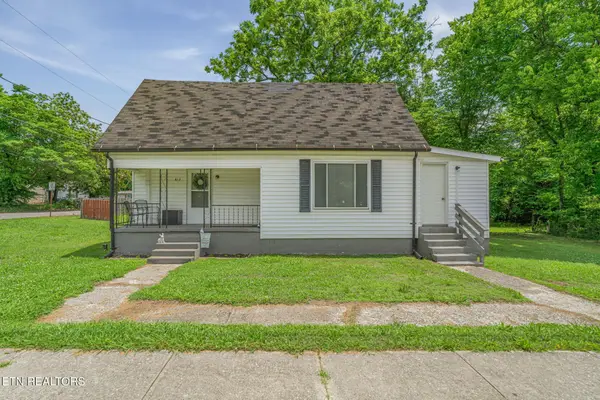 $204,900Active2 beds 1 baths1,205 sq. ft.
612 W Strang St, Rockwood, TN 37854
MLS# 3531172Listed by: COLDWELL BANKER JIM HENRY & ASSOC.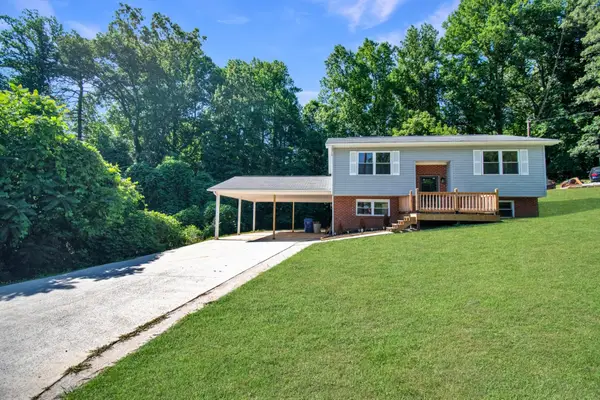 $287,500Active3 beds 2 baths1,810 sq. ft.
503 Martin Luther King Junior Driv, Rockwood, TN 37854
MLS# 3520339Listed by: EXP REALTY LLC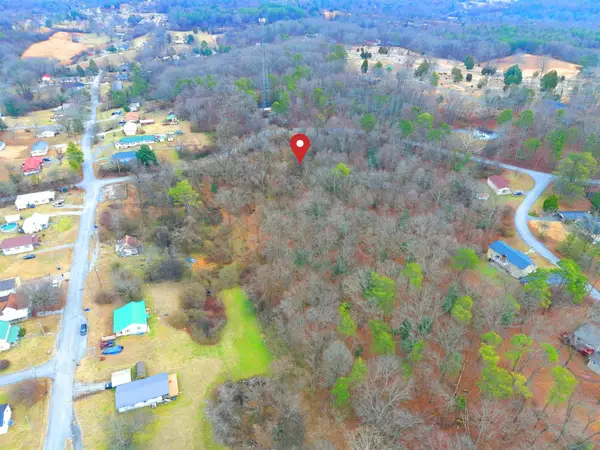 $75,000Active8.2 Acres
0 E Wheeler St, Rockwood, TN 37854
MLS# 3508092Listed by: COLDWELL BANKER JIM HENRY & ASSOC.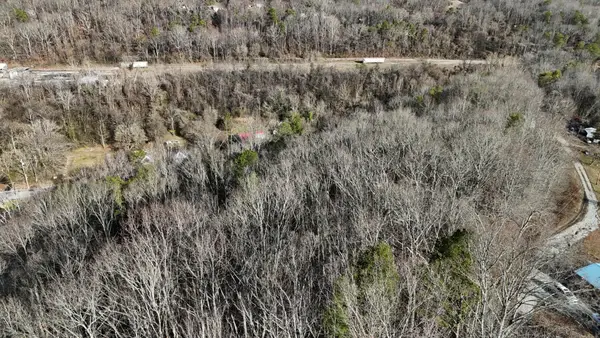 $70,000Active10.7 Acres
822 W Bates Street, Rockwood, TN 37854
MLS# 3301794Listed by: EXP REALTY, LLC


Protect your home and budget from life's surprises with an Assurant Home Warranty, backed by a partner that supports you through every step of homeownership. Explore Plans.
© 2023 - 2026 ERA Franchise Systems LLC. All rights reserved. ERA Franchise Systems LLC fully supports the principles of the Fair Housing Act and the Equal Opportunity Act. ERA, ERA Real Estate powered, and their respective logos are registered service marks of ERA Franchise Systems LLC. Each office is independently owned and operated.