
535 Ables Valley Road, Rockwood, TN 37854
Local realty services provided by:ERA Chappell & Associates Realty & Rental
535 Ables Valley Road,Rockwood, TN 37854
$295,000
- 3 Beds
- 2 Baths
- 1,100 sq. ft.
- Single family
- Active
Listed by: glenda johnson
Office: coldwell banker jim henry & assoc.
MLS#:3248043
Source:NASHVILLE
Price summary
- Price:$295,000
- Price per sq. ft.:$268.18
About this home
Beautiful 3 bedroom 1-1/2 bath home. 400 sq ft porch to enjoy. Nice concrete construction is dry and cozy New installation includes, Kitchen with all new appliances Bathrooms, Sheetrock, HVAC, insulation, light fixtures and flooring, even the front porch has been done This includes electrical and plumbing. Fantastic views of the mountains and surrounding farms. Conveniently located to local attractions and Hwy 27 just 30 min to Knoxville. Opportunity for 1st time home buyer, Or a perfect picturesque retirement location. Easy to show. Let's make an appointment
Buyer to verify property lines. Aerial photos and tax maps are not guaranteed.
Contact an agent
Home facts
- Year built:1950
- Listing ID #:3248043
- Added:10 day(s) ago
- Updated:July 05, 2026 at 02:44 PM
Rooms and interior
- Bedrooms:3
- Total bathrooms:2
- Full bathrooms:1
- Half bathrooms:1
- Flooring:Laminate
- Kitchen Description:Dishwasher, Microwave, Refrigerator
- Basement:Yes
- Basement Description:Crawl Space
- Living area:1,100 sq. ft.
Heating and cooling
- Cooling:Central Air
- Heating:Central
- Central air:Yes
Structure and exterior
- Roof:Shingle
- Year built:1950
- Building area:1,100 sq. ft.
- Lot area:1 Acres
- Lot Features:Level, Sloped
- Architectural Style:Ranch
- Construction Materials:Vinyl Siding
- Levels:1 Story
Utilities
- Water:Well
- Sewer:Septic Tank
Finances and disclosures
- Price:$295,000
- Price per sq. ft.:$268.18
- Tax amount:$380
Features and amenities
- Appliances:Dishwasher, Microwave, Refrigerator
Parking
- Parking description:Driveway, Gravel
 Copyright 2026 Realtracs Mls. All rights reserved. Realtracs Mls provides content displayed here (“provided content”) on an “as is” basis and makes no representations or warranties regarding the provided content, including, but not limited to those of non-infringement, timeliness, accuracy, or completeness. Individuals and companies using information presented are responsible for verification and validation of information they utilize and present to their customers and clients. Realtracs Mls will not be liable for any damage or loss resulting from use of the provided content or the products available through Portals, IDX, VOW, and/or Syndication. Recipients of this information shall not resell, redistribute, reproduce, modify, or otherwise copy any portion thereof without the expressed written consent of Realtracs Mls.
New listings near 535 Ables Valley Road
- New
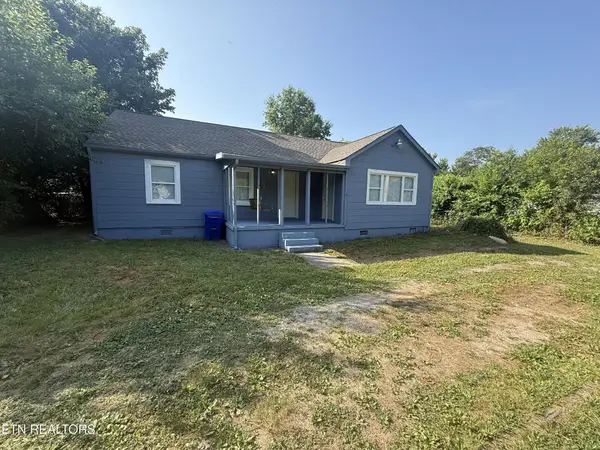 $164,900Active3 beds 1 baths1,316 sq. ft.
826 N Chamberlain Ave, Rockwood, TN 37854
MLS# 3260280Listed by: REALTY ONE GROUP ANTHEM 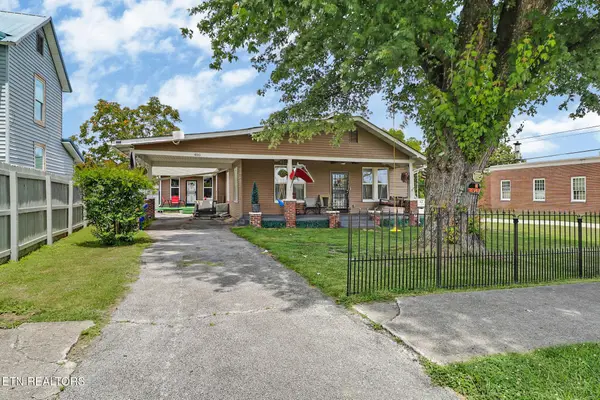 $259,900Active3 beds 2 baths1,721 sq. ft.
400 W Rockwood St, Rockwood, TN 37854
MLS# 3244929Listed by: CENTURY 21 FOUNTAIN REALTY, LLC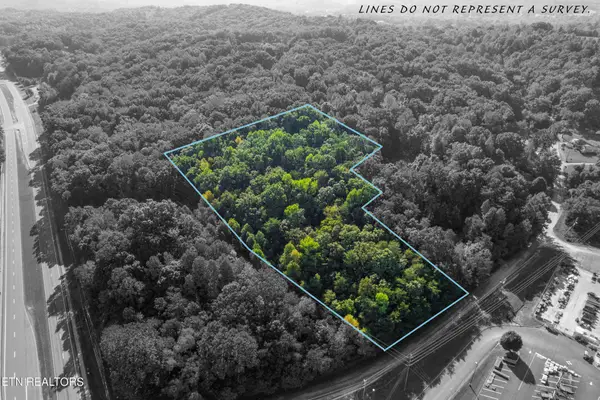 $160,000Active5.62 Acres
0 Delozier Lane, Rockwood, TN 37854
MLS# 3244106Listed by: COUNTRY LIVING REALTY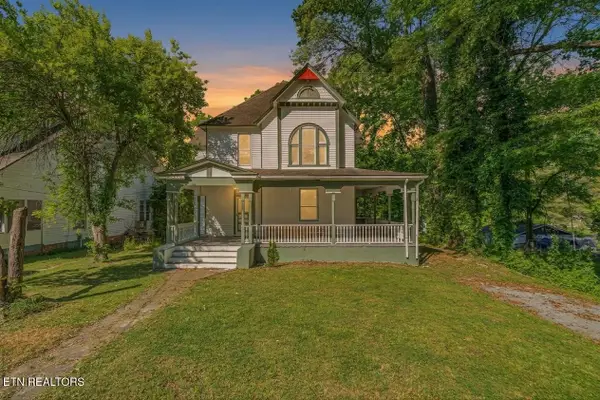 $269,000Active4 beds 2 baths2,506 sq. ft.
419 W Rockwood St, Rockwood, TN 37854
MLS# 3226366Listed by: KELLER WILLIAMS REALTY $275,000Active4 beds 2 baths2,184 sq. ft.
714 S Kingston Ave, Rockwood, TN 37854
MLS# 3215787Listed by: NEW CREATION REAL ESTATE $280,000Active3 beds 2 baths1,782 sq. ft.
501 N Front St, Rockwood, TN 37854
MLS# 3193086Listed by: HOME AND FARMS INC $250,000Active4 beds 4 baths3,660 sq. ft.
416 W Rockwood St, Rockwood, TN 37854
MLS# 3165336Listed by: RE/MAX FREEDOM $250,000Active4 beds 4 baths3,660 sq. ft.
416 W Rockwood St, Rockwood, TN 37854
MLS# 3159519Listed by: RE/MAX FREEDOM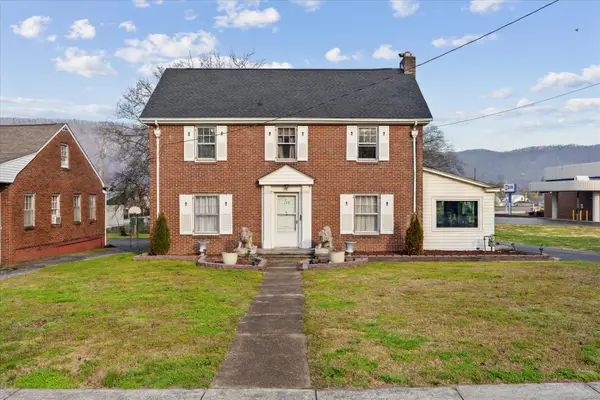 $350,000Active4 beds 3 baths2,664 sq. ft.
129 N Kingston Ave #007, Rockwood, TN 37854
MLS# 3145327Listed by: ANGELA FOWLER REAL ESTATE, LLC $350,000Active4 beds 3 baths2,664 sq. ft.
129 S Kingston Ave, Rockwood, TN 37854
MLS# 3138851Listed by: ANGELA FOWLER REAL ESTATE, LLC


Protect your home and budget from life's surprises with an Assurant Home Warranty, backed by a partner that supports you through every step of homeownership. Explore Plans.
© 2023 - 2026 ERA Franchise Systems LLC. All rights reserved. ERA Franchise Systems LLC fully supports the principles of the Fair Housing Act and the Equal Opportunity Act. ERA, ERA Real Estate powered, and their respective logos are registered service marks of ERA Franchise Systems LLC. Each office is independently owned and operated.