
5654 Brights Pike, Russellville, TN 37860
Local realty services provided by:ERA Chappell & Associates Realty & Rental
5654 Brights Pike,Russellville, TN 37860
$298,900
- 2 Beds
- 2 Baths
- 1,954 sq. ft.
- Single family
- Active
Listed by: jennifer loveday
Office: mountain home realty
MLS#:3536057
Source:NASHVILLE
Price summary
- Price:$298,900
- Price per sq. ft.:$152.97
About this home
***Seller now offering $15,000 in remodel allowance with full price offer - Owners will also consider lease to own with minimum monthly payment of $2150 and other acceptable terms***Your East Tennessee Mini-Farm & Backyard Retreat -- Acreage, Pool, Fruit Trees & Flexible Living Space
Nestled on over an acre, this beautifully maintained property offers the perfect blend of privacy, outdoor enjoyment, and thoughtful updates. The picturesque grounds feature mature peach, mulberry, and elderberry trees, creating a peaceful setting to enjoy throughout the seasons.
Step outside to the newly rebuilt back porch, where you can relax while overlooking the fully fenced backyard, 27-foot (approximately 18,000-gallon) above-ground pool, and inground trampoline--an ideal space for entertaining, family gatherings, or simply unwinding at home.
Inside, the home has been thoughtfully reconfigured to maximize living space. Originally built as a two-bedroom home (with the original two-bedroom septic permit), the lower level now offers a spacious primary suite with a beautifully updated bathroom, along with an optional fourth bedroom featuring the potential for a large walk-in closet. This flexible floor plan provides plenty of options for guests, a home office, hobby room, or additional living space.
Major recent improvements offer added peace of mind, including new septic drain fields and a new HVAC system equipped with an air purifier in the air handler. With its expansive yard, modern updates, and versatile layout, this home is ready for its next owners to enjoy....
Contact an agent
Home facts
- Year built:1980
- Subdivision & Development:Dalton Shields Est
- Listing ID #:3536057
- Added:2 day(s) ago
- Updated:September 06, 2026 at 03:38 AM
Rooms and interior
- Bedrooms:2
- Total bathrooms:2
- Full bathrooms:2
- Flooring:Laminate
- Kitchen Description:Dishwasher, Refrigerator
- Basement:Yes
- Basement Description:Finished
- Living area:1,954 sq. ft.
Heating and cooling
- Cooling:Central Air
- Heating:Central, Electric
- Central air:Yes
Structure and exterior
- Year built:1980
- Building area:1,954 sq. ft.
- Lot area:1.03 Acres
- Lot Features:Level, Rolling Slope
- Architectural Style:Traditional
- Construction Materials:Vinyl Siding
- Exterior Features:Deck
- Levels:2 Story
Utilities
- Water:Public, Water Available
- Sewer:Septic Tank
Finances and disclosures
- Price:$298,900
- Price per sq. ft.:$152.97
- Tax amount:$847
Features and amenities
- Appliances:Dishwasher, Refrigerator
- Pool features:Above Ground, Private Pool
Parking
- Total parking spaces:2
- Carport spaces:2
 Copyright 2026 Realtracs Mls. All rights reserved. Realtracs Mls provides content displayed here (“provided content”) on an “as is” basis and makes no representations or warranties regarding the provided content, including, but not limited to those of non-infringement, timeliness, accuracy, or completeness. Individuals and companies using information presented are responsible for verification and validation of information they utilize and present to their customers and clients. Realtracs Mls will not be liable for any damage or loss resulting from use of the provided content or the products available through Portals, IDX, VOW, and/or Syndication. Recipients of this information shall not resell, redistribute, reproduce, modify, or otherwise copy any portion thereof without the expressed written consent of Realtracs Mls.
New listings near 5654 Brights Pike
- New
 $54,900Active0.57 Acres
2025 Turners Landing Rd, Russellville, TN 37860
MLS# 3528273Listed by: THE REAL ESTATE DEPOT - New
 $54,900Active0.5 Acres
2021 Turners Landing Rd, Russellville, TN 37860
MLS# 3528278Listed by: THE REAL ESTATE DEPOT  $2,300,000Active5 beds 4 baths6,448 sq. ft.
6325 Coves Edge Trail, Russellville, TN 37860
MLS# 3519180Listed by: WEICHERT, REALTORS - TIGER REAL ESTATE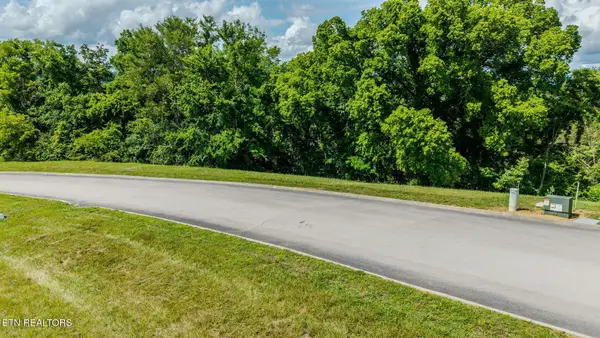 $85,000Active0.49 Acres
2062 Turners Landing Rd, Russellville, TN 37860
MLS# 3278459Listed by: YOUR HOME SOLD GUARANTEED REALTY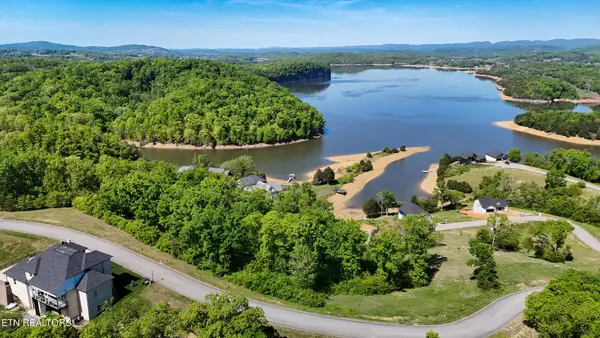 $54,900Active0.5 Acres
2021 Turner Landing Rd, Russellville, TN 37860
MLS# 3220422Listed by: THE REAL ESTATE DEPOT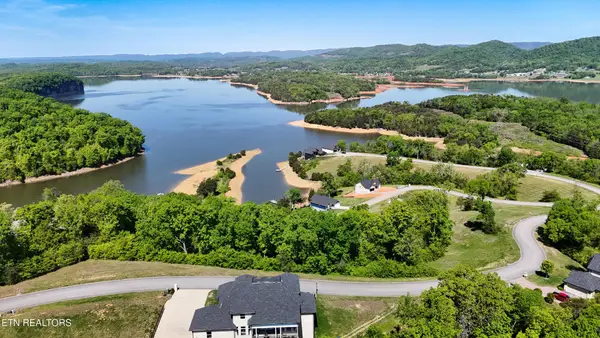 $54,900Active0.57 Acres
2025 Turner Landing Rd, Russellville, TN 37860
MLS# 3220423Listed by: THE REAL ESTATE DEPOT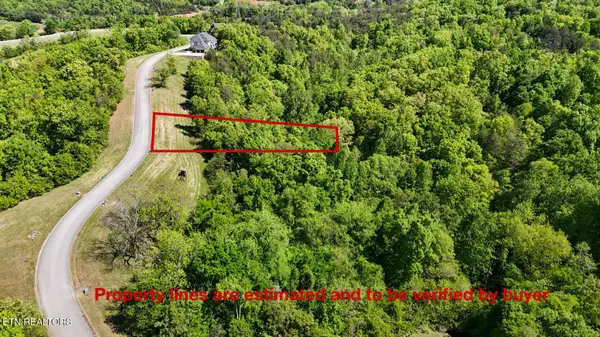 $40,000Active1.1 Acres
2004 Turners Landing Rd, Russellville, TN 37860
MLS# 3185990Listed by: THE REAL ESTATE DEPOT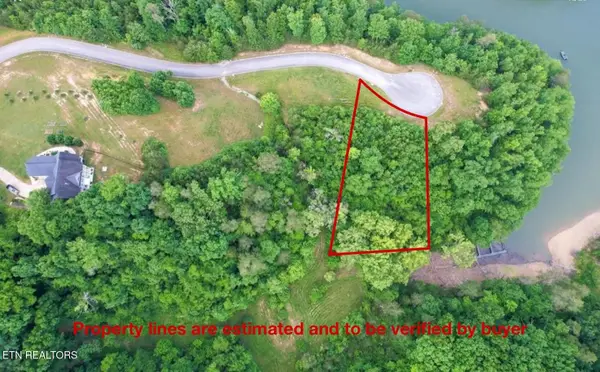 $53,600Active0.46 Acres
6213 Outlook Tr, Russellville, TN 37860
MLS# 3186003Listed by: THE REAL ESTATE DEPOT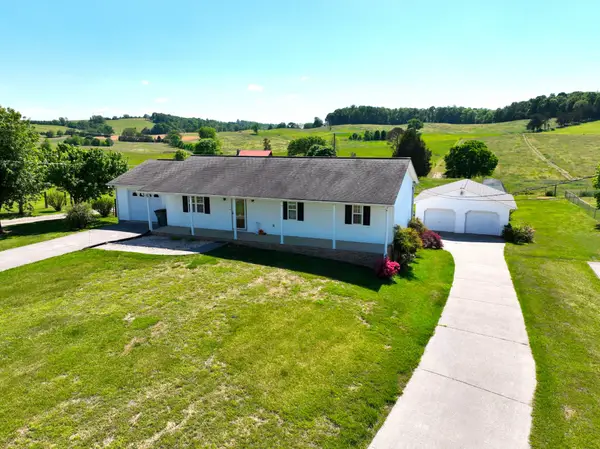 $290,000Active3 beds 3 baths1,537 sq. ft.
1691 Mullins Rd, Russellville, TN 37860
MLS# 3182289Listed by: BENCHMARK REALTY, LLC


Protect your home and budget from life's surprises with an Assurant Home Warranty, backed by a partner that supports you through every step of homeownership. Explore Plans.
© 2023 - 2026 ERA Franchise Systems LLC. All rights reserved. ERA Franchise Systems LLC fully supports the principles of the Fair Housing Act and the Equal Opportunity Act. ERA, ERA Real Estate powered, and their respective logos are registered service marks of ERA Franchise Systems LLC. Each office is independently owned and operated.