
177 Sequoyah Trail, Rutledge, TN 37861
Local realty services provided by:ERA Chappell & Associates Realty & Rental
177 Sequoyah Trail,Rutledge, TN 37861
$459,900
- 3 Beds
- 2 Baths
- 1,408 sq. ft.
- Single family
- Active
Listed by: dave roberts
Office: realty executives associates
MLS#:3591819
Source:NASHVILLE
Price summary
- Price:$459,900
- Price per sq. ft.:$326.63
About this home
# Stunning Lake Cottage with Deep Water & Dock
Welcome to your own private piece of heaven! This stunning **3-bedroom, 2-bath lake cottage** offers beautiful lake views, deep water, and a private dock--everything you need for peaceful lake living.
The home is **move-in ready** and is being sold **semi-furnished**, making it easy to settle in and start enjoying the lake right away. Whether you're looking for a private getaway, a full-time residence, or a fantastic **Airbnb/short-term rental opportunity**, this property offers incredible potential.
With its peaceful setting, gorgeous views, and direct lake access, this is a rare opportunity you won't want to miss.
**Don't miss this one--come see your little piece of paradise today!**
Contact an agent
Home facts
- Year built:1992
- Subdivision & Development:Cherokee Estates
- Listing ID #:3591819
- Added:17 day(s) ago
- Updated:October 01, 2026 at 07:19 PM
Rooms and interior
- Bedrooms:3
- Total bathrooms:2
- Full bathrooms:2
- Flooring:Carpet, Tile
- Kitchen Description:Dishwasher, Disposal, Microwave, Oven, Refrigerator, Trash Compactor
- Basement:Yes
- Basement Description:Finished
- Living area:1,408 sq. ft.
Heating and cooling
- Cooling:Central Air, Electric
- Heating:Central, Electric
- Central air:Yes
Structure and exterior
- Roof:Metal
- Year built:1992
- Building area:1,408 sq. ft.
- Lot area:0.74 Acres
- Architectural Style:Cottage
- Construction Materials:Brick, Vinyl Siding
- Exterior Features:Deck, Dock
- Levels:2 Story
Utilities
- Water:Public, Water Available
- Sewer:Septic Tank
Finances and disclosures
- Price:$459,900
- Price per sq. ft.:$326.63
- Tax amount:$865
Features and amenities
- Appliances:Dishwasher, Disposal, Microwave, Refrigerator, Washer
- Laundry features:Dryer, Washer
- Amenities:High Speed Internet, Smoke Detector(s), Wet Bar, appl_Oven
Parking
- Parking description:Driveway
 Copyright 2026 Realtracs Mls. All rights reserved. Realtracs Mls provides content displayed here (“provided content”) on an “as is” basis and makes no representations or warranties regarding the provided content, including, but not limited to those of non-infringement, timeliness, accuracy, or completeness. Individuals and companies using information presented are responsible for verification and validation of information they utilize and present to their customers and clients. Realtracs Mls will not be liable for any damage or loss resulting from use of the provided content or the products available through Portals, IDX, VOW, and/or Syndication. Recipients of this information shall not resell, redistribute, reproduce, modify, or otherwise copy any portion thereof without the expressed written consent of Realtracs Mls.
New listings near 177 Sequoyah Trail
- Coming Soon
 $249,900Coming Soon3 beds 2 baths1,280 sq. ft.
126 Double Cave Rd, Rutledge, TN 37861
MLS# 3260458Listed by: WEICHERT, REALTORS - TIGER REAL ESTATE - New
 $220,000Active3 beds 1 baths1,246 sq. ft.
13700 Lakeshore Drive, Rutledge, TN 37861
MLS# 3601306Listed by: SPRING MOUNTAIN REALTY PLLC - New
 $58,900Active0.89 Acres
65 Blackwell Rd, Rutledge, TN 37861
MLS# 3596994Listed by: MOUNTAIN HOME REALTY  $499,900Active3 beds 2 baths1,640 sq. ft.
7445 Lakeshore Drive, Rutledge, TN 37861
MLS# 3548156Listed by: CRYE-LEIKE PREMIER REAL ESTATE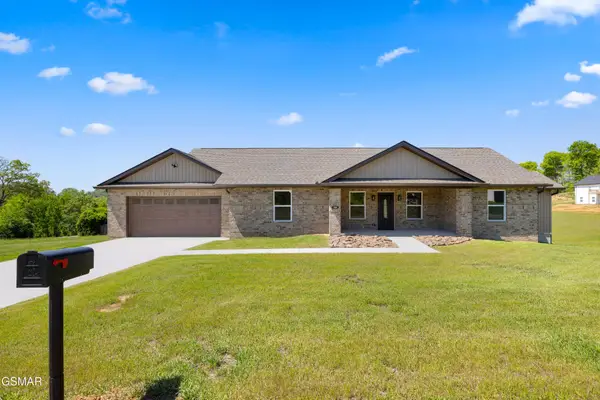 $479,900Active3 beds 3 baths2,100 sq. ft.
141 Neal Drive, Rutledge, TN 37861
MLS# 3544539Listed by: REALTY EXECUTIVES ASSOCIATES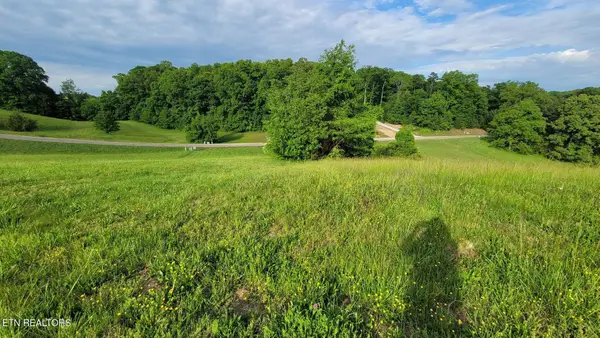 $39,990Active0.58 Acres
0 Shiloh Springs Rd, Rutledge, TN 37861
MLS# 3536073Listed by: FRANKLIN REALTY INC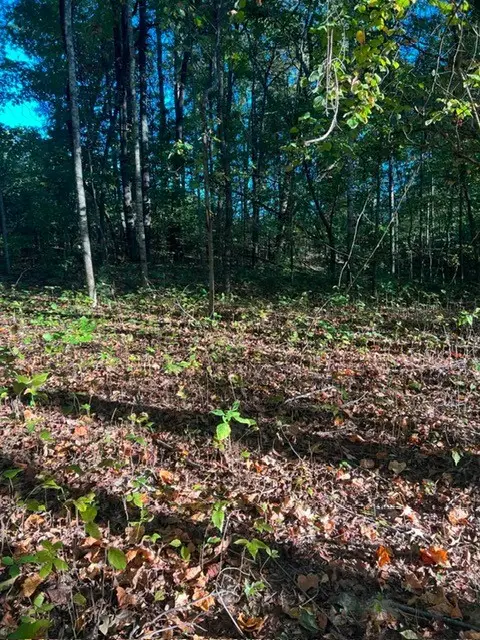 $29,500Active0.86 Acres
196 Woodstock Dr, Rutledge, TN 37861
MLS# 3518780Listed by: SILVERADO PROPERTIES LLC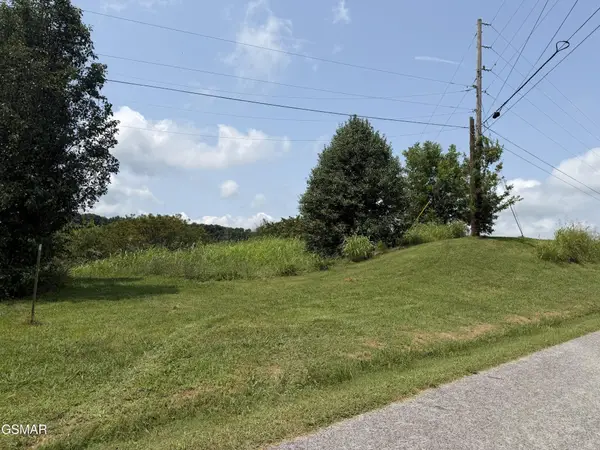 $164,900Pending1.57 Acres
245 Cherokee Explosive Road, Rutledge, TN 37861
MLS# 3519135Listed by: NEW DIRECTION REAL ESTATE $209,000Active3.33 Acres
0 Holston River Drive, Rutledge, TN 37861
MLS# 3518365Listed by: THE REAL ESTATE FIRM INC.


Protect your home and budget from life's surprises with an Assurant Home Warranty, backed by a partner that supports you through every step of homeownership. Explore Plans.
© 2023 - 2026 ERA Franchise Systems LLC. All rights reserved. ERA Franchise Systems LLC fully supports the principles of the Fair Housing Act and the Equal Opportunity Act. ERA, ERA Real Estate powered, and their respective logos are registered service marks of ERA Franchise Systems LLC. Each office is independently owned and operated.