
3536 Raleigh Beard Rd, Santa Fe, TN 38482
Local realty services provided by:ERA Chappell & Associates Realty & Rental
3536 Raleigh Beard Rd,Santa Fe, TN 38482
$2,300,000
- 5 Beds
- 5 Baths
- 7,331 sq. ft.
- Single family
- Coming Soon
Listed by: amy doyle, clhms, csp, gri, rene, srs, scott coggins, abr, clhms, csp, srs
Office: the agency nashville, llc.
MLS#:3542407
Source:NASHVILLE
Price summary
- Price:$2,300,000
- Price per sq. ft.:$313.74
About this home
Set across six picturesque acres in Santa Fe, this extraordinary custom residence offers a rare sense of privacy, serenity, and connection to nature. Ideally positioned between Leiper’s Fork and Columbia, the property feels worlds away while remaining comfortably connected.
Thoughtfully designed as a personal sanctuary, the home pairs timeless craftsmanship with refined modern living. Bespoke cabinetry, detailed millwork, and a beautifully appointed kitchen with scullery bring artistry and intention to every space. Expansive windows frame peaceful views, allowing the surrounding landscape to become part of the home’s calming atmosphere.
The newly finished lower level creates a private retreat of its own, featuring an additional bedroom, full bathroom, and a secluded patio overlooking the grounds, ideal for guests, multigenerational living, or a dedicated wellness space.
With five bedrooms, four and a half baths, a 6 bunk room, bonus room, safe room, screened porch, whole house water filtration, high speed internet, and a three car garage, the residence offers both effortless comfort and exceptional versatility.
Truly one of the finest custom homes in the area. The basement has now been beautifully finished to include an additional bedroom, full bathroom, private gym, podcast room, and multiple flexible living spaces, along with a private patio overlooking the property. This exceptional layout offers tremendous versatility for guests, wellness, creative work, or multigenerational living.
More than a home, this is a place to restore, reconnect, and live beautifully. An exclusive Tennessee retreat designed for a life well lived....
Contact an agent
Home facts
- Year built:2023
- Subdivision & Development:None
- Listing ID #:3542407
- Updated:September 05, 2026 at 02:48 PM
Rooms and interior
- Bedrooms:5
- Total bathrooms:5
- Full bathrooms:4
- Half bathrooms:1
- Flooring:Carpet, Tile
- Kitchen Description:Dishwasher, Disposal, Freezer, Ice Maker, Microwave, Refrigerator
- Basement:Yes
- Basement Description:Finished
- Living area:7,331 sq. ft.
Heating and cooling
- Cooling:Ceiling Fan(s), Central Air, Dual, Electric
- Heating:Central, Dual
- Central air:Yes
Structure and exterior
- Roof:Asphalt
- Year built:2023
- Building area:7,331 sq. ft.
- Lot area:5.98 Acres
- Lot Features:Wooded
- Architectural Style:Tudor
- Construction Materials:Brick, Hardboard Siding
- Exterior Features:Patio, Smart Lock(s)
- Levels:3 Story
Schools
- High school:Santa Fe Unit School
- Middle school:Santa Fe Unit School
- Elementary school:Santa Fe Unit School
Utilities
- Water:Private, Water Available
- Sewer:Septic Tank
Finances and disclosures
- Price:$2,300,000
- Price per sq. ft.:$313.74
- Tax amount:$6,716
Features and amenities
- Appliances:Dishwasher, Disposal, Ice Maker, Microwave, Refrigerator, Washer
- Laundry features:Dryer, Washer
- Amenities:Ceiling Fan(s), Central Vacuum, Extra Closets, Fire Alarm, High Speed Internet, Security System, Smart Camera(s)/Recording, Smart Thermostat, Smoke Detector(s), Walk-In Closet(s), Wet Bar
Parking
- Total parking spaces:9
- Parking description:Private
- Garage:Yes
- Garage spaces:3
- Carport spaces:6
 Copyright 2026 Realtracs Mls. All rights reserved. Realtracs Mls provides content displayed here (“provided content”) on an “as is” basis and makes no representations or warranties regarding the provided content, including, but not limited to those of non-infringement, timeliness, accuracy, or completeness. Individuals and companies using information presented are responsible for verification and validation of information they utilize and present to their customers and clients. Realtracs Mls will not be liable for any damage or loss resulting from use of the provided content or the products available through Portals, IDX, VOW, and/or Syndication. Recipients of this information shall not resell, redistribute, reproduce, modify, or otherwise copy any portion thereof without the expressed written consent of Realtracs Mls.
New listings near 3536 Raleigh Beard Rd
- New
 $850,000Active4 beds 3 baths3,141 sq. ft.
2852 New Highway 7, Santa Fe, TN 38482
MLS# 3531754Listed by: TIM THOMPSON PREMIER REALTORS - New
 $625,000Active18 Acres
0 Pigg Schoolhouse Rd, Santa Fe, TN 38482
MLS# 3529743Listed by: KELLER WILLIAMS REALTY NASHVILLE/FRANKLIN - New
 $679,900Active29.72 Acres
0 Water Valley Rd, Santa Fe, TN 38482
MLS# 3528924Listed by: BENCHMARK REALTY, LLC  $529,900Active3 beds 2 baths1,701 sq. ft.
6461 Vestal Hollow Rd, Santa Fe, TN 38482
MLS# 3523665Listed by: VALE PARTNERS $185,000Active3.7 Acres
0 Lewis Rd, Santa Fe, TN 38482
MLS# 3336014Listed by: TOWN & COUNTRY REALTORS $299,900Active3 beds 2 baths1,790 sq. ft.
3490 Shouse Rd, Santa Fe, TN 38482
MLS# 3312732Listed by: COTTAGE REALTY- Open Sat, 12 to 4pm
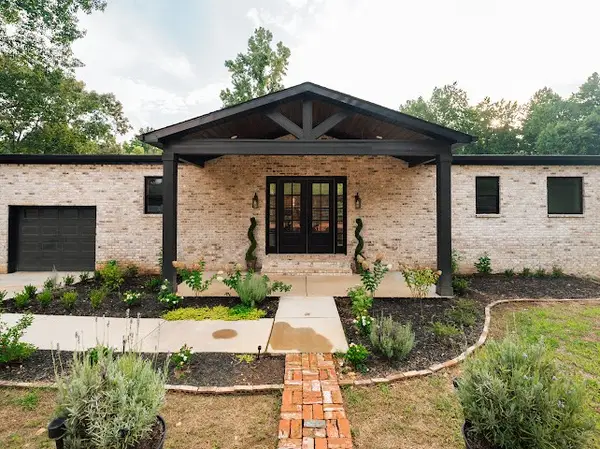 $999,999Active5 beds 4 baths2,968 sq. ft.
6277 Gordon Lawrence Rd, Santa Fe, TN 38482
MLS# 3314535Listed by: EXP REALTY 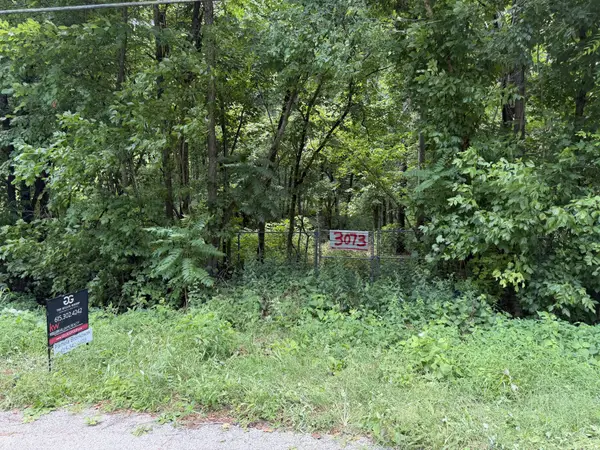 $52,000Active0.53 Acres
3073 Fly Rd, Santa Fe, TN 38482
MLS# 3280935Listed by: KELLER WILLIAMS REALTY $579,000Active3 beds 2 baths1,700 sq. ft.
3309 Miller Lane, Santa Fe, TN 38482
MLS# 3262719Listed by: THE GOMES AGENCY


Protect your home and budget from life's surprises with an Assurant Home Warranty, backed by a partner that supports you through every step of homeownership. Explore Plans.
© 2023 - 2026 ERA Franchise Systems LLC. All rights reserved. ERA Franchise Systems LLC fully supports the principles of the Fair Housing Act and the Equal Opportunity Act. ERA, ERA Real Estate powered, and their respective logos are registered service marks of ERA Franchise Systems LLC. Each office is independently owned and operated.