
38 Doe Creek Rd, Sardis, TN 38371
Local realty services provided by:Reliant Realty ERA Powered
38 Doe Creek Rd,Sardis, TN 38371
$262,000
- 4 Beds
- 2 Baths
- 2,016 sq. ft.
- Mobile / Manufactured
- Active
Listed by: ginger teague, sommer crosby
Office: clear choice realty
MLS#:3256073
Source:NASHVILLE
Price summary
- Price:$262,000
- Price per sq. ft.:$129.96
About this home
Welcome to your own slice of country living! This 4-bedroom, 2-bath manufactured home sits on 3.08 beautiful acres with mature trees, a fenced pasture for small animals, and everything you need for a small hobby farm in rural Tennessee.
Built in 2022 on a permanent brick foundation, this 2,016 sq. ft. home features an open-concept living room, kitchen, and breakfast area filled with farmhouse charm. Highlights include a shiplap accent wall, decorative wood beam, farmhouse lighting, large island with abundant storage, tons of cabinetry, and a pantry closet. All kitchen appliances remain with the home.
The spacious primary suite offers a relaxing retreat with a freestanding soaking tub, double vanity, walk-in shower, and ample storage. Just inside the back entrance, you'll find a convenient mudroom-style utility room located off the kitchen, perfect for keeping muddy boots and wet clothes contained.
Easy-to-maintain vinyl and linoleum flooring with the look of weathered wood runs throughout the main living areas, combining durability with style. In addition to the four bedrooms, the home includes a large flex room on the guest wing that would make an excellent second living area, game room, workout space, office, or hobby room.
Outside, the property is already equipped for hobby farming and country living with chicken coops and a mobile coop, a fenced dog run, protected garden space, a small barn with a metal roof, apple trees, and a 10x40 storage container with shelving that will remain with the property....
Contact an agent
Home facts
- Year built:2022
- Subdivision & Development:NONE
- Listing ID #:3256073
- Added:100 day(s) ago
- Updated:October 10, 2026 at 10:38 AM
Rooms and interior
- Bedrooms:4
- Total bathrooms:2
- Full bathrooms:2
- Flooring:Carpet, Laminate, Vinyl
- Kitchen Description:Dishwasher, Refrigerator
- Living area:2,016 sq. ft.
Heating and cooling
- Cooling:Ceiling Fan(s), Central Air
- Heating:Central, Electric
- Central air:Yes
Structure and exterior
- Roof:Shingle
- Year built:2022
- Building area:2,016 sq. ft.
- Lot area:3.08 Acres
- Architectural Style:Traditional
- Construction Materials:Vinyl Siding
- Exterior Features:Deck
- Levels:1 Story
Schools
- High school:Scotts Hill High School
- Middle school:Scotts Hill Elementary
- Elementary school:Scotts Hill Elementary
Utilities
- Water:Public, Water Available
- Sewer:Septic Tank
Finances and disclosures
- Price:$262,000
- Price per sq. ft.:$129.96
- Tax amount:$817
Features and amenities
- Appliances:Dishwasher, Refrigerator, Washer
- Laundry features:Dryer, Washer
- Amenities:Ceiling Fan(s), High Speed Internet
Parking
- Parking description:Gravel
 Copyright 2026 Realtracs Mls. All rights reserved. Realtracs Mls provides content displayed here (“provided content”) on an “as is” basis and makes no representations or warranties regarding the provided content, including, but not limited to those of non-infringement, timeliness, accuracy, or completeness. Individuals and companies using information presented are responsible for verification and validation of information they utilize and present to their customers and clients. Realtracs Mls will not be liable for any damage or loss resulting from use of the provided content or the products available through Portals, IDX, VOW, and/or Syndication. Recipients of this information shall not resell, redistribute, reproduce, modify, or otherwise copy any portion thereof without the expressed written consent of Realtracs Mls.
New listings near 38 Doe Creek Rd
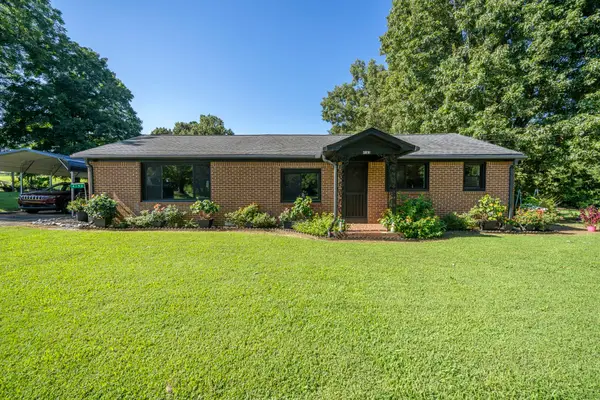 $239,000Active2 beds 1 baths1,683 sq. ft.
4190 Henderson Rd, Sardis, TN 38371
MLS# 3594425Listed by: TARA KING REALTY & ASSOCIATES $139,000Active3 beds 2 baths1,064 sq. ft.
155 Dickson Rd, Sardis, TN 38371
MLS# 3594180Listed by: EXIT REALTY BLUES CITY $179,000Active-- beds -- baths
255 Mcbride Cemetery Rd, Sardis, TN 38371
MLS# 3592878Listed by: BENCHMARK REALTY, LLC $154,900Active3 beds 2 baths1,404 sq. ft.
1735 Highway 421, Sardis, TN 38371
MLS# 3499634Listed by: CRYE-LEIKE TAPESTRY REALTY LLC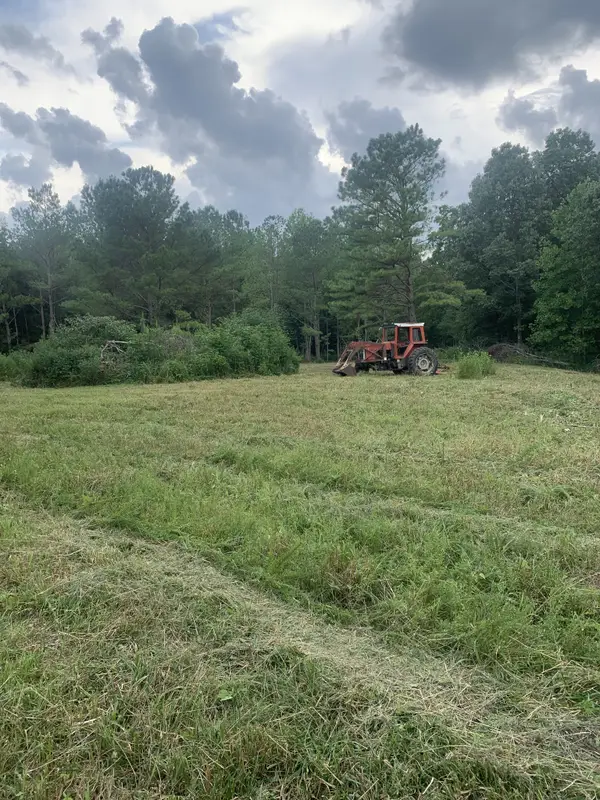 $44,900Active5 Acres
3 Grice Rd, Sardis, TN 38371
MLS# 3333635Listed by: GRATEFUL ACRES REALTY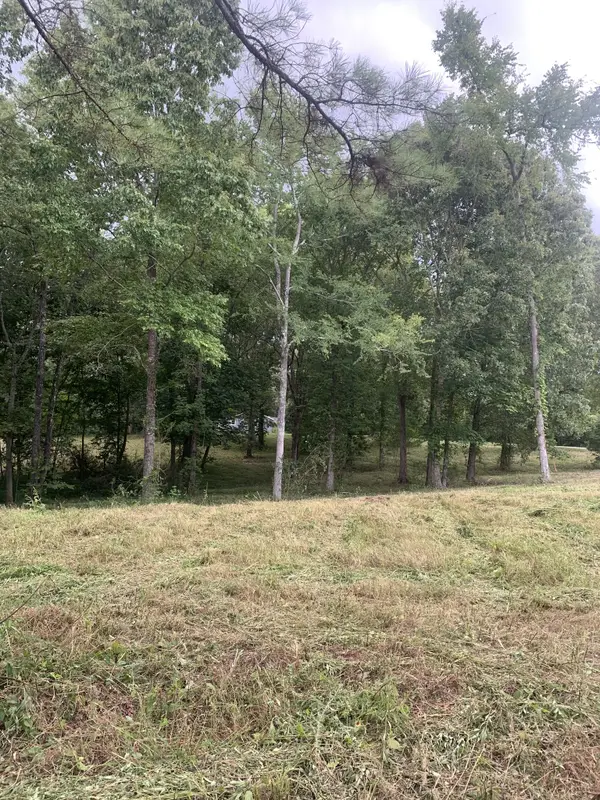 $82,500Active11 Acres
5 Grice Rd, Sardis, TN 38371
MLS# 3333552Listed by: GRATEFUL ACRES REALTY


Protect your home and budget from life's surprises with an Assurant Home Warranty, backed by a partner that supports you through every step of homeownership. Explore Plans.
© 2023 - 2026 ERA Franchise Systems LLC. All rights reserved. ERA Franchise Systems LLC fully supports the principles of the Fair Housing Act and the Equal Opportunity Act. ERA, ERA Real Estate powered, and their respective logos are registered service marks of ERA Franchise Systems LLC. Each office is independently owned and operated.