
15 Pine St, Savannah, TN 38372
Local realty services provided by:Reliant Realty ERA Powered
15 Pine St,Savannah, TN 38372
$179,900
- 3 Beds
- 2 Baths
- 1,248 sq. ft.
- Single family
- Active
Listed by: tiffany jones
Office: tiffany jones realty group, llc.
MLS#:3256564
Source:NASHVILLE
Price summary
- Price:$179,900
- Price per sq. ft.:$144.15
About this home
Situated on a desirable corner lot in Savannah, Tennessee, this inviting 3-bedroom, 2-bath brick home is ready for its new owners! Inside, you’ll find an eat-in kitchen that’s perfect for everyday meals and gathering with family and friends, along with a private primary suite featuring its own bath. Central heat and air provide year-round comfort, while the combination of carpet, tile, and linoleum flooring offers easy maintenance throughout. Step outside to enjoy the covered back patio overlooking the fenced backyard—ideal for entertaining, grilling, or simply unwinding. Complete with a one-car carport and a storage room, this home offers comfort, convenience, and plenty of curb appeal. Don’t miss your chance to make it yours!
Contact an agent
Home facts
- Year built:1964
- Subdivision & Development:Belle Meade
- Listing ID #:3256564
- Added:96 day(s) ago
- Updated:October 07, 2026 at 02:35 PM
Rooms and interior
- Bedrooms:3
- Total bathrooms:2
- Full bathrooms:2
- Flooring:Carpet
- Kitchen Description:Oven
- Living area:1,248 sq. ft.
Heating and cooling
- Cooling:Central Air
- Heating:Central
- Central air:Yes
Structure and exterior
- Roof:Shingle
- Year built:1964
- Building area:1,248 sq. ft.
- Lot area:0.32 Acres
- Architectural Style:Traditional
- Levels:1 Story
Utilities
- Water:Public, Water Available
- Sewer:Public Sewer
Finances and disclosures
- Price:$179,900
- Price per sq. ft.:$144.15
- Tax amount:$838
Features and amenities
- Amenities:appl_Oven
Parking
- Total parking spaces:1
- Parking description:Attached, Parking Pad
- Carport spaces:1
 Copyright 2026 Realtracs Mls. All rights reserved. Realtracs Mls provides content displayed here (“provided content”) on an “as is” basis and makes no representations or warranties regarding the provided content, including, but not limited to those of non-infringement, timeliness, accuracy, or completeness. Individuals and companies using information presented are responsible for verification and validation of information they utilize and present to their customers and clients. Realtracs Mls will not be liable for any damage or loss resulting from use of the provided content or the products available through Portals, IDX, VOW, and/or Syndication. Recipients of this information shall not resell, redistribute, reproduce, modify, or otherwise copy any portion thereof without the expressed written consent of Realtracs Mls.
New listings near 15 Pine St
- New
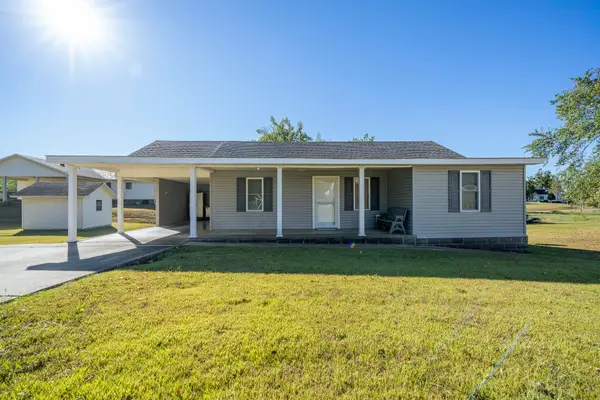 $197,000Active1 beds 2 baths948 sq. ft.
122 Canby Cir, Savannah, TN 38372
MLS# 3612766Listed by: WEICHERT, REALTORS - CRUNK REAL ESTATE - New
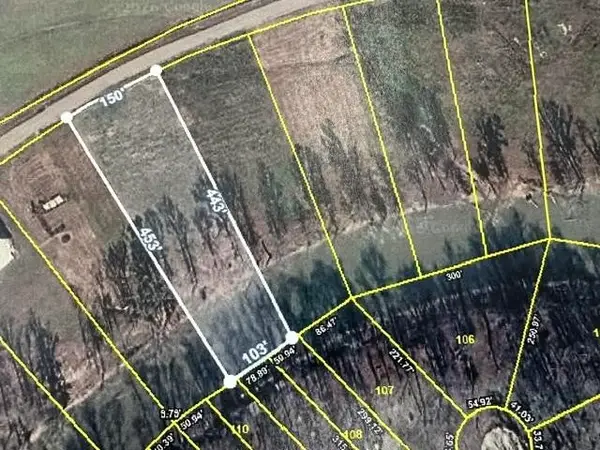 $69,900Active1.3 Acres
0 Cravens Rd, Savannah, TN 38372
MLS# 3612036Listed by: TIFFANY JONES REALTY GROUP, LLC - New
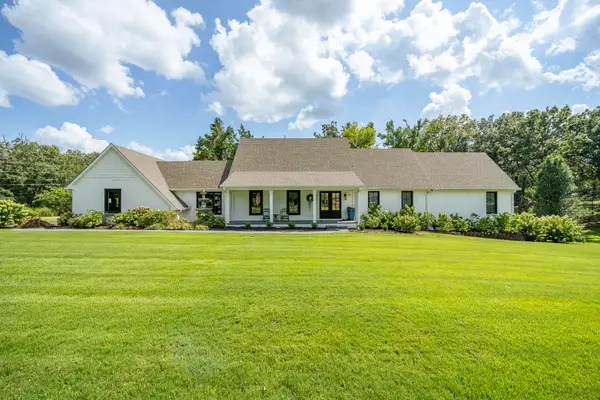 $574,000Active4 beds 4 baths3,720 sq. ft.
175 Poplar St, Savannah, TN 38372
MLS# 3611724Listed by: WEICHERT, REALTORS - CRUNK REAL ESTATE - New
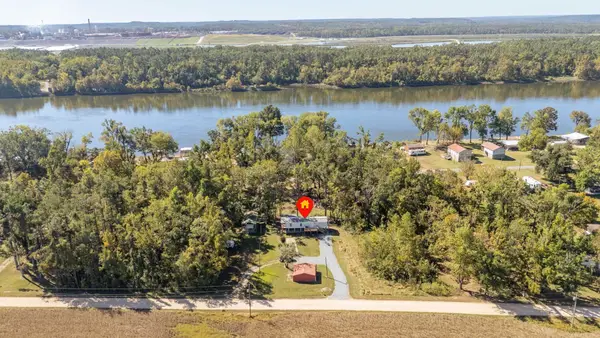 $149,000Active2 beds 1 baths1,056 sq. ft.
285 Bellis Rd, Savannah, TN 38372
MLS# 3610742Listed by: WEICHERT, REALTORS - CRUNK REAL ESTATE - New
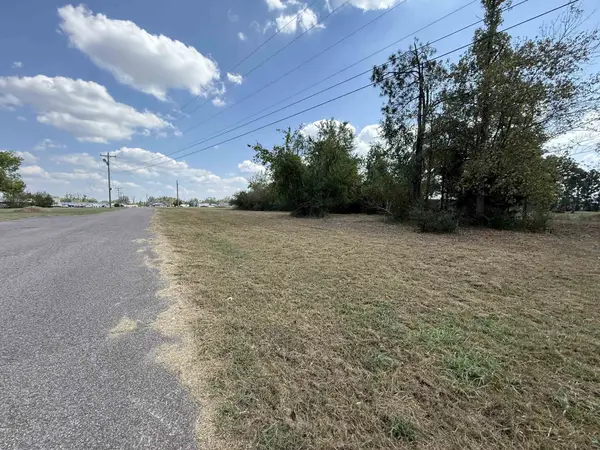 $80,000Active0.59 Acres
305 South St, Savannah, TN 38372
MLS# 3610162Listed by: BST REALTY - New
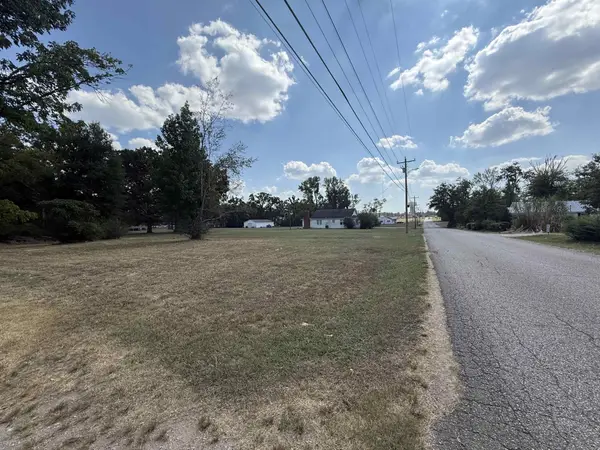 $46,000Active0.52 Acres
250 Shell St, Savannah, TN 38372
MLS# 3610168Listed by: BST REALTY - New
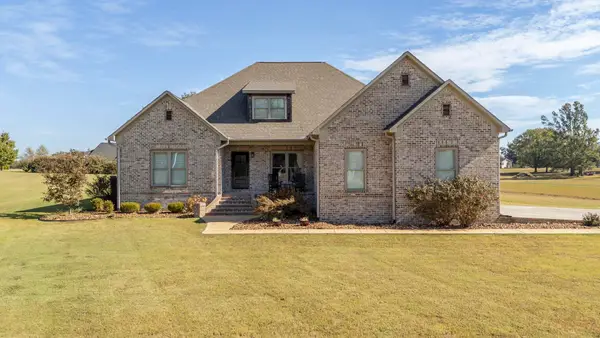 $600,000Active4 beds 3 baths2,984 sq. ft.
205 Twin Fork Ln, Savannah, TN 38372
MLS# 3610093Listed by: TIFFANY JONES REALTY GROUP, LLC - New
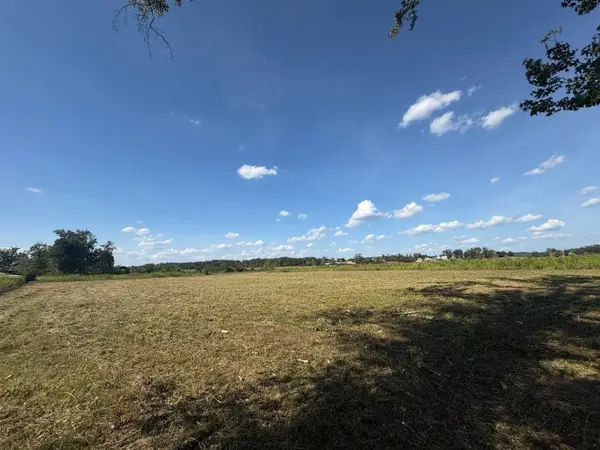 $87,900Active1.02 Acres
0 Cravens Rd, Savannah, TN 38372
MLS# 3603645Listed by: ZACH TAYLOR REAL ESTATE - New
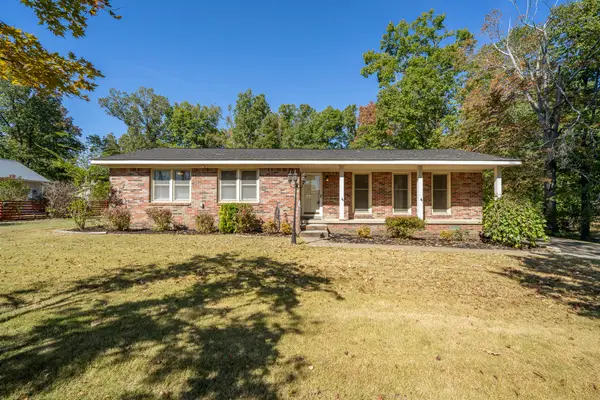 $275,000Active3 beds 2 baths1,346 sq. ft.
585 E End Dr, Savannah, TN 38372
MLS# 3603602Listed by: EXIT REALTY BLUES CITY - New
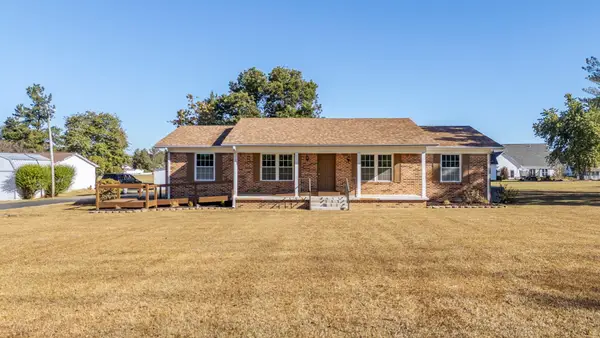 $379,000Active3 beds 2 baths1,920 sq. ft.
160 Dove Dr, Savannah, TN 38372
MLS# 3603171Listed by: WEICHERT, REALTORS - CRUNK REAL ESTATE


Protect your home and budget from life's surprises with an Assurant Home Warranty, backed by a partner that supports you through every step of homeownership. Explore Plans.
© 2023 - 2026 ERA Franchise Systems LLC. All rights reserved. ERA Franchise Systems LLC fully supports the principles of the Fair Housing Act and the Equal Opportunity Act. ERA, ERA Real Estate powered, and their respective logos are registered service marks of ERA Franchise Systems LLC. Each office is independently owned and operated.