
175 Poplar St, Savannah, TN 38372
Local realty services provided by:ERA Chappell & Associates Realty & Rental
175 Poplar St,Savannah, TN 38372
$574,000
- 4 Beds
- 4 Baths
- 3,720 sq. ft.
- Single family
- Active
Listed by: angelean gray
Office: weichert, realtors - crunk real estate
MLS#:3611724
Source:NASHVILLE
Price summary
- Price:$574,000
- Price per sq. ft.:$154.3
About this home
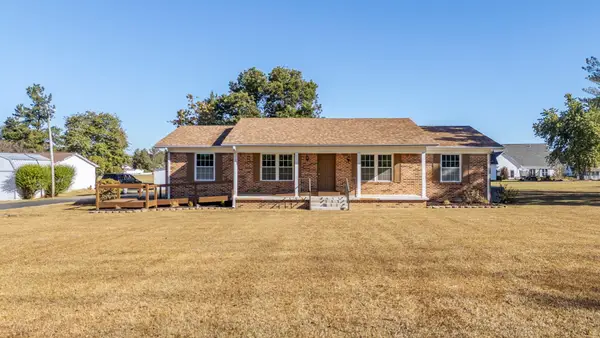
Beautifully Remodeled Brick Home! This spacious home is situated on a double lot in a desirable subdivision, conveniently located close to everything! Offering over 3,000 sq ft, this home has been extensively remodeled with a thoughtfully redesigned floor plan, fresh paint, beautiful hardwood flooring, new countertops, new appliances, and a new HVAC system. Additional updates include Andersen replacement windows, completely remodeled bathrooms with tile flooring and two walk-in tiled showers, plus a roof that's only approximately 5 years old. A huge sunroom spanning the back of the home provides wonderful additional living and entertaining space. Outside, enjoy a fenced backyard, sodded lawn, sprinkler system, and plenty of room on the double lot. With city sewer, city water, and natural gas, this move-in-ready home combines space, updates, and an excellent location. A must-see property with so much to offer!
Contact an agent
Home facts
- Year built:1968
- Subdivision & Development:Woodland Heights
- Listing ID #:3611724
- Added:1 day(s) ago
- Updated:October 07, 2026 at 02:35 PM
Rooms and interior
- Bedrooms:4
- Total bathrooms:4
- Full bathrooms:3
- Half bathrooms:1
- Flooring:Tile
- Kitchen Description:Dishwasher, Refrigerator
- Living area:3,720 sq. ft.
Heating and cooling
- Cooling:Central Air
- Heating:Central
- Central air:Yes
Structure and exterior
- Roof:Shingle
- Year built:1968
- Building area:3,720 sq. ft.
- Lot area:0.97 Acres
- Architectural Style:Traditional
- Exterior Features:Porch
- Levels:2 Story
Utilities
- Water:Public, Water Available
- Sewer:Public Sewer
Finances and disclosures
- Price:$574,000
- Price per sq. ft.:$154.3
- Tax amount:$2,650
Features and amenities
- Appliances:Dishwasher, Refrigerator
- Amenities:Smoke Detector(s), Walk-In Closet(s)
Parking
- Total parking spaces:2
- Garage:Yes
- Garage spaces:2
 Copyright 2026 Realtracs Mls. All rights reserved. Realtracs Mls provides content displayed here (“provided content”) on an “as is” basis and makes no representations or warranties regarding the provided content, including, but not limited to those of non-infringement, timeliness, accuracy, or completeness. Individuals and companies using information presented are responsible for verification and validation of information they utilize and present to their customers and clients. Realtracs Mls will not be liable for any damage or loss resulting from use of the provided content or the products available through Portals, IDX, VOW, and/or Syndication. Recipients of this information shall not resell, redistribute, reproduce, modify, or otherwise copy any portion thereof without the expressed written consent of Realtracs Mls.
New listings near 175 Poplar St
- New
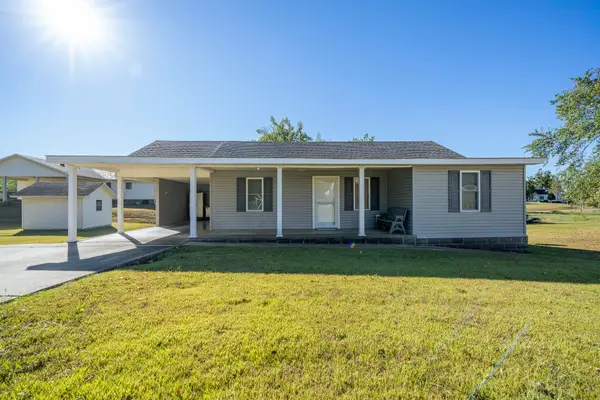 $197,000Active1 beds 2 baths948 sq. ft.
122 Canby Cir, Savannah, TN 38372
MLS# 3612766Listed by: WEICHERT, REALTORS - CRUNK REAL ESTATE - New
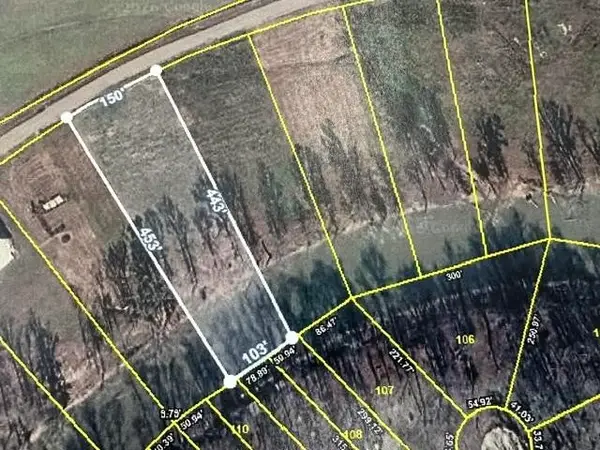 $69,900Active1.3 Acres
0 Cravens Rd, Savannah, TN 38372
MLS# 3612036Listed by: TIFFANY JONES REALTY GROUP, LLC - New
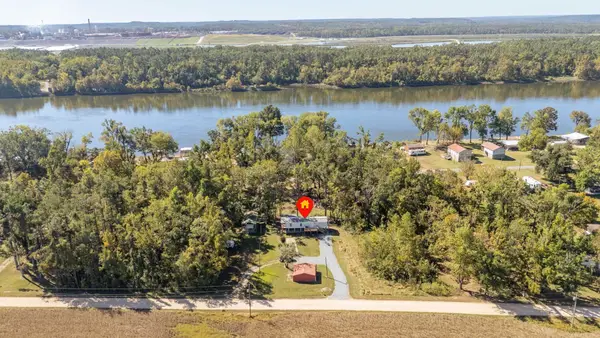 $149,000Active2 beds 1 baths1,056 sq. ft.
285 Bellis Rd, Savannah, TN 38372
MLS# 3610742Listed by: WEICHERT, REALTORS - CRUNK REAL ESTATE - New
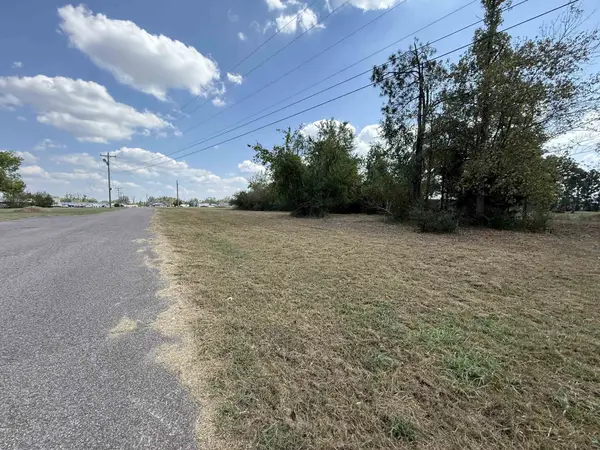 $80,000Active0.59 Acres
305 South St, Savannah, TN 38372
MLS# 3610162Listed by: BST REALTY - New
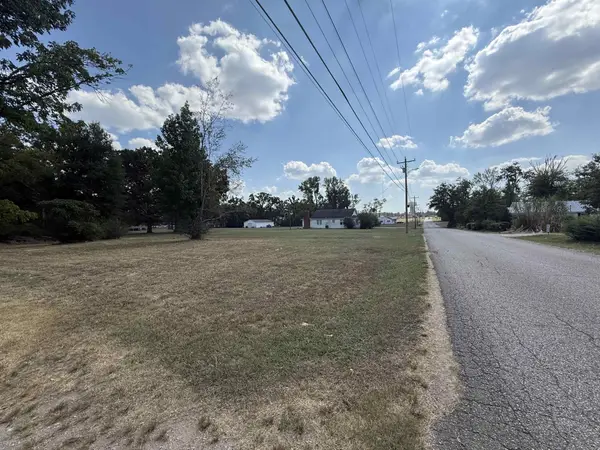 $46,000Active0.52 Acres
250 Shell St, Savannah, TN 38372
MLS# 3610168Listed by: BST REALTY - New
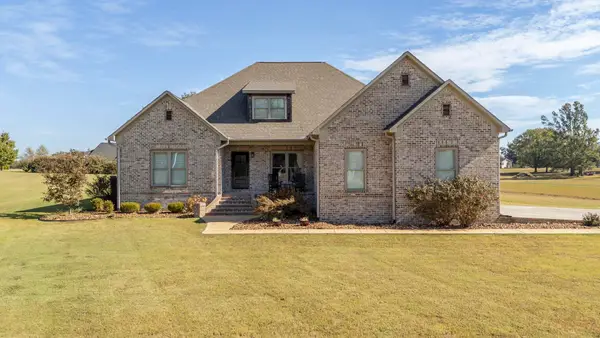 $600,000Active4 beds 3 baths2,984 sq. ft.
205 Twin Fork Ln, Savannah, TN 38372
MLS# 3610093Listed by: TIFFANY JONES REALTY GROUP, LLC - New
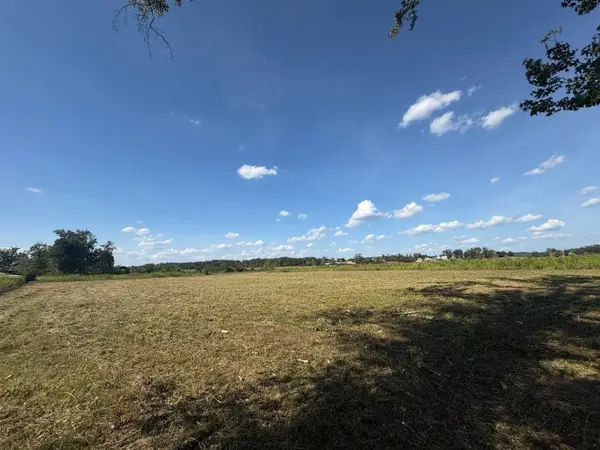 $87,900Active1.02 Acres
0 Cravens Rd, Savannah, TN 38372
MLS# 3603645Listed by: ZACH TAYLOR REAL ESTATE - New
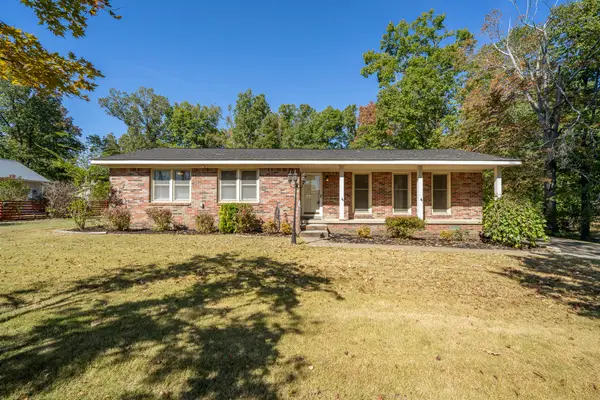 $275,000Active3 beds 2 baths1,346 sq. ft.
585 E End Dr, Savannah, TN 38372
MLS# 3603602Listed by: EXIT REALTY BLUES CITY - New
 $379,000Active3 beds 2 baths1,920 sq. ft.
160 Dove Dr, Savannah, TN 38372
MLS# 3603171Listed by: WEICHERT, REALTORS - CRUNK REAL ESTATE


Protect your home and budget from life's surprises with an Assurant Home Warranty, backed by a partner that supports you through every step of homeownership. Explore Plans.
© 2023 - 2026 ERA Franchise Systems LLC. All rights reserved. ERA Franchise Systems LLC fully supports the principles of the Fair Housing Act and the Equal Opportunity Act. ERA, ERA Real Estate powered, and their respective logos are registered service marks of ERA Franchise Systems LLC. Each office is independently owned and operated.