
311 Dew Drop Rd, Savannah, TN 38372
Local realty services provided by:ERA Chappell & Associates Realty & Rental
311 Dew Drop Rd,Savannah, TN 38372
$240,000
- 3 Beds
- 2 Baths
- 1,216 sq. ft.
- Mobile / Manufactured
- Active
Listed by: katie hughes
Office: tiffany jones realty group, llc.
MLS#:3318529
Source:NASHVILLE
Price summary
- Price:$240,000
- Price per sq. ft.:$197.37
About this home
Your private TN retreat awaits! Tucked away at the end of a long driveway & surrounded by 10 wooded acres+/-, this well-maintained home offers peacefulness & room to enjoy the great outdoors! The split-bedroom plan provides privacy, while the spacious primary suite features a bath w/double sinks & a sep. tub & shower. The kitchen offers ample cabinet space, appliances remain, & a convenient laundry room adds functionality. Outside is where this one truly shines! Enjoy your coffee from the gorgeous, covered deck while taking in the sights & sounds of nature. A spring-fed stream runs along the property & is reported by the owner to flow year-round! Abundant wildlife makes this a hunter's paradise. The land is perfect for recreation, exploring, or simply getting away from it all. Apple & mulberry trees & grapes add to the property's natural appeal. 30 & 50 amp hookups are on site. If privacy, acreage, wildlife, & country living are on your wish list, this property checks a lot of boxes!
Contact an agent
Home facts
- Year built:2022
- Subdivision & Development:None
- Listing ID #:3318529
- Added:4 day(s) ago
- Updated:August 23, 2026 at 02:52 PM
Rooms and interior
- Bedrooms:3
- Total bathrooms:2
- Full bathrooms:2
- Kitchen Description:Dishwasher, Microwave, Oven, Refrigerator
- Living area:1,216 sq. ft.
Heating and cooling
- Cooling:Ceiling Fan(s), Central Air
- Heating:Central, Electric
- Central air:Yes
Structure and exterior
- Roof:Shingle
- Year built:2022
- Building area:1,216 sq. ft.
- Lot area:10 Acres
- Architectural Style:Traditional
- Exterior Features:Deck, Porch
- Levels:1 Story
Utilities
- Water:Public, Water Available
- Sewer:Septic Tank
Finances and disclosures
- Price:$240,000
- Price per sq. ft.:$197.37
- Tax amount:$357
Features and amenities
- Appliances:Dishwasher, Microwave, Refrigerator
- Amenities:appl_Oven
Parking
- Parking description:Parking Pad
 Copyright 2026 Realtracs Mls. All rights reserved. Realtracs Mls provides content displayed here (“provided content”) on an “as is” basis and makes no representations or warranties regarding the provided content, including, but not limited to those of non-infringement, timeliness, accuracy, or completeness. Individuals and companies using information presented are responsible for verification and validation of information they utilize and present to their customers and clients. Realtracs Mls will not be liable for any damage or loss resulting from use of the provided content or the products available through Portals, IDX, VOW, and/or Syndication. Recipients of this information shall not resell, redistribute, reproduce, modify, or otherwise copy any portion thereof without the expressed written consent of Realtracs Mls.
New listings near 311 Dew Drop Rd
- New
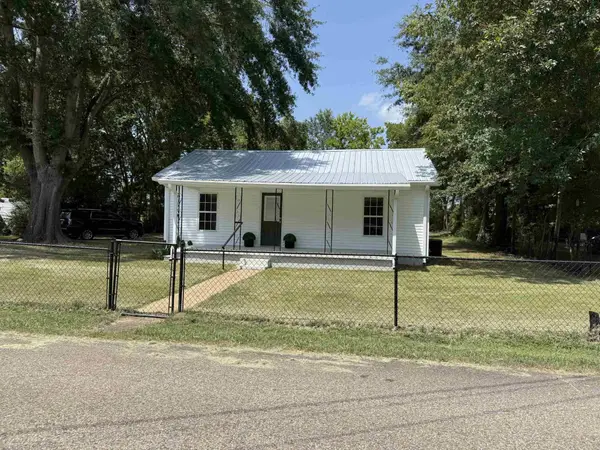 $209,000Active3 beds 2 baths1,012 sq. ft.
65 Sugar Maple Ave, Savannah, TN 38372
MLS# 3515052Listed by: WEICHERT, REALTORS - CRUNK REAL ESTATE - New
 $195,000Active3 beds 2 baths1,628 sq. ft.
341 Somerset Loop, Savannah, TN 38372
MLS# 3515104Listed by: UNITED COUNTRY-TERRY REALTY - New
 $25,900Active0.56 Acres
0 Anderson Hollow Rd, Savannah, TN 38372
MLS# 3506166Listed by: TIFFANY JONES REALTY GROUP, LLC - New
 $39,900Active0.45 Acres
0 Blazing Trl, Savannah, TN 38372
MLS# 3506178Listed by: TIFFANY JONES REALTY GROUP, LLC - New
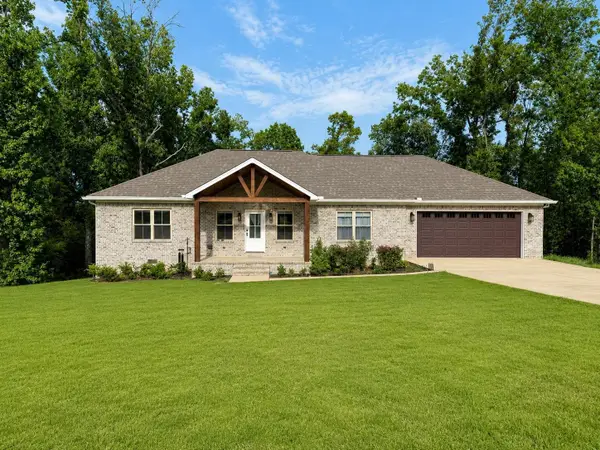 $324,000Active3 beds 2 baths1,584 sq. ft.
320 Hawthorne Ln, Savannah, TN 38372
MLS# 3514927Listed by: WEICHERT, REALTORS - CRUNK REAL ESTATE - New
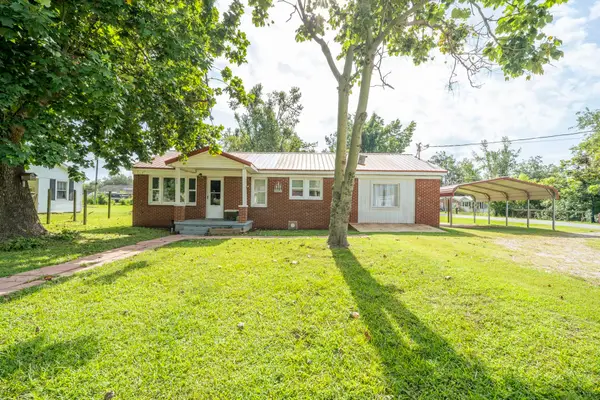 $179,999Active3 beds 1 baths957 sq. ft.
435 Belmont St, Savannah, TN 38372
MLS# 3513699Listed by: TIFFANY JONES REALTY GROUP, LLC - New
 $289,000Active3 beds 2 baths1,263 sq. ft.
130 Neill Cemetery Dr, Savannah, TN 38372
MLS# 3511000Listed by: TIFFANY JONES REALTY GROUP, LLC 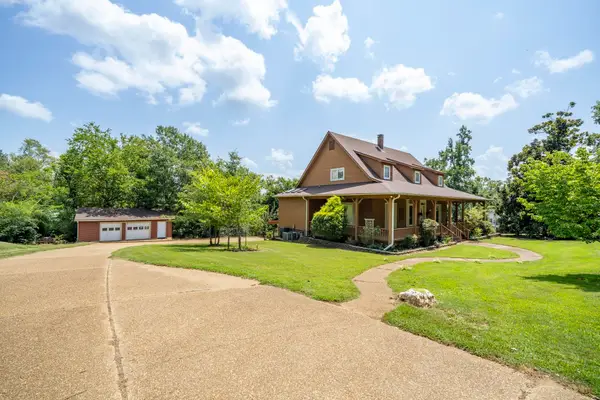 $399,000Active3 beds 4 baths3,604 sq. ft.
70 Marie Ln, Savannah, TN 38372
MLS# 3506534Listed by: BST REALTY $599,000Active5 beds 3 baths4,135 sq. ft.
1150 Pinhook Dr, Savannah, TN 38372
MLS# 3505882Listed by: WEICHERT, REALTORS - CRUNK REAL ESTATE


Protect your home and budget from life's surprises with an Assurant Home Warranty, backed by a partner that supports you through every step of homeownership. Explore Plans.
© 2023 - 2026 ERA Franchise Systems LLC. All rights reserved. ERA Franchise Systems LLC fully supports the principles of the Fair Housing Act and the Equal Opportunity Act. ERA, ERA Real Estate powered, and their respective logos are registered service marks of ERA Franchise Systems LLC. Each office is independently owned and operated.