
40 Topsy Ln, Savannah, TN 38372
Local realty services provided by:ERA Chappell & Associates Realty & Rental
40 Topsy Ln,Savannah, TN 38372
$299,000
- 3 Beds
- 3 Baths
- 1,624 sq. ft.
- Single family
- Active
Listed by: katie williams
Office: tiffany jones realty group, llc.
MLS#:3601536
Source:NASHVILLE
Price summary
- Price:$299,000
- Price per sq. ft.:$184.11
About this home
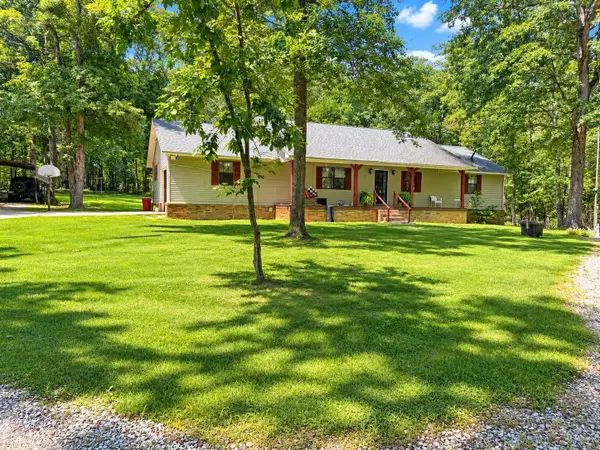
The kind of location that’s hard to beat. Close to town, nearly an acre, and a pond view out back. 40 Topsy Lane sits on 0.88 acres in the Olivet community with 3 bedrooms, 2.5 baths, and 1,624 square feet. Inside, you’ll find a layout that makes sense, a spacious kitchen, and thoughtful updates throughout. Fiber internet is also available through TVEC. But the backyard might be the best part. It’s fenced, well kept, and opens to a large back deck overlooking the pond. A really good spot for morning coffee, dinner outside, or having people over. A storage shed adds extra space for lawn equipment and outdoor storage. A good house. A good neighborhood. And a setting that’s hard to find this close to town. Come see this one for yourself.
Contact an agent
Home facts
- Year built:2000
- Subdivision & Development:Murphy Meadows
- Listing ID #:3601536
- Added:1 day(s) ago
- Updated:September 27, 2026 at 02:37 PM
Rooms and interior
- Bedrooms:3
- Total bathrooms:3
- Full bathrooms:2
- Half bathrooms:1
- Flooring:Carpet, Tile
- Kitchen Description:Dishwasher, Microwave, Oven, Refrigerator
- Basement:Yes
- Living area:1,624 sq. ft.
Heating and cooling
- Cooling:Central Air
- Heating:Central
- Central air:Yes
Structure and exterior
- Roof:Shingle
- Year built:2000
- Building area:1,624 sq. ft.
- Lot area:0.88 Acres
- Architectural Style:Traditional
- Exterior Features:Deck
- Levels:1 Story
Finances and disclosures
- Price:$299,000
- Price per sq. ft.:$184.11
- Tax amount:$799
Features and amenities
- Appliances:Dishwasher, Microwave, Refrigerator, Washer
- Laundry features:Dryer, Washer
- Amenities:appl_Oven
Parking
- Total parking spaces:1
- Parking description:Parking Pad
- Garage:Yes
- Garage spaces:1
 Copyright 2026 Realtracs Mls. All rights reserved. Realtracs Mls provides content displayed here (“provided content”) on an “as is” basis and makes no representations or warranties regarding the provided content, including, but not limited to those of non-infringement, timeliness, accuracy, or completeness. Individuals and companies using information presented are responsible for verification and validation of information they utilize and present to their customers and clients. Realtracs Mls will not be liable for any damage or loss resulting from use of the provided content or the products available through Portals, IDX, VOW, and/or Syndication. Recipients of this information shall not resell, redistribute, reproduce, modify, or otherwise copy any portion thereof without the expressed written consent of Realtracs Mls.
New listings near 40 Topsy Ln
- New
 $259,000Active3 beds 2 baths1,828 sq. ft.
260 Barker Dr, Savannah, TN 38372
MLS# 3601354Listed by: WEICHERT, REALTORS - CRUNK REAL ESTATE - New
 $275,000Active3 beds 2 baths1,842 sq. ft.
70 Holt St, Savannah, TN 38372
MLS# 3598428Listed by: TIFFANY JONES REALTY GROUP, LLC - New
 $399,000Active3 beds 2 baths2,912 sq. ft.
360 Jade Rd, Savannah, TN 38372
MLS# 3598314Listed by: WEICHERT, REALTORS - CRUNK REAL ESTATE - New
 $379,900Active3 beds 3 baths2,199 sq. ft.
275 Branch Estate Ln, Savannah, TN 38372
MLS# 3598353Listed by: TIFFANY JONES REALTY GROUP, LLC - New
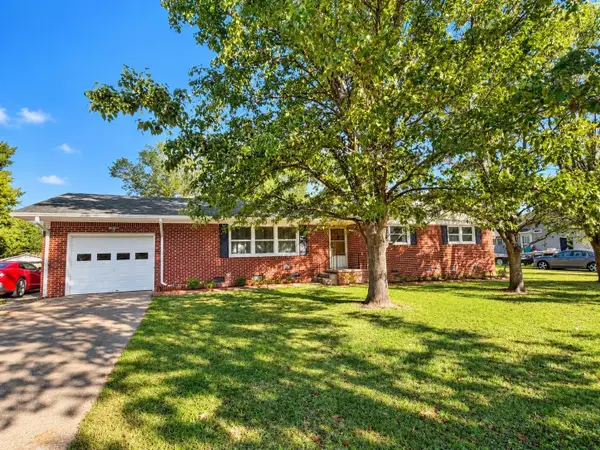 $234,900Active3 beds 3 baths1,953 sq. ft.
295 Claybrook Dr, Savannah, TN 38372
MLS# 3598394Listed by: WEICHERT, REALTORS - CRUNK REAL ESTATE  $189,900Pending3 beds 2 baths1,305 sq. ft.
140 Huckleberry Ln, Savannah, TN 38372
MLS# 3598279Listed by: TIFFANY JONES REALTY GROUP, LLC- New
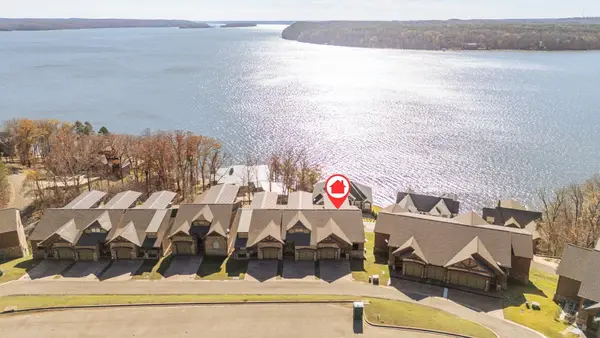 $855,500Active4 beds 4 baths2,995 sq. ft.
0 Oasis Ln, Savannah, TN 38372
MLS# 3598009Listed by: JUSTIN JOHNSON REALTY - New
 $165,000Active1 beds 1 baths208 sq. ft.
920 Elizabeth Lane, Savannah, TN 38372
MLS# 3597647Listed by: CLEARWATER REAL ESTATE GROUP, LLC - New
 $699,900Active4 beds 4 baths2,371 sq. ft.
105 Gentle Ridge Way, Savannah, TN 38372
MLS# 3597658Listed by: JUSTIN JOHNSON REALTY


Protect your home and budget from life's surprises with an Assurant Home Warranty, backed by a partner that supports you through every step of homeownership. Explore Plans.
© 2023 - 2026 ERA Franchise Systems LLC. All rights reserved. ERA Franchise Systems LLC fully supports the principles of the Fair Housing Act and the Equal Opportunity Act. ERA, ERA Real Estate powered, and their respective logos are registered service marks of ERA Franchise Systems LLC. Each office is independently owned and operated.