
11328 Hwy 150, Sequatchie, TN 37374
Local realty services provided by:Reliant Realty ERA Powered
11328 Hwy 150,Sequatchie, TN 37374
$309,000
- 4 Beds
- 2 Baths
- 1,375 sq. ft.
- Single family
- Active
Listed by: drew carey
Office: exp realty llc.
MLS#:3301786
Source:NASHVILLE
Price summary
- Price:$309,000
- Price per sq. ft.:$224.73
About this home
Meticulously updated 4-bedroom, single-level home, situated on nearly an acre. This home is essentially like new and features a low-maintenance brick exterior, offering both durability and timeless appeal. Inside, you?ll find stylish modern updates throughout, creating a move-in ready space that feels fresh and inviting. The property includes an oversized insulated 2+ car garage with over 800 square feet, complete with electricity and water?ideal for a workshop, hobby area, or additional storage. Enjoy peaceful evenings in the back sunroom overlooking your private lot, a great place to relax and take in the quiet surroundings. As an added bonus, property taxes are less than $600 annually!
Contact an agent
Home facts
- Year built:1977
- Listing ID #:3301786
- Added:46 day(s) ago
- Updated:September 06, 2026 at 03:38 AM
Rooms and interior
- Bedrooms:4
- Total bathrooms:2
- Full bathrooms:2
- Kitchen Description:Dishwasher, Refrigerator
- Basement:Yes
- Living area:1,375 sq. ft.
Heating and cooling
- Cooling:Ceiling Fan(s), Central Air
- Heating:Central, Propane
- Central air:Yes
Structure and exterior
- Year built:1977
- Building area:1,375 sq. ft.
- Lot area:1 Acres
- Lot Features:Level
- Architectural Style:Ranch
- Construction Materials:Brick, Vinyl Siding
- Exterior Features:Screened
- Levels:1 Story
Schools
- High school:Whitwell High School
- Middle school:Whitwell Middle School
- Elementary school:Monteagle Elementary
Utilities
- Water:Public, Water Available
- Sewer:Septic Tank
Finances and disclosures
- Price:$309,000
- Price per sq. ft.:$224.73
- Tax amount:$592
Features and amenities
- Appliances:Dishwasher, Refrigerator
- Amenities:Ceiling Fan(s)
Parking
- Total parking spaces:2
- Parking description:Driveway, Gravel
- Garage:Yes
- Garage spaces:2
 Copyright 2026 Realtracs Mls. All rights reserved. Realtracs Mls provides content displayed here (“provided content”) on an “as is” basis and makes no representations or warranties regarding the provided content, including, but not limited to those of non-infringement, timeliness, accuracy, or completeness. Individuals and companies using information presented are responsible for verification and validation of information they utilize and present to their customers and clients. Realtracs Mls will not be liable for any damage or loss resulting from use of the provided content or the products available through Portals, IDX, VOW, and/or Syndication. Recipients of this information shall not resell, redistribute, reproduce, modify, or otherwise copy any portion thereof without the expressed written consent of Realtracs Mls.
New listings near 11328 Hwy 150
- New
 $60,000Active5.06 Acres
704 Windstone Drive, Sequatchie, TN 37374
MLS# 3531196Listed by: MOSSY OAK PROPERTIES LAND SALES LLC 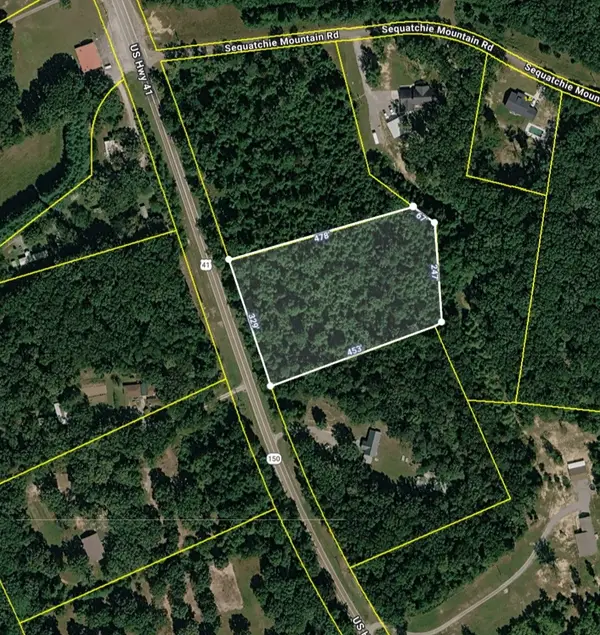 $98,500Active3.96 Acres
0 Sequatchie Mountain Rd, Sequatchie, TN 37374
MLS# 3250510Listed by: TENNESSEE MOUNTAIN PROPERTIES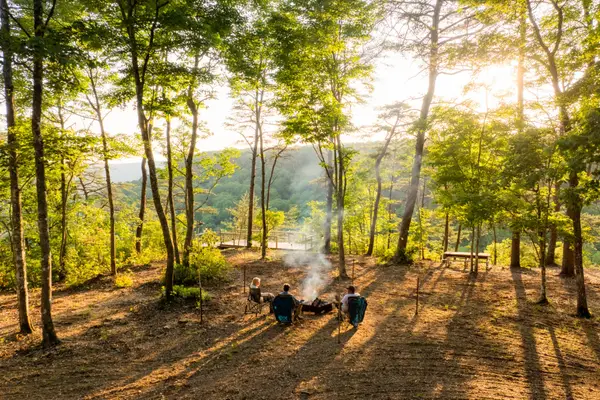 $1,675,000Active65 Acres
0 Hwy 150, Sequatchie, TN 37374
MLS# 3220132Listed by: THE WINGS GROUP, LLC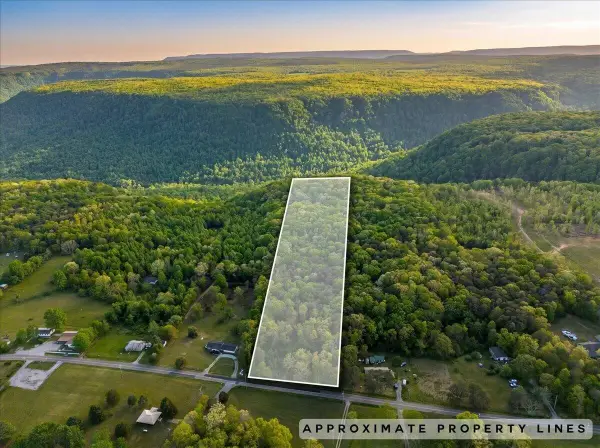 $225,000Active10 Acres
0 Sequatchie Mountain Road, Sequatchie, TN 37374
MLS# 3178955Listed by: RE/MAX REALTY SOUTH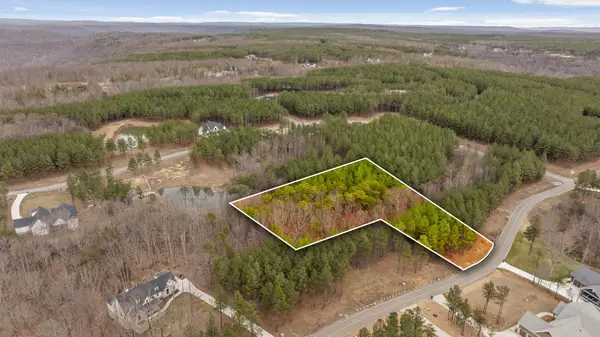 $75,000Active1.23 Acres
0 Crockett Point, Sequatchie, TN 37374
MLS# 3139609Listed by: BLACKWELL REALTY AND AUCTION


Protect your home and budget from life's surprises with an Assurant Home Warranty, backed by a partner that supports you through every step of homeownership. Explore Plans.
© 2023 - 2026 ERA Franchise Systems LLC. All rights reserved. ERA Franchise Systems LLC fully supports the principles of the Fair Housing Act and the Equal Opportunity Act. ERA, ERA Real Estate powered, and their respective logos are registered service marks of ERA Franchise Systems LLC. Each office is independently owned and operated.