
1056 Dudley Drive, Sevierville, TN 37876
Local realty services provided by:Reliant Realty ERA Powered
1056 Dudley Drive,Sevierville, TN 37876
$424,000
- 3 Beds
- 2 Baths
- 1,056 sq. ft.
- Mobile / Manufactured
- Active
Listed by: dennis brooks
Office: mountain home realty
MLS#:3267502
Source:NASHVILLE
Price summary
- Price:$424,000
- Price per sq. ft.:$401.52
About this home
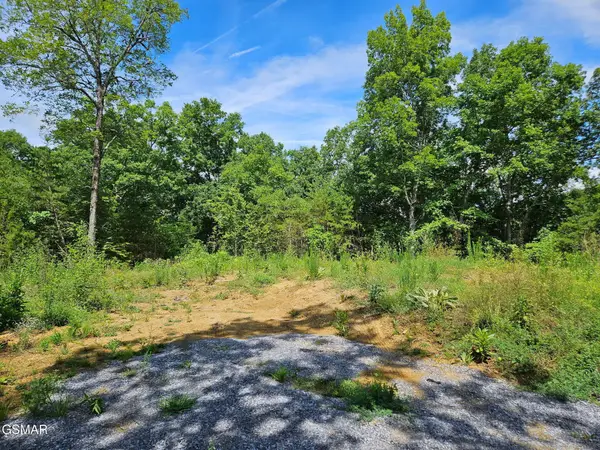
MOTIVATED SELLER! Privacy so good, you may forget what traffic sounds like with this 3 bedroom, 2 bath on almost 6 acres (3 lots combined) where there is no HOA, and the potential for several other building lots with views, there are no limits and no problems-just freedom to do as you wish. One level living for the win-no stair workouts required for all bedrooms, bathrooms and living areas. The living room is where the fire crackles and the stress quietly leaves the building. The master bedroom is designed for relaxing,, recharging, and hiding from laundry piles with an en suite bath and walk-in closet. Functional laundry area with a shelf because even the detergent deserves a proper home. The kitchen has plenty of cabinet space for snacks, gadgets and that one drawer full of mysteries. With a large workshop area, storage building, and a she-shed this property already speaks fluent multi-tasking. Sip, relax, repeat-no matter the weather, all from the comfort of your spacious covered deck. This is the definition of peace, quite, and wildlife that will silently judge your yard work choices, that's what you'll find here. With additional insulation added when the vinyl siding was upgraded, insulated double pane windows, and new doors on the front and and back, you'd be amazed at how easy this home is to heat and cool. You won't find another home like this that has been loved, cared for, and maintained like a favorite family recipe. This home is ready for its next chapter filled with kids, pets, chaos, and lots of memories! Seller will assist buyer with assist with buyers closing costs such as title expenses, prepaid items, and points with an accepted offer....
Contact an agent
Home facts
- Year built:1991
- Subdivision & Development:Other
- Listing ID #:3267502
- Added:58 day(s) ago
- Updated:September 06, 2026 at 03:38 PM
Rooms and interior
- Bedrooms:3
- Total bathrooms:2
- Full bathrooms:2
- Kitchen Description:Dishwasher, Microwave, Refrigerator
- Living area:1,056 sq. ft.
Heating and cooling
- Cooling:Ceiling Fan(s), Central Air, Wall/Window Unit(s)
- Heating:Heating
- Central air:Yes
Structure and exterior
- Roof:Metal
- Year built:1991
- Building area:1,056 sq. ft.
- Lot area:6 Acres
- Lot Features:Level, Sloped, Wooded
- Construction Materials:Vinyl Siding
- Exterior Features:Deck
- Levels:1 Story
Utilities
- Water:Well
- Sewer:Septic Tank
Finances and disclosures
- Price:$424,000
- Price per sq. ft.:$401.52
- Tax amount:$108
Features and amenities
- Appliances:Dishwasher, Microwave, Refrigerator, Washer
- Laundry features:Dryer, Washer
- Amenities:Ceiling Fan(s), Walk-In Closet(s)
Parking
- Total parking spaces:1
- Carport spaces:1
 Copyright 2026 Realtracs Mls. All rights reserved. Realtracs Mls provides content displayed here (“provided content”) on an “as is” basis and makes no representations or warranties regarding the provided content, including, but not limited to those of non-infringement, timeliness, accuracy, or completeness. Individuals and companies using information presented are responsible for verification and validation of information they utilize and present to their customers and clients. Realtracs Mls will not be liable for any damage or loss resulting from use of the provided content or the products available through Portals, IDX, VOW, and/or Syndication. Recipients of this information shall not resell, redistribute, reproduce, modify, or otherwise copy any portion thereof without the expressed written consent of Realtracs Mls.
New listings near 1056 Dudley Drive
- Coming Soon
 $398,000Coming Soon1 beds 2 baths850 sq. ft.
3198 Emerald Springs Loop, Sevierville, TN 37862
MLS# 3526693Listed by: MIGHTY PEAKS REALTY LLC - Coming Soon
 $1,500,000Coming Soon4 beds 4 baths5,130 sq. ft.
1203 Foxwood Drive, Sevierville, TN 37862
MLS# 3235861Listed by: PRIME MOUNTAIN PROPERTIES - Coming Soon
 $20,000Coming Soon0.49 Acres
137 Elm Way, Sevierville, TN 37876
MLS# 3235871Listed by: PRIME MOUNTAIN PROPERTIES - Coming Soon
 $399,000Coming Soon-- beds -- baths
15 Licklog Hollow Road, Sevierville, TN 37876
MLS# 3255185Listed by: PRIME MOUNTAIN PROPERTIES - Coming Soon
 $945,000Coming Soon9 beds 7 baths3,120 sq. ft.
3804 Wears Valley Road, Sevierville, TN 37862
MLS# 3270250Listed by: 10 REALTY LLC - Coming Soon
 $420,000Coming Soon1 beds 2 baths1,082 sq. ft.
1619 Jed Trail, Sevierville, TN 37862
MLS# 3299582Listed by: EXP REALTY - Coming Soon
 $549,900Coming Soon3 beds 3 baths2,420 sq. ft.
1339 Old Knoxville Highway, Sevierville, TN 37876
MLS# 3300037Listed by: EXP REALTY - Coming Soon
 $1,789,000Coming Soon5 beds 5 baths3,180 sq. ft.
1995 Spurling Road, Sevierville, TN 37862
MLS# 3300091Listed by: EXP REALTY - Coming Soon
 $1,389,995Coming Soon6 beds 7 baths4,794 sq. ft.
1643 Barn Door Lane, Sevierville, TN 37862
MLS# 3280961Listed by: WEICHERT, REALTORS - TIGER REAL ESTATE - Coming Soon
 $99,900Coming Soon7.74 Acres
67910 Pleasure Road, Sevierville, TN 37876
MLS# 3304571Listed by: MG RISE REAL ESTATE GROUP


Protect your home and budget from life's surprises with an Assurant Home Warranty, backed by a partner that supports you through every step of homeownership. Explore Plans.
© 2023 - 2026 ERA Franchise Systems LLC. All rights reserved. ERA Franchise Systems LLC fully supports the principles of the Fair Housing Act and the Equal Opportunity Act. ERA, ERA Real Estate powered, and their respective logos are registered service marks of ERA Franchise Systems LLC. Each office is independently owned and operated.