
1141 Ski View Lane, Sevierville, TN 37876
Local realty services provided by:Reliant Realty ERA Powered
1141 Ski View Lane,Sevierville, TN 37876
$455,000
- 3 Beds
- 2 Baths
- 1,200 sq. ft.
- Single family
- Active
Listed by: april ganser
Office: realty executives associates
MLS#:3544594
Source:NASHVILLE
Price summary
- Price:$455,000
- Price per sq. ft.:$379.17
- Monthly HOA dues:$25
About this home
Nestled in the serene Smoky Mountains of Sevierville, Tennessee, this charming and recently updated 3 bedroom, 2 bathroom cabin retreat perfectly blends rustic appeal with modern comforts. This inviting vacation home, ideal for up to 8 guests, offers a spacious open living area centered around a cozy wood burning fireplace, perfect for gathering with family and friends on crisp mountain evenings. The fully equipped kitchen features all new appliances replaced in 2022, making meal preparation effortless after a day of mountain adventures. The primary suite is a true sanctuary with a luxurious jacuzzi tub for relaxing soaks, while the upstairs guest bedrooms provide privacy and a soft place to land after a full day of fun. Recent upgrades throughout the home ensure a fresh, move-in ready feel: new carpet and upstairs flooring installed in 2022 and all new light fixtures were added in 2022. Outside, the real magic awaits- unwind in your private hot tub (new in 2024) under starry skies on the screened in balcony, rock on the front porch with your morning coffee or evening beverage, or simply enjoy the peaceful setting that makes every stay feel like an escape. The new grill (Sept 2025) adds to the outdoor enjoyment while inside, the new arcade game (Sept 2025) provides plenty of family friendly fun. Guests can arrive without hassle thanks to the ample easy, flat, parking and can stay comfortably connected and cared for with reliable WiFi for streaming, multiple TVs for cozy movie nights, and a washer/dryer to keep everything fresh- no need to pack extra or hunt for pesky laundromats. Conveniently located just minutes from Dollywood, Ripley's Aquarium, Dolly Parton's Stampede, and a wide range of outdoor activities like hiking, fishing, canoeing, skiing, and golf, this gorgeous cabin is perfectly located for easy access to Sevierville, Pigeon Forge, and Gatlinburg attractions (many within 10 miles)....
Contact an agent
Home facts
- Year built:1994
- Subdivision & Development:Sky Harbor Sec Aa
- Listing ID #:3544594
- Added:22 day(s) ago
- Updated:October 01, 2026 at 07:19 PM
Rooms and interior
- Bedrooms:3
- Total bathrooms:2
- Full bathrooms:2
- Flooring:Vinyl
- Kitchen Description:Dishwasher
- Basement:Yes
- Basement Description:Crawl Space
- Living area:1,200 sq. ft.
Heating and cooling
- Cooling:Central Air
- Heating:Central, Electric
- Central air:Yes
Structure and exterior
- Year built:1994
- Building area:1,200 sq. ft.
- Lot area:0.25 Acres
- Lot Features:Rolling Slope, Wooded
- Architectural Style:Log
- Construction Materials:Frame, Log
- Exterior Features:Porch
- Levels:2 Story
Utilities
- Water:Well
- Sewer:Septic Tank
Finances and disclosures
- Price:$455,000
- Price per sq. ft.:$379.17
- Tax amount:$1,530
Features and amenities
- Appliances:Dishwasher
 Copyright 2026 Realtracs Mls. All rights reserved. Realtracs Mls provides content displayed here (“provided content”) on an “as is” basis and makes no representations or warranties regarding the provided content, including, but not limited to those of non-infringement, timeliness, accuracy, or completeness. Individuals and companies using information presented are responsible for verification and validation of information they utilize and present to their customers and clients. Realtracs Mls will not be liable for any damage or loss resulting from use of the provided content or the products available through Portals, IDX, VOW, and/or Syndication. Recipients of this information shall not resell, redistribute, reproduce, modify, or otherwise copy any portion thereof without the expressed written consent of Realtracs Mls.
New listings near 1141 Ski View Lane
- Coming Soon
 $420,000Coming Soon1 beds 2 baths1,082 sq. ft.
1619 Jed Trail #12, Sevierville, TN 37862
MLS# 3299582Listed by: EXP REALTY - Coming Soon
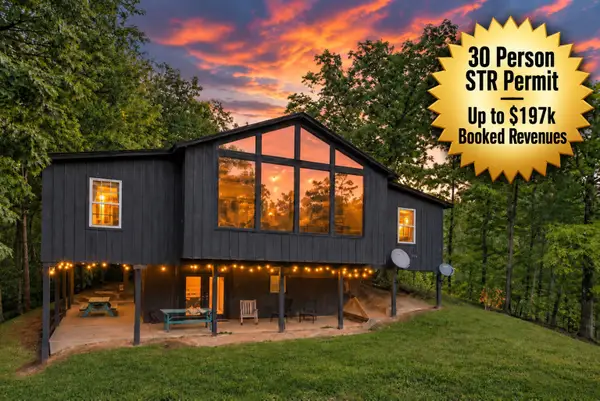 $1,250,000Coming Soon3 beds 9 baths4,877 sq. ft.
2116 Ridgecrest Loop Ln, Sevierville, TN 37876
MLS# 3603786Listed by: SIMPLIHOM - Coming Soon
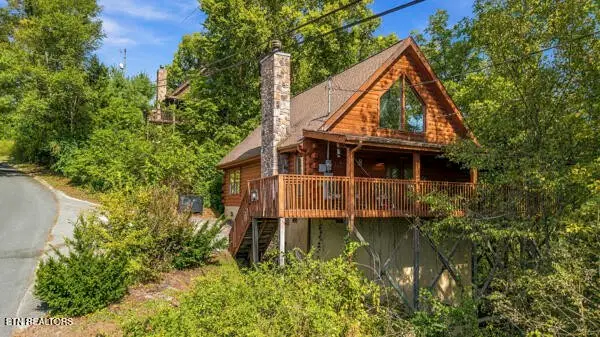 $480,000Coming Soon2 beds 2 baths1,568 sq. ft.
2205 Eagle Feather Drive, Sevierville, TN 37876
MLS# 3603322Listed by: KELLER WILLIAMS - Coming Soon
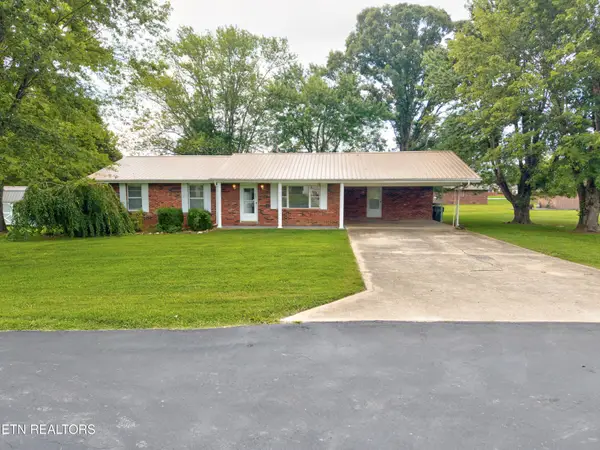 $375,000Coming Soon3 beds 2 baths1,485 sq. ft.
508 Westland Drive, Sevierville, TN 37862
MLS# 3602034Listed by: WALLACE NELSON REAL ESTATE - Coming Soon
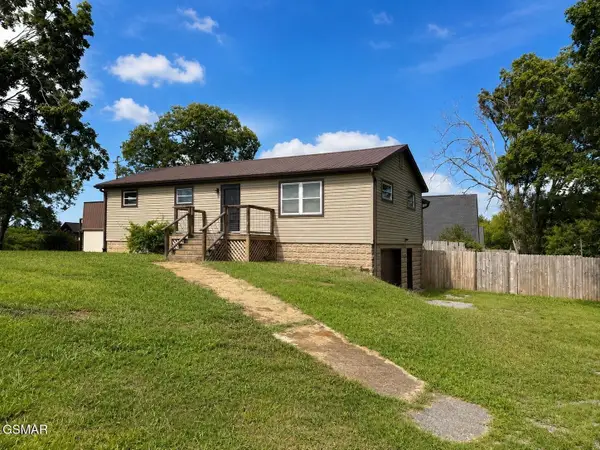 $275,000Coming Soon2 beds 1 baths1,254 sq. ft.
2894 Boyds Creek Highway, Sevierville, TN 37876
MLS# 3591772Listed by: FOUR PEAKS REALTY GROUP - Coming Soon
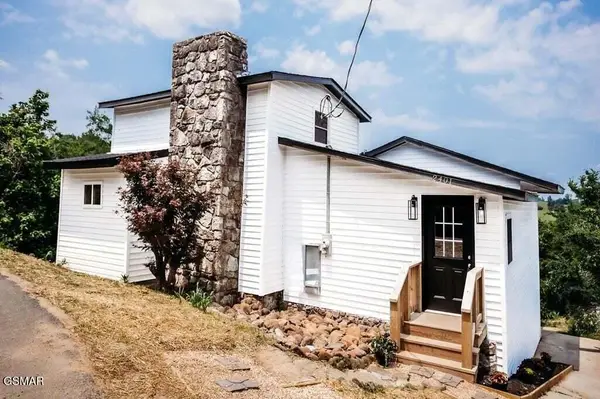 $499,000Coming Soon2 beds 2 baths1,944 sq. ft.
2401 Top View Circle, Sevierville, TN 37876
MLS# 3548341Listed by: HITT REAL ESTATE - Coming Soon
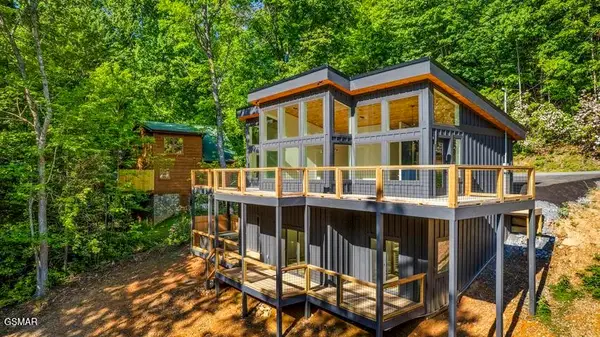 $739,000Coming Soon3 beds 3 baths1,732 sq. ft.
2257 Beach Front Drive, Sevierville, TN 37876
MLS# 3548353Listed by: HITT REAL ESTATE - Coming Soon
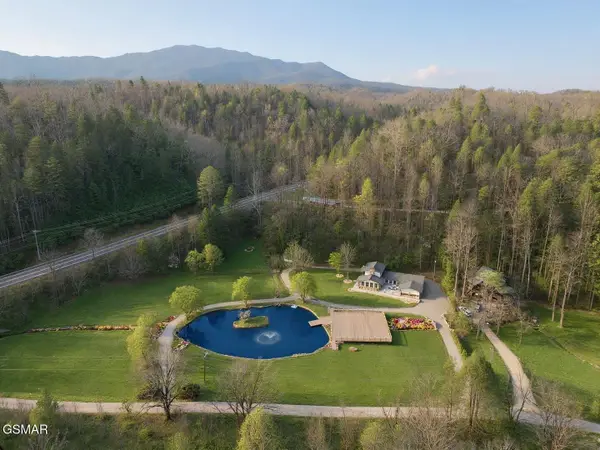 $1,995,000Coming Soon4 beds 4 baths3,885 sq. ft.
119 Tunis Road, Sevierville, TN 37876
MLS# 3546142Listed by: SYNERGY REALTY NETWORK, LLC - Coming Soon
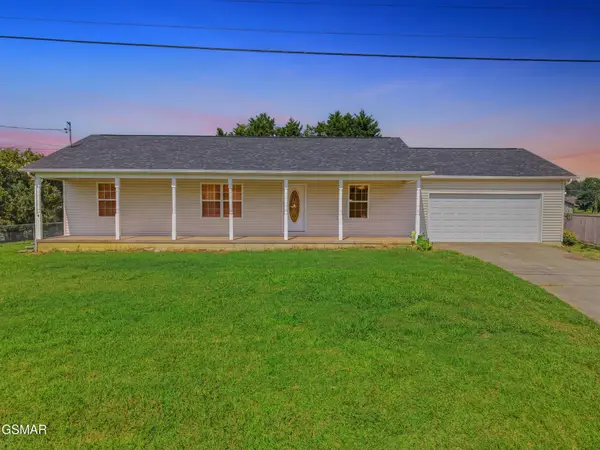 $338,000Coming Soon3 beds 2 baths1,296 sq. ft.
1406 Serene View Drive, Sevierville, TN 37876
MLS# 3530032Listed by: PRIME MOUNTAIN PROPERTIES - Coming Soon
 $398,000Coming Soon1 beds 2 baths850 sq. ft.
3198 Emerald Springs Loop, Sevierville, TN 37862
MLS# 3526693Listed by: MIGHTY PEAKS REALTY LLC


Protect your home and budget from life's surprises with an Assurant Home Warranty, backed by a partner that supports you through every step of homeownership. Explore Plans.
© 2023 - 2026 ERA Franchise Systems LLC. All rights reserved. ERA Franchise Systems LLC fully supports the principles of the Fair Housing Act and the Equal Opportunity Act. ERA, ERA Real Estate powered, and their respective logos are registered service marks of ERA Franchise Systems LLC. Each office is independently owned and operated.