
144 Burning Oaks Dr Drive, Sevierville, TN 37876
Local realty services provided by:Reliant Realty ERA Powered
144 Burning Oaks Dr Drive,Sevierville, TN 37876
$569,000
- 4 Beds
- 2 Baths
- 2,178 sq. ft.
- Single family
- Active
Listed by: gloria spears
Office: thompson williams properties llc.
MLS#:3304373
Source:NASHVILLE
Price summary
- Price:$569,000
- Price per sq. ft.:$261.25
About this home
Price REDUCTION!! Custom-built 4 bedroom, & 3 bath, lovely home near Forbidden Caverns. Mountain views as you drive onto the property and sits on a .92 acre lot. Upon entering the living area features cathedral ceiling, beautiful hard wood flooring and gas fireplace. Three of four bedrooms are on the first floor including the primary bedroom with walk-incloset & private ensuite bath with corner glass enclosed tile shower, separate double vanities, and jacuzzi tub for soaking away the days stress. Guess bath features tub/shower combo with a marble vanity. Upstairs the larger bedroom (23 X 11.9) with spacious walk-in closet, can be used as bonus room or your own theatre /game room for entertainment. The kitchen boast of stainless appliances, tile flooring, and a large pantry. Upstairs the larger bedroom (23 X 11.9) with spacious walk-in closet, can be used as bonus room or your own theatre /game room for entertainment. Spacious Laundry room includes washer & dryer. Downstairs is a 1760 Sq feet unfinished basement with a ''finished full bath'' with tub/shower combo and tiled flooring. Could easily be remodeled into bonus room, or extra storage, etc. Located in Burning Oaks Subdivision off Hwy 411/Newport Hwy. Nearby is Douglas Lake, Forbidden Caverns, Walter State Community college, & New Center Elementary. A short drive to King Public Library, LeConte Medical Center, Sevierville, Pigeon Forge, Gatlinburg, the Great Smoky Mountain National Park, I-40, and many attractions including Dollywood and Ripley's Aquarium, plus many more our area offers. Don't miss this one with year round mountain views! - Schedule your showing today!...
Contact an agent
Home facts
- Year built:2006
- Listing ID #:3304373
- Added:1 day(s) ago
- Updated:July 23, 2026 at 08:39 PM
Rooms and interior
- Bedrooms:4
- Total bathrooms:2
- Full bathrooms:2
- Flooring:Carpet, Tile
- Kitchen Description:Dishwasher, Microwave, Refrigerator
- Basement:Yes
- Basement Description:Unfinished
- Living area:2,178 sq. ft.
Heating and cooling
- Cooling:Ceiling Fan(s)
- Heating:Electric, Heat Pump
Structure and exterior
- Roof:Shingle
- Year built:2006
- Building area:2,178 sq. ft.
- Lot area:0.92 Acres
- Lot Features:Sloped, Wooded
- Architectural Style:Traditional
- Construction Materials:Brick, Frame, Vinyl Siding
- Levels:2 Story
Utilities
- Water:Well
- Sewer:Septic Tank
Finances and disclosures
- Price:$569,000
- Price per sq. ft.:$261.25
- Tax amount:$1,023
Features and amenities
- Appliances:Dishwasher, Microwave, Refrigerator, Washer
- Laundry features:Dryer, Washer
- Amenities:Ceiling Fan(s), Smoke Detector(s), Walk-In Closet(s)
Parking
- Total parking spaces:2
- Parking description:Concrete
- Garage:Yes
- Garage spaces:2
 Copyright 2026 Realtracs Mls. All rights reserved. Realtracs Mls provides content displayed here (“provided content”) on an “as is” basis and makes no representations or warranties regarding the provided content, including, but not limited to those of non-infringement, timeliness, accuracy, or completeness. Individuals and companies using information presented are responsible for verification and validation of information they utilize and present to their customers and clients. Realtracs Mls will not be liable for any damage or loss resulting from use of the provided content or the products available through Portals, IDX, VOW, and/or Syndication. Recipients of this information shall not resell, redistribute, reproduce, modify, or otherwise copy any portion thereof without the expressed written consent of Realtracs Mls.
New listings near 144 Burning Oaks Dr Drive
- New
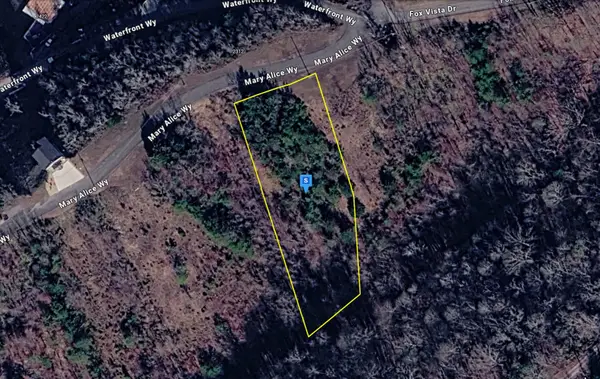 $99,999Active1.11 Acres
2311 Mary Alice Wy, Sevierville, TN 37876
MLS# 3305168Listed by: PLATLABS, LLC - New
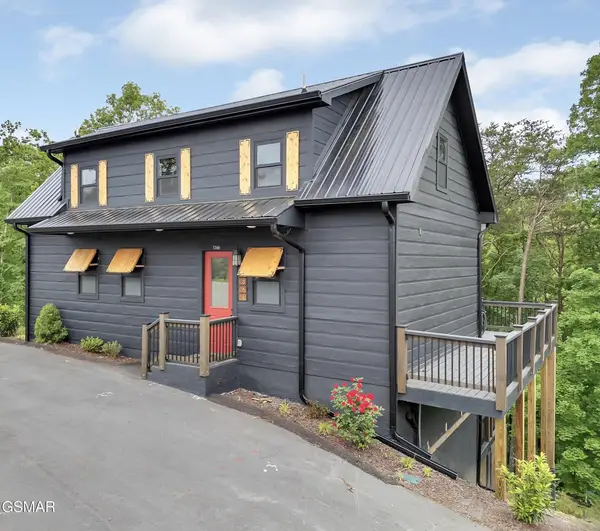 $808,900Active3 beds 2 baths2,400 sq. ft.
1366 Lake Haven Way, Sevierville, TN 37876
MLS# 3305202Listed by: KAPOW AUCTION 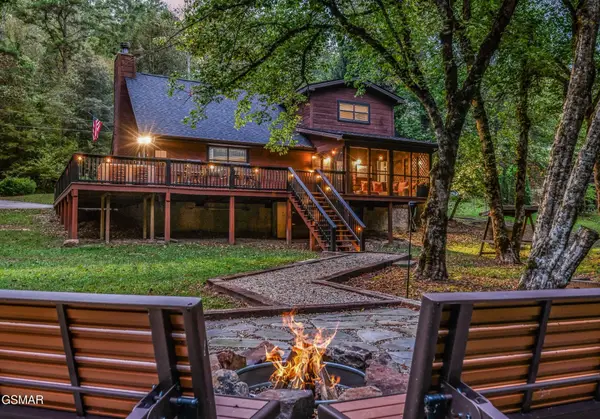 $649,900Pending3 beds 2 baths1,580 sq. ft.
1932 Creek Hollow Way, Sevierville, TN 37876
MLS# 3304836Listed by: REAL BROKER- New
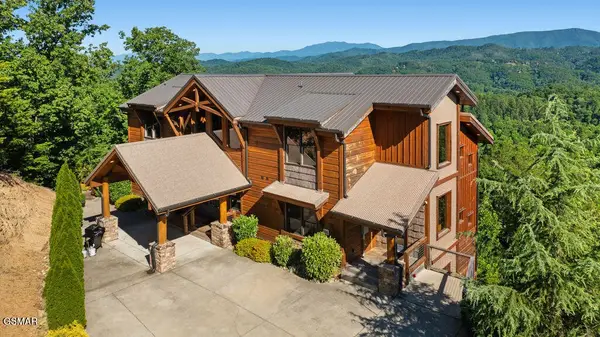 $3,000,000Active6 beds 7 baths4,266 sq. ft.
2470 Hackberry Drive, Sevierville, TN 37862
MLS# 3304837Listed by: REAL BROKER - New
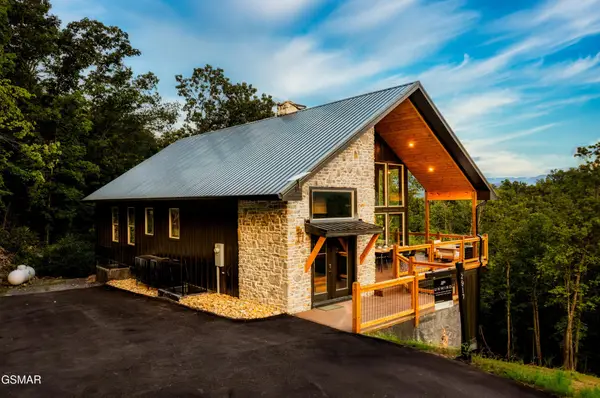 $2,000,000Active6 beds 6 baths3,952 sq. ft.
2917 Redtail Road, Sevierville, TN 37862
MLS# 3304838Listed by: REAL BROKER - New
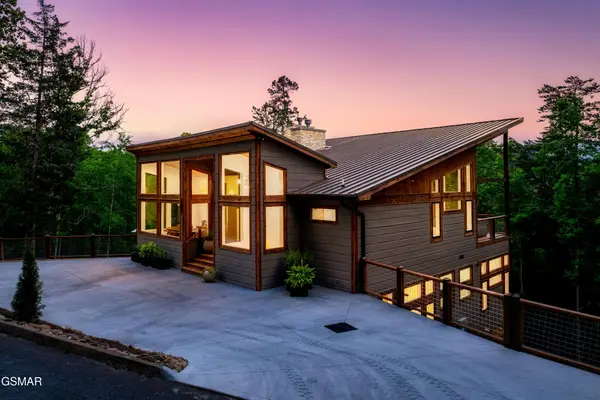 $2,600,000Active5 beds 6 baths4,001 sq. ft.
2234 Legend Drive, Sevierville, TN 37876
MLS# 3304845Listed by: REAL BROKER 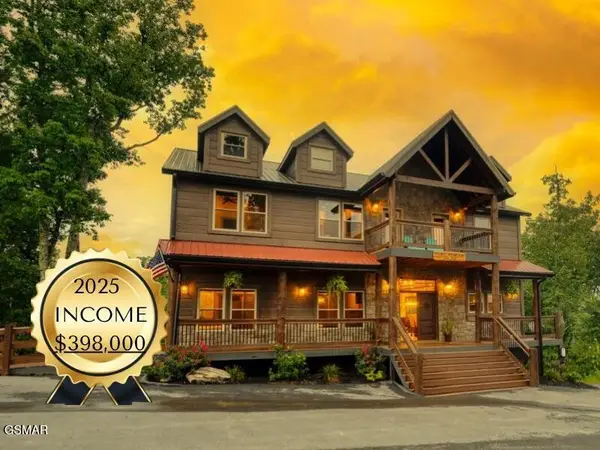 $2,800,000Pending12 beds 13 baths6,273 sq. ft.
1153 Woodland Trek Lane, Sevierville, TN 37876
MLS# 3304440Listed by: EXP REALTY- New
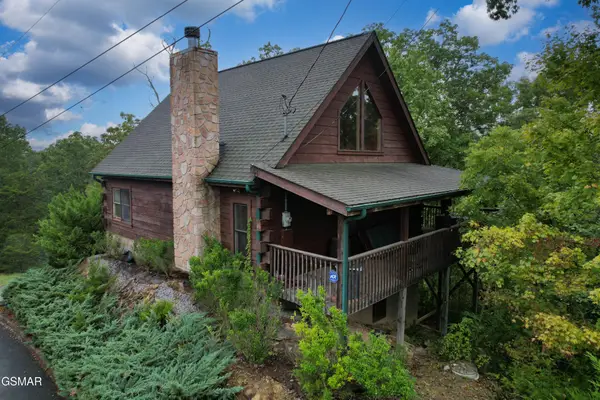 $445,000Active2 beds 2 baths1,008 sq. ft.
2175 Wingspan Drive, Sevierville, TN 37876
MLS# 3304660Listed by: CENTURY 21 MVP - New
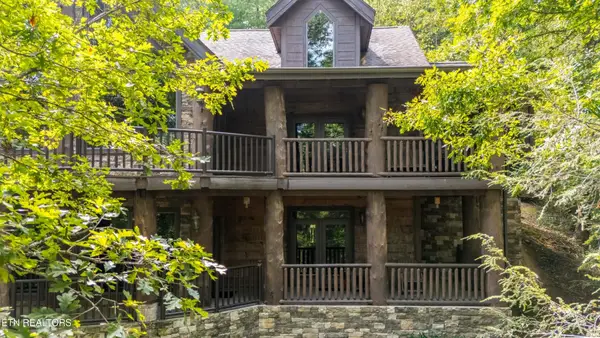 $1,300,000Active3 beds 5 baths4,866 sq. ft.
2670 Cedar Falls Way, Sevierville, TN 37862
MLS# 3304463Listed by: EXP REALTY - New
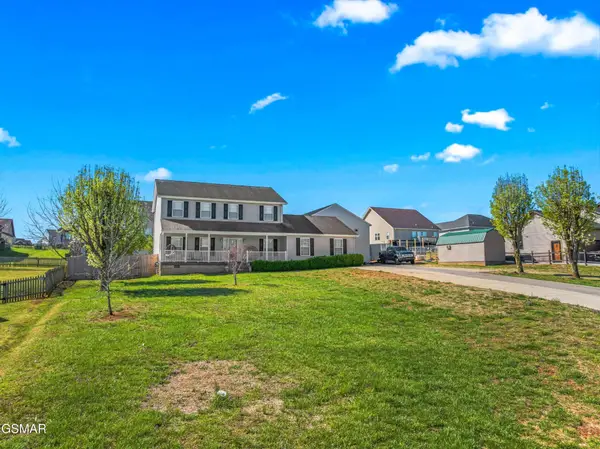 $458,000Active4 beds 3 baths2,080 sq. ft.
1369 Korey Blvd, Sevierville, TN 37876
MLS# 3304499Listed by: EXP REALTY


Protect your home and budget from life's surprises with an Assurant Home Warranty, backed by a partner that supports you through every step of homeownership. Explore Plans.
© 2023 - 2026 ERA Franchise Systems LLC. All rights reserved. ERA Franchise Systems LLC fully supports the principles of the Fair Housing Act and the Equal Opportunity Act. ERA, ERA Real Estate powered, and their respective logos are registered service marks of ERA Franchise Systems LLC. Each office is independently owned and operated.