
1613 Mitchell Farm Road, Sevierville, TN 37876
Local realty services provided by:ERA Chappell & Associates Realty & Rental
1613 Mitchell Farm Road,Sevierville, TN 37876
$675,000
- 2 Beds
- 3 Baths
- 1,304 sq. ft.
- Single family
- Active
Listed by: jo schultheiss
Office: the real estate firm inc.
MLS#:3270213
Source:NASHVILLE
Price summary
- Price:$675,000
- Price per sq. ft.:$517.64
About this home
If you've been searching for a modern cabin that checks every box--investment property, vacation getaway, or full-time residence--this one delivers. Set on over an acre, ''Hillside Retreat'' blends luxury, comfort, and a peaceful, relaxed atmosphere. The main level welcomes you with soaring ceilings in the great room, a stunning floor-to-ceiling fireplace, and a gourmet kitchen--perfect for gathering and entertaining. Downstairs, you'll find two spacious master suites, each with beautifully appointed private baths, along with a recreation area featuring a pool table and games for endless fun. Step outside to enjoy two expansive decks--ideal for outdoor dining and star-gazing--or unwind in the lower-level jacuzzi, conveniently accessible from both master suites. The outdoor space continues to impress with a cozy fire pit area and plenty of room for BBQs and games. Tucked away for privacy yet just minutes from Dollywood, dining, shopping, and hiking, this location offers the best of both worlds. This turnkey property is meticulously maintained and includes a whole-house water purification system, ample parking, no HOA, and low utility costs and taxes. An active, approved Sevier County STR permit is already in place, making it a seamless addition to your investment portfolio. Schedule your private showing today and experience everything this exceptional property has to offer....
Contact an agent
Home facts
- Year built:2022
- Listing ID #:3270213
- Added:9 day(s) ago
- Updated:July 20, 2026 at 02:46 PM
Rooms and interior
- Bedrooms:2
- Total bathrooms:3
- Full bathrooms:2
- Half bathrooms:1
- Flooring:Tile
- Kitchen Description:Dishwasher, Microwave, Oven, Refrigerator
- Basement:Yes
- Basement Description:Finished, Full
- Living area:1,304 sq. ft.
Heating and cooling
- Cooling:Ceiling Fan(s), Central Air, Electric
- Heating:Central, Electric, Heat Pump
- Central air:Yes
Structure and exterior
- Roof:Metal
- Year built:2022
- Building area:1,304 sq. ft.
- Lot area:1.38 Acres
- Lot Features:Wooded
- Architectural Style:Contemporary
- Construction Materials:Frame
- Exterior Features:Deck, Patio
- Levels:2 Story
Utilities
- Water:Well
- Sewer:Septic Tank
Finances and disclosures
- Price:$675,000
- Price per sq. ft.:$517.64
- Tax amount:$2,006
Features and amenities
- Appliances:Dishwasher, Microwave, Refrigerator, Washer
- Laundry features:Dryer, Washer
- Amenities:Ceiling Fan(s), Fire Sprinkler System, High Speed Internet, Smoke Detector(s), appl_Oven
Parking
- Parking description:Asphalt, Driveway, On Street
 Copyright 2026 Realtracs Mls. All rights reserved. Realtracs Mls provides content displayed here (“provided content”) on an “as is” basis and makes no representations or warranties regarding the provided content, including, but not limited to those of non-infringement, timeliness, accuracy, or completeness. Individuals and companies using information presented are responsible for verification and validation of information they utilize and present to their customers and clients. Realtracs Mls will not be liable for any damage or loss resulting from use of the provided content or the products available through Portals, IDX, VOW, and/or Syndication. Recipients of this information shall not resell, redistribute, reproduce, modify, or otherwise copy any portion thereof without the expressed written consent of Realtracs Mls.
New listings near 1613 Mitchell Farm Road
- New
 $599,999Active1 beds 2 baths1,098 sq. ft.
2672 Sulpher Springs Road, Sevierville, TN 37862
MLS# 3288492Listed by: EXIT TENNESSEE REALTY PROS - New
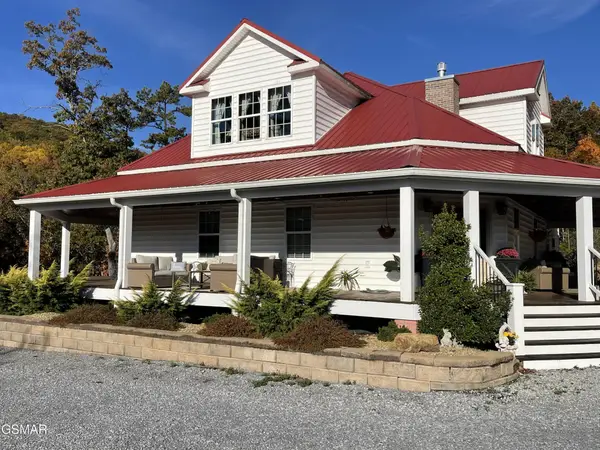 $1,145,000Active3 beds 3 baths4,048 sq. ft.
2750 Sulpher Springs Road, Sevierville, TN 37862
MLS# 3288493Listed by: EXIT TENNESSEE REALTY PROS - New
 $239,850Active6.14 Acres
234 Sulpher Springs Way, Sevierville, TN 37862
MLS# 3288494Listed by: EXIT TENNESSEE REALTY PROS - New
 $889,000Active4 beds 5 baths2,970 sq. ft.
611 Stockton Drive, Sevierville, TN 37876
MLS# 3288495Listed by: TN SMOKY MTN REALTY - New
 $275,000Active4 beds 3 baths1,848 sq. ft.
2904 Boyds Creek Hwy #4, Sevierville, TN 37876
MLS# 3288499Listed by: TN SMOKY MTN REALTY - New
 $1,200,000Active31 Acres
4274 S King Branch Road, Sevierville, TN 37876
MLS# 3288500Listed by: TN SMOKY MTN REALTY - New
 $1,250,000Active4 beds 4 baths2,604 sq. ft.
3105 Storm Bringer Drive, Sevierville, TN 37862
MLS# 3288502Listed by: TN SMOKY MTN REALTY - New
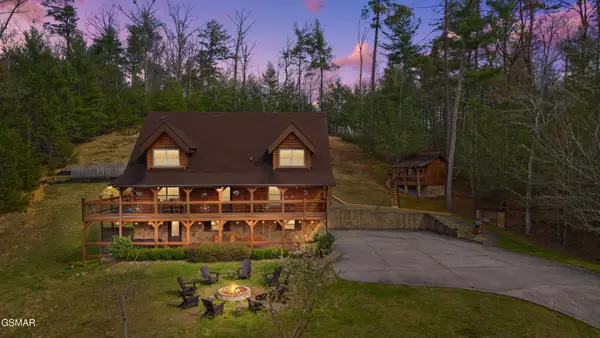 $980,000Active3 beds 4 baths2,494 sq. ft.
1238 Mossy Cove Way, Sevierville, TN 37876
MLS# 3288503Listed by: TN SMOKY MTN REALTY - New
 $227,000Active14 Acres
873 Indian Gap Road, Sevierville, TN 37876
MLS# 3288505Listed by: TN SMOKY MTN REALTY - New
 $1,260,000Active4 beds 6 baths3,053 sq. ft.
2176 Spurling Road, Sevierville, TN 37862
MLS# 3288509Listed by: TN SMOKY MTN REALTY


Protect your home and budget from life's surprises with an Assurant Home Warranty, backed by a partner that supports you through every step of homeownership. Explore Plans.
© 2023 - 2026 ERA Franchise Systems LLC. All rights reserved. ERA Franchise Systems LLC fully supports the principles of the Fair Housing Act and the Equal Opportunity Act. ERA, ERA Real Estate powered, and their respective logos are registered service marks of ERA Franchise Systems LLC. Each office is independently owned and operated.