
1864 Blue Tick Way, Sevierville, TN 37876
Local realty services provided by:ERA Chappell & Associates Realty & Rental
1864 Blue Tick Way,Sevierville, TN 37876
$625,000
- 2 Beds
- 2 Baths
- 1,560 sq. ft.
- Single family
- Active
Listed by: dennis brooks
Office: mountain home realty
MLS#:3267514
Source:NASHVILLE
Price summary
- Price:$625,000
- Price per sq. ft.:$400.64
About this home
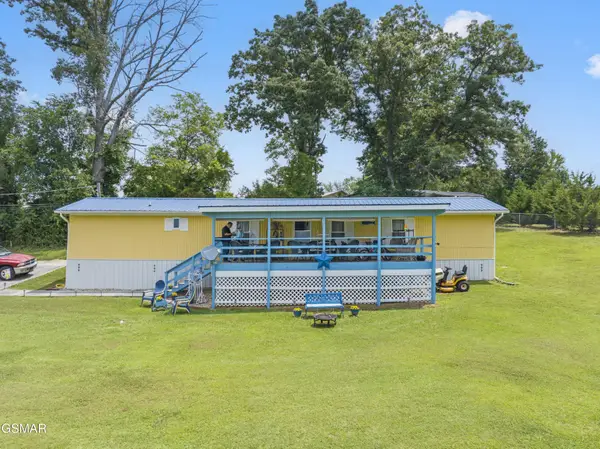
The mountains are calling....and this 2 bedroom, 2 bath cabin is only minutes from all area attractions, shopping and dining. Being only minutes from Pigeon Forge or Gatlinburg, the only thing better than the location is the excuse for your guests to stay longer. Pulling into the driveway you may find yourself asking ''why settle for 1 deck when you can have 3''? Yes, 3 covered decks for your guests to enjoy their morning cup of coffee. This cabin is 3 levels of Smoky Mountain magic, but let's start with the open floor plan on the main level. The kitchen is ready for everything from holiday meals to late-night snacks while the living room invites you to kick back, stay awhile, and relax with the fireplace. Calm, cozy, and beautifully decorated, this is the kinda place that will turn a weekend getaway into, should we move here? Upstairs you will find a roomy bedroom with private ensuite bath. Warning: this upstairs retreat may cause your guests excessive napping and delayed checkout times. The downstairs hangout space turns rainy days, late nights, and lazy afternoons into part of the vacation fun. There is another spacious bedroom on this level with private en suite bath. Why just visit the Smoky Mountains when you can own a piece of the mountains? This cabin combines location, comfort, entertainment and charm into the ultimate mountain escape guests will never want to leave!...
Contact an agent
Home facts
- Year built:2023
- Subdivision & Development:Fox Run
- Listing ID #:3267514
- Added:43 day(s) ago
- Updated:August 21, 2026 at 04:38 PM
Rooms and interior
- Bedrooms:2
- Total bathrooms:2
- Full bathrooms:2
- Kitchen Description:Dishwasher, Microwave, Refrigerator
- Basement:Yes
- Basement Description:Finished
- Living area:1,560 sq. ft.
Heating and cooling
- Cooling:Central Air
- Heating:Heating
- Central air:Yes
Structure and exterior
- Roof:Metal
- Year built:2023
- Building area:1,560 sq. ft.
- Lot area:0.47 Acres
- Construction Materials:Wood Siding
- Exterior Features:Deck
- Levels:2 Story
Utilities
- Water:Well
- Sewer:Septic Tank
Finances and disclosures
- Price:$625,000
- Price per sq. ft.:$400.64
- Tax amount:$2,183
Features and amenities
- Appliances:Dishwasher, Microwave, Refrigerator, Washer
- Laundry features:Dryer, Washer
- Amenities:Smoke Detector(s)
 Copyright 2026 Realtracs Mls. All rights reserved. Realtracs Mls provides content displayed here (“provided content”) on an “as is” basis and makes no representations or warranties regarding the provided content, including, but not limited to those of non-infringement, timeliness, accuracy, or completeness. Individuals and companies using information presented are responsible for verification and validation of information they utilize and present to their customers and clients. Realtracs Mls will not be liable for any damage or loss resulting from use of the provided content or the products available through Portals, IDX, VOW, and/or Syndication. Recipients of this information shall not resell, redistribute, reproduce, modify, or otherwise copy any portion thereof without the expressed written consent of Realtracs Mls.
New listings near 1864 Blue Tick Way
- Coming Soon
 $650,000Coming Soon2 beds 2 baths1,240 sq. ft.
1308 North Oak Ct, Sevierville, TN 37876
MLS# 3518771Listed by: ZACH TAYLOR REAL ESTATE - Coming Soon
 $1,500,000Coming Soon4 beds 4 baths5,130 sq. ft.
1203 Foxwood Drive, Sevierville, TN 37862
MLS# 3235861Listed by: PRIME MOUNTAIN PROPERTIES - Coming Soon
 $20,000Coming Soon0.49 Acres
137 Elm Way, Sevierville, TN 37876
MLS# 3235871Listed by: PRIME MOUNTAIN PROPERTIES - Coming Soon
 $399,000Coming Soon-- beds -- baths
15 Licklog Hollow Road, Sevierville, TN 37876
MLS# 3255185Listed by: PRIME MOUNTAIN PROPERTIES - Coming Soon
 $475,000Coming Soon1 beds 1 baths802 sq. ft.
2338 Willow Lane, Sevierville, TN 37862
MLS# 3264359Listed by: KELLER WILLIAMS SMOKY MOUNTAINS - Coming Soon
 $945,000Coming Soon9 beds 7 baths3,120 sq. ft.
3804 Wears Valley Road, Sevierville, TN 37862
MLS# 3270250Listed by: 10 REALTY LLC - Coming Soon
 $420,000Coming Soon1 beds 2 baths1,082 sq. ft.
1619 Jed Trail, Sevierville, TN 37862
MLS# 3299582Listed by: EXP REALTY - Coming Soon
 $549,900Coming Soon3 beds 3 baths2,420 sq. ft.
1339 Old Knoxville Highway, Sevierville, TN 37876
MLS# 3300037Listed by: EXP REALTY - Coming Soon
 $1,789,000Coming Soon5 beds 5 baths3,180 sq. ft.
1995 Spurling Road, Sevierville, TN 37862
MLS# 3300091Listed by: EXP REALTY - Coming Soon
 $247,900Coming Soon3 beds 2 baths980 sq. ft.
1309 Green Court, Sevierville, TN 37876
MLS# 3506358Listed by: YOUR HOME SOLD GUARANTEED REALTY


Protect your home and budget from life's surprises with an Assurant Home Warranty, backed by a partner that supports you through every step of homeownership. Explore Plans.
© 2023 - 2026 ERA Franchise Systems LLC. All rights reserved. ERA Franchise Systems LLC fully supports the principles of the Fair Housing Act and the Equal Opportunity Act. ERA, ERA Real Estate powered, and their respective logos are registered service marks of ERA Franchise Systems LLC. Each office is independently owned and operated.