
1910 Orchard Drive, Sevierville, TN 37876
Local realty services provided by:Reliant Realty ERA Powered
1910 Orchard Drive,Sevierville, TN 37876
$575,000
- 2 Beds
- 2 Baths
- - sq. ft.
- Single family
- Sold
Listed by: angela heydorn
Office: your home sold guaranteed realty
MLS#:3278349
Source:NASHVILLE
Sorry, we are unable to map this address
Price summary
- Price:$575,000
- Monthly HOA dues:$28.17
About this home
Recently remodeled! Sky Harbor cabin set amidst the trees. Large lot with a private, covered, newer hot tub with wooded views. Large new fire pit, and two decks to soak in the view. Remodeled game room with billiards, arcades, bunk beds and private bath. Updated, open kitchen flows into family room with fireplace. Perfectly between pigeon forge and Gatlinburg. Sleeps 12. Watch the sunset from among the trees. Repairs are currently being made to deck and railing, as well as an upgrades to the upstairs loft.
Contact an agent
Home facts
- Year built:2007
- Subdivision & Development:Sky Harbor
- Listing ID #:3278349
- Added:54 day(s) ago
- Updated:September 07, 2026 at 04:38 AM
Rooms and interior
- Bedrooms:2
- Total bathrooms:2
- Full bathrooms:2
- Kitchen Description:Dishwasher, Microwave, Refrigerator
- Basement:Yes
Heating and cooling
- Cooling:Cooling
- Heating:Electric
Structure and exterior
- Year built:2007
- Construction Materials:Log
- Exterior Features:Deck
- Levels:3 Story
Utilities
- Water:Well
- Sewer:Septic Tank
Finances and disclosures
- Price:$575,000
- Tax amount:$1,803
Features and amenities
- Appliances:Dishwasher, Microwave, Refrigerator
- Laundry features:Dryer
- Amenities:Smoke Detector(s)
 Copyright 2026 Realtracs Mls. All rights reserved. Realtracs Mls provides content displayed here (“provided content”) on an “as is” basis and makes no representations or warranties regarding the provided content, including, but not limited to those of non-infringement, timeliness, accuracy, or completeness. Individuals and companies using information presented are responsible for verification and validation of information they utilize and present to their customers and clients. Realtracs Mls will not be liable for any damage or loss resulting from use of the provided content or the products available through Portals, IDX, VOW, and/or Syndication. Recipients of this information shall not resell, redistribute, reproduce, modify, or otherwise copy any portion thereof without the expressed written consent of Realtracs Mls.
New listings near 1910 Orchard Drive
- Coming Soon
 $398,000Coming Soon1 beds 2 baths850 sq. ft.
3198 Emerald Springs Loop, Sevierville, TN 37862
MLS# 3526693Listed by: MIGHTY PEAKS REALTY LLC - Coming Soon
 $1,500,000Coming Soon4 beds 4 baths5,130 sq. ft.
1203 Foxwood Drive, Sevierville, TN 37862
MLS# 3235861Listed by: PRIME MOUNTAIN PROPERTIES - Coming Soon
 $20,000Coming Soon0.49 Acres
137 Elm Way, Sevierville, TN 37876
MLS# 3235871Listed by: PRIME MOUNTAIN PROPERTIES - Coming Soon
 $399,000Coming Soon-- beds -- baths
15 Licklog Hollow Road, Sevierville, TN 37876
MLS# 3255185Listed by: PRIME MOUNTAIN PROPERTIES - Coming Soon
 $945,000Coming Soon9 beds 7 baths3,120 sq. ft.
3804 Wears Valley Road, Sevierville, TN 37862
MLS# 3270250Listed by: 10 REALTY LLC - Coming Soon
 $420,000Coming Soon1 beds 2 baths1,082 sq. ft.
1619 Jed Trail, Sevierville, TN 37862
MLS# 3299582Listed by: EXP REALTY - Coming Soon
 $549,900Coming Soon3 beds 3 baths2,420 sq. ft.
1339 Old Knoxville Highway, Sevierville, TN 37876
MLS# 3300037Listed by: EXP REALTY - Coming Soon
 $1,789,000Coming Soon5 beds 5 baths3,180 sq. ft.
1995 Spurling Road, Sevierville, TN 37862
MLS# 3300091Listed by: EXP REALTY - Coming Soon
 $1,389,995Coming Soon6 beds 7 baths4,794 sq. ft.
1643 Barn Door Lane, Sevierville, TN 37862
MLS# 3280961Listed by: WEICHERT, REALTORS - TIGER REAL ESTATE - Coming Soon
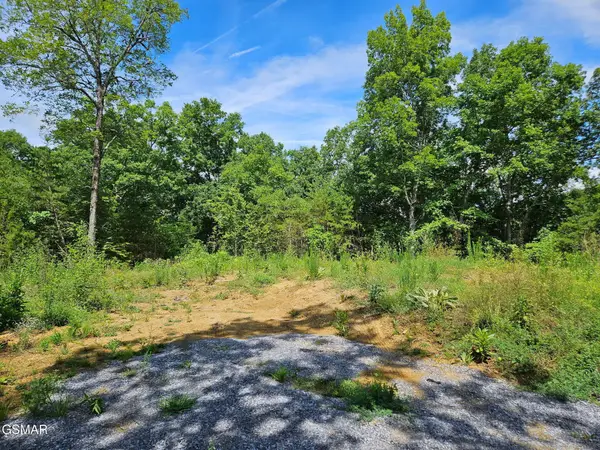 $99,900Coming Soon7.74 Acres
67910 Pleasure Road, Sevierville, TN 37876
MLS# 3304571Listed by: MG RISE REAL ESTATE GROUP


Protect your home and budget from life's surprises with an Assurant Home Warranty, backed by a partner that supports you through every step of homeownership. Explore Plans.
© 2023 - 2026 ERA Franchise Systems LLC. All rights reserved. ERA Franchise Systems LLC fully supports the principles of the Fair Housing Act and the Equal Opportunity Act. ERA, ERA Real Estate powered, and their respective logos are registered service marks of ERA Franchise Systems LLC. Each office is independently owned and operated.