
2025 Farm Boulevard, Sevierville, TN 37876
Local realty services provided by:ERA Chappell & Associates Realty & Rental
2025 Farm Boulevard,Sevierville, TN 37876
$485,000
- 4 Beds
- 3 Baths
- 2,994 sq. ft.
- Single family
- Active
Listed by: marty loveday
Office: tn real estate & auction
MLS#:3302521
Source:NASHVILLE
Price summary
- Price:$485,000
- Price per sq. ft.:$161.99
- Monthly HOA dues:$33.33
About this home
Welcome to 2025 Farm Blvd! This home offers nearly 3,000 square feet of thoughtfully designed living space, flexible rooms, beautiful upgrades, and peaceful farm views in the desirable Farm at Riverbend community.
The heart of the home is the spacious open-concept kitchen and living area, designed for both everyday life and entertaining. The kitchen features upgraded quartz countertops, an oversized island, stainless steel appliances, abundant cabinetry, and a walk-in pantry. The adjoining living room offers plenty of space, a gas fireplace that anchors the room, beautiful views of the surrounding countryside, and custom blinds that continue throughout the home.
Just off the main living area, a versatile flex room provides even more options for making the home your own. Create a formal dining room, home office, sitting room, library, or whatever best fits your lifestyle.
The primary suite is a true retreat, featuring a spacious en-suite bath with a double vanity, large soaking tub, and two separate walk-in closets. Additional bedrooms provide comfortable space for family or guests. One of the home's most impressive features is the massive upstairs bonus room. With the flexibility to serve as a fourth bedroom, playroom, media room, den, home gym, guest space, or second living area, it's a space that can easily evolve with your needs.
Step outside and take in the home's peaceful farm and countryside views, complemented by professional landscaping that enhances the home's curb appeal and outdoor spaces. It's a beautiful backdrop for morning coffee, evenings outdoors, and enjoying the East Tennessee setting.
Thoughtful storage extends beyond the interior of the home. The two-car garage features an upgraded overhead ceiling storage system, providing substantial additional storage while keeping valuable garage floor space open.
The Farm at Riverbend offers a quiet neighborhood atmosphere along with a low annual HOA and desirable community amenities....
Contact an agent
Home facts
- Year built:2022
- Subdivision & Development:The Farm at Riverbend
- Listing ID #:3302521
- Added:97 day(s) ago
- Updated:October 28, 2026 at 03:05 PM
Rooms and interior
- Bedrooms:4
- Total bathrooms:3
- Full bathrooms:2
- Half bathrooms:1
- Kitchen Description:Dishwasher, Microwave
- Living area:2,994 sq. ft.
Heating and cooling
- Cooling:Ceiling Fan(s), Central Air, Electric
- Heating:Heat Pump, Natural Gas
- Central air:Yes
Structure and exterior
- Roof:Shingle
- Year built:2022
- Building area:2,994 sq. ft.
- Lot area:0.39 Acres
- Construction Materials:Frame
- Exterior Features:Deck
- Levels:2 Story
Utilities
- Water:Public, Water Available
- Sewer:Public Sewer
Finances and disclosures
- Price:$485,000
- Price per sq. ft.:$161.99
- Tax amount:$1,323
Features and amenities
- Appliances:Dishwasher, Microwave
- Amenities:Ceiling Fan(s), High Speed Internet, Walk-In Closet(s)
Parking
- Total parking spaces:2
- Parking description:Attached
- Garage:Yes
- Garage spaces:2
 Copyright 2026 Realtracs Mls. All rights reserved. Realtracs Mls provides content displayed here (“provided content”) on an “as is” basis and makes no representations or warranties regarding the provided content, including, but not limited to those of non-infringement, timeliness, accuracy, or completeness. Individuals and companies using information presented are responsible for verification and validation of information they utilize and present to their customers and clients. Realtracs Mls will not be liable for any damage or loss resulting from use of the provided content or the products available through Portals, IDX, VOW, and/or Syndication. Recipients of this information shall not resell, redistribute, reproduce, modify, or otherwise copy any portion thereof without the expressed written consent of Realtracs Mls.
New listings near 2025 Farm Boulevard
- Coming Soon
 $519,900Coming Soon3 beds 2 baths1,229 sq. ft.
2242 Windswept View Way, Sevierville, TN 37876
MLS# 3627841Listed by: MONARCH REALTY LLC - Coming Soon
 $420,000Coming Soon1 beds 2 baths1,082 sq. ft.
1619 Jed Trail #12, Sevierville, TN 37862
MLS# 3299582Listed by: EXP REALTY - Coming Soon
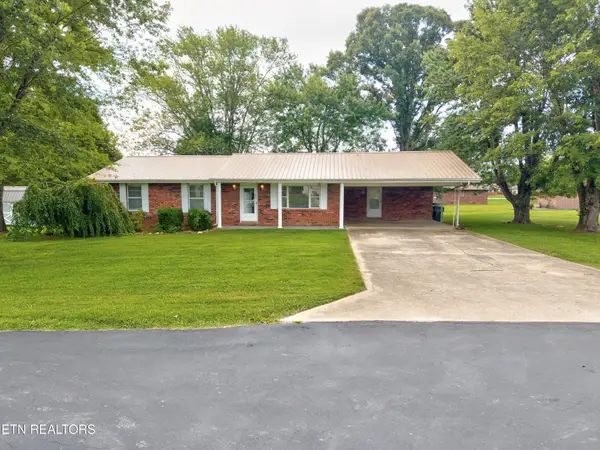 $375,000Coming Soon3 beds 2 baths1,485 sq. ft.
508 Westland Drive, Sevierville, TN 37862
MLS# 3602034Listed by: WALLACE NELSON REAL ESTATE - Coming Soon
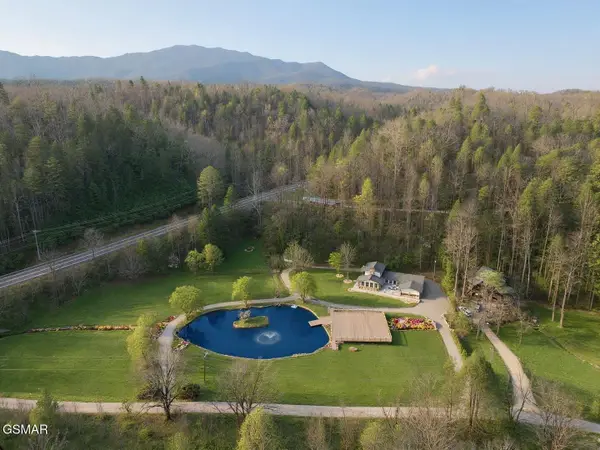 $1,995,000Coming Soon4 beds 4 baths3,885 sq. ft.
119 Tunis Road, Sevierville, TN 37876
MLS# 3546142Listed by: SYNERGY REALTY NETWORK, LLC - Coming Soon
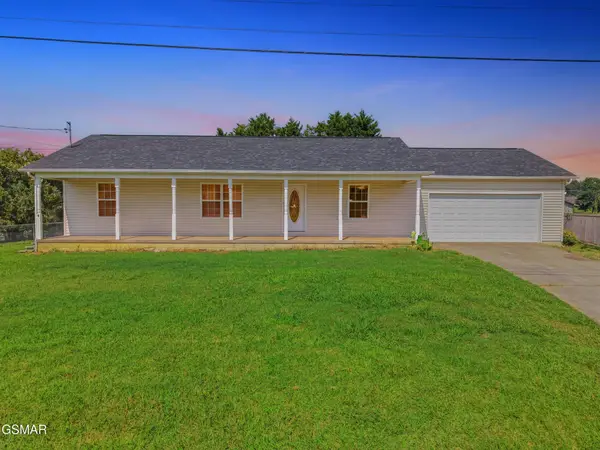 $338,000Coming Soon3 beds 2 baths1,296 sq. ft.
1406 Serene View Drive, Sevierville, TN 37876
MLS# 3530032Listed by: PRIME MOUNTAIN PROPERTIES - Coming Soon
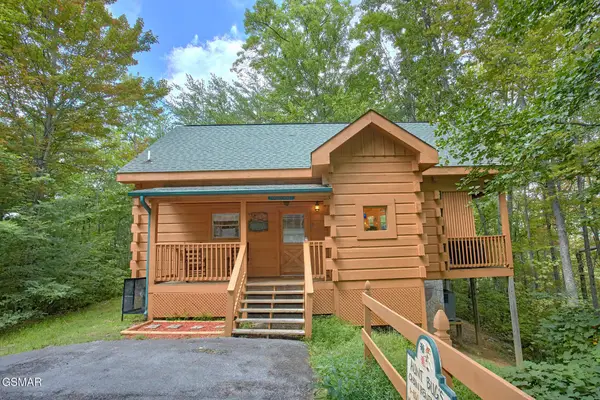 $398,000Coming Soon1 beds 2 baths850 sq. ft.
3198 Emerald Springs Loop, Sevierville, TN 37862
MLS# 3526693Listed by: MIGHTY PEAKS REALTY LLC - Coming Soon
 $20,000Coming Soon0.49 Acres
137 Elm Way, Sevierville, TN 37876
MLS# 3235871Listed by: PRIME MOUNTAIN PROPERTIES - Coming Soon
 $399,000Coming Soon-- beds -- baths
15 Licklog Hollow Road, Sevierville, TN 37876
MLS# 3255185Listed by: PRIME MOUNTAIN PROPERTIES - Coming Soon
 $549,900Coming Soon3 beds 3 baths2,420 sq. ft.
1339 Old Knoxville Highway, Sevierville, TN 37876
MLS# 3300037Listed by: EXP REALTY - Coming Soon
 $599,000Coming Soon3 beds 2 baths1,592 sq. ft.
2831 Lost Valley Drive, Sevierville, TN 37862
MLS# 3499516Listed by: UNITED REAL ESTATE SOLUTIONS


Protect your home and budget from life's surprises with an Assurant Home Warranty, backed by a partner that supports you through every step of homeownership. Explore Plans.
© 2023 - 2026 ERA Franchise Systems LLC. All rights reserved. ERA Franchise Systems LLC fully supports the principles of the Fair Housing Act and the Equal Opportunity Act. ERA, ERA Real Estate powered, and their respective logos are registered service marks of ERA Franchise Systems LLC. Each office is independently owned and operated.