
208 Granite Drive, Sevierville, TN 37876
Local realty services provided by:Reliant Realty ERA Powered
208 Granite Drive,Sevierville, TN 37876
$599,900
- 3 Beds
- 4 Baths
- 2,177 sq. ft.
- Townhouse
- Active
Listed by: kevin charkosky
Office: prime mountain properties
MLS#:3304003
Source:NASHVILLE
Price summary
- Price:$599,900
- Price per sq. ft.:$275.56
About this home
Excellent Opportunity for an overnight investment, vacation home or permanent residence with this Fully Furnished, Modern Contemporary Townhome situated in a country setting. Experience the urban lifestyle without the concrete jungle. Enjoy mountain views instead of skyscraper views. This 3 Bedroom, 3 1/2 Bathroom townhome offers loads of custom features including 10 foot ceilings, floor to ceiling custom windows, luxurious spa-like bathrooms, and a roof top deck already wired and plumbed for a hot tub while enjoying those mountain views. An 8-foot front door with transom window greets your guests as they step into your gorgeous townhome. The open floor plan with its elevated ceilings provide a great space for entertaining. A modern designed fireplace is flanked by two 'hidden' doors that appear to be built-in bookshelves. One door leads to a half bath on the main level and the other is a huge closet for storage. Luxurious LVP flooring grace the floors throughout the home. The kitchen is an absolute masterpiece with full length custom cabinetry, black stainless steel appliances and stunning quartz countertops. No detail was overlooked--soft close cabinet doors, a pot filler above the range and storage on both sides of the huge center island. The basement offers a 2-car garage, a mudroom, the 3rd bedroom with its own private courtyard and a gorgeous custom bathroom. Upstairs you'll find 2 spacious bedrooms each with their own private and luxurious bath. The laundry on the bedroom level is equipped with a brand new washer and dryer. The amazing rooftop deck offers mountain views and what a place for a fun get together....
Contact an agent
Home facts
- Year built:2025
- Subdivision & Development:Rock Gardens
- Listing ID #:3304003
- Added:56 day(s) ago
- Updated:September 17, 2026 at 03:38 PM
Rooms and interior
- Bedrooms:3
- Total bathrooms:4
- Full bathrooms:3
- Half bathrooms:1
- Kitchen Description:Dishwasher, Microwave, Refrigerator
- Living area:2,177 sq. ft.
Heating and cooling
- Cooling:Ceiling Fan(s), Central Air
- Heating:Heat Pump, Zoned
- Central air:Yes
Structure and exterior
- Year built:2025
- Building area:2,177 sq. ft.
- Lot area:0.12 Acres
- Architectural Style:Contemporary
- Construction Materials:Brick, Vinyl Siding
- Levels:3 Story
Utilities
- Water:Public, Water Available
- Sewer:Public Sewer
Finances and disclosures
- Price:$599,900
- Price per sq. ft.:$275.56
- Tax amount:$1,829
Features and amenities
- Appliances:Dishwasher, Microwave, Refrigerator, Washer
- Laundry features:Dryer, Washer
- Amenities:Ceiling Fan(s), High Speed Internet, Walk-In Closet(s)
Parking
- Total parking spaces:2
- Parking description:Attached
- Garage:Yes
- Garage spaces:2
 Copyright 2026 Realtracs Mls. All rights reserved. Realtracs Mls provides content displayed here (“provided content”) on an “as is” basis and makes no representations or warranties regarding the provided content, including, but not limited to those of non-infringement, timeliness, accuracy, or completeness. Individuals and companies using information presented are responsible for verification and validation of information they utilize and present to their customers and clients. Realtracs Mls will not be liable for any damage or loss resulting from use of the provided content or the products available through Portals, IDX, VOW, and/or Syndication. Recipients of this information shall not resell, redistribute, reproduce, modify, or otherwise copy any portion thereof without the expressed written consent of Realtracs Mls.
New listings near 208 Granite Drive
- Coming Soon
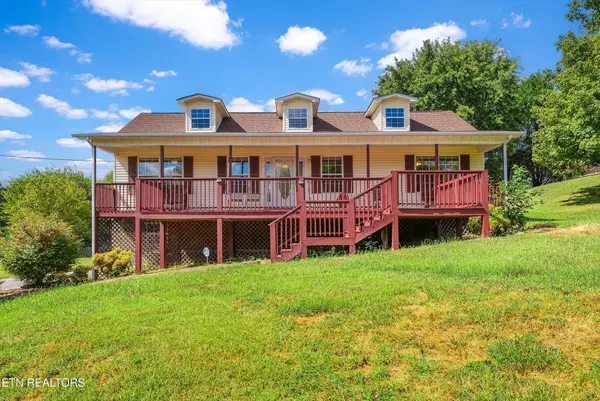 $380,000Coming Soon3 beds 2 baths1,584 sq. ft.
2255 Red Bank Rd, Sevierville, TN 37876
MLS# 3593065Listed by: MOUNTAIN HOME REALTY - Coming Soon
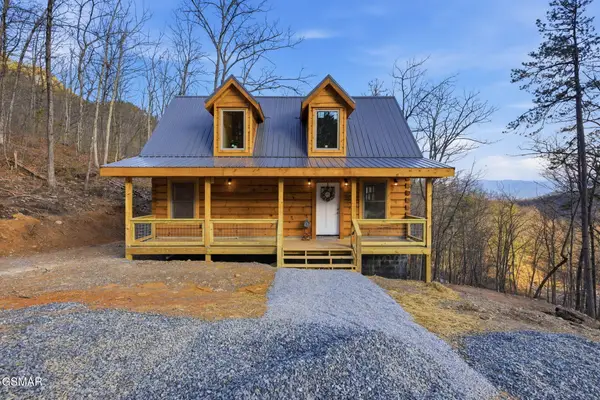 $549,900Coming Soon4 beds 2 baths1,400 sq. ft.
954 Glasgow Street, Sevierville, TN 37876
MLS# 3548534Listed by: GREATER IMPACT REALTY KNOXVILLE - Coming Soon
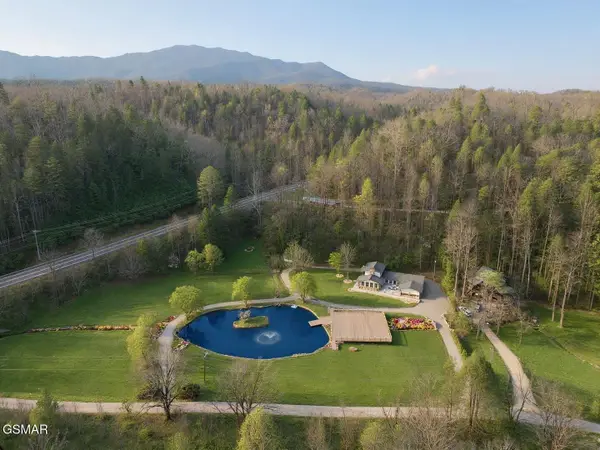 $1,995,000Coming Soon4 beds 4 baths3,885 sq. ft.
119 Tunis Road, Sevierville, TN 37876
MLS# 3546142Listed by: SYNERGY REALTY NETWORK, LLC - Coming Soon
 $398,000Coming Soon1 beds 2 baths850 sq. ft.
3198 Emerald Springs Loop, Sevierville, TN 37862
MLS# 3526693Listed by: MIGHTY PEAKS REALTY LLC - Coming Soon
 $20,000Coming Soon0.49 Acres
137 Elm Way, Sevierville, TN 37876
MLS# 3235871Listed by: PRIME MOUNTAIN PROPERTIES - Coming Soon
 $399,000Coming Soon-- beds -- baths
15 Licklog Hollow Road, Sevierville, TN 37876
MLS# 3255185Listed by: PRIME MOUNTAIN PROPERTIES - Coming Soon
 $945,000Coming Soon9 beds 7 baths3,120 sq. ft.
3804 Wears Valley Road, Sevierville, TN 37862
MLS# 3270250Listed by: 10 REALTY LLC - Coming Soon
 $420,000Coming Soon1 beds 2 baths1,082 sq. ft.
1619 Jed Trail, Sevierville, TN 37862
MLS# 3299582Listed by: EXP REALTY - Coming Soon
 $549,900Coming Soon3 beds 3 baths2,420 sq. ft.
1339 Old Knoxville Highway, Sevierville, TN 37876
MLS# 3300037Listed by: EXP REALTY - Coming Soon
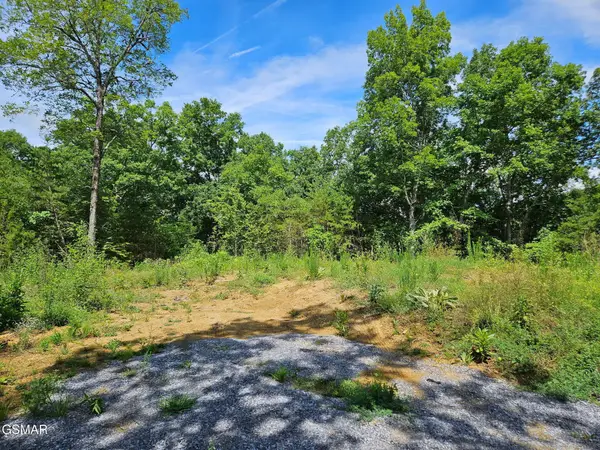 $99,900Coming Soon7.74 Acres
67910 Pleasure Road, Sevierville, TN 37876
MLS# 3304571Listed by: MG RISE REAL ESTATE GROUP


Protect your home and budget from life's surprises with an Assurant Home Warranty, backed by a partner that supports you through every step of homeownership. Explore Plans.
© 2023 - 2026 ERA Franchise Systems LLC. All rights reserved. ERA Franchise Systems LLC fully supports the principles of the Fair Housing Act and the Equal Opportunity Act. ERA, ERA Real Estate powered, and their respective logos are registered service marks of ERA Franchise Systems LLC. Each office is independently owned and operated.