
2130 Ross Way, Sevierville, TN 37876
Local realty services provided by:ERA Chappell & Associates Realty & Rental
2130 Ross Way,Sevierville, TN 37876
$1,999,000
- 3 Beds
- 6 Baths
- 4,122 sq. ft.
- Single family
- Active
Listed by: krista decarmine
Office: tn smoky mtn realty
MLS#:3288513
Source:NASHVILLE
Price summary
- Price:$1,999,000
- Price per sq. ft.:$484.96
About this home
Lone Star Lookout - a rare, newly constructed luxury lodge showcasing over 60 miles of breathtaking Smoky Mountain views. From sunrise over endless layered ridgelines to dazzling city lights stretching across Sevierville, Pigeon Forge, and Gatlinburg, this one-of-a-kind retreat delivers the ultimate lodge experience with standout amenities and exceptional income potential.
Designed for both impact and experience, the property features a resort-style indoor pool - seamlessly connected to the main level by a covered walkway. This expansive space offers generous lounge seating, TV, half bath, and a garage-style door that opens to bring in the fresh mountain air. Above, a private covered rooftop lookout lounge creates a true ''top of the world'' setting - ideal for entertaining or unwinding while taking in the panoramic views.
Inside, the home blends rustic character with refined luxury, showcasing Kentucky barnwood accents, multi-toned wood finishes, and upscale details throughout. Soaring windows frame the mountains upon entry, creating an immediate sense of scale and connection to the landscape. The layout includes three king suites, each with private baths and direct deck access, along with two additional bonus sleeping rooms, offering excellent capacity for guests. In total, the home features three full bathrooms and three half bathrooms for added convenience.
The main level hosts a spacious primary suite with a spa-like bath, including a soaking tub and tiled walk-in shower, along with a well-appointed kitchen, dining area, and inviting living room anchored by a lodge-style stacked stone fireplace. A large deck extends the living space outdoors with room for dining and relaxation. Above, the recreation loft overlooks the main living area and features arcade games, air hockey, and two of the king suites--creating an ideal entertainment hub....
Contact an agent
Home facts
- Year built:2025
- Subdivision & Development:Other
- Listing ID #:3288513
- Added:49 day(s) ago
- Updated:September 07, 2026 at 02:43 PM
Rooms and interior
- Bedrooms:3
- Total bathrooms:6
- Full bathrooms:3
- Half bathrooms:3
- Kitchen Description:Dishwasher, Microwave, Refrigerator
- Living area:4,122 sq. ft.
Heating and cooling
- Cooling:Ceiling Fan(s), Cooling
- Heating:Heating
Structure and exterior
- Roof:Metal
- Year built:2025
- Building area:4,122 sq. ft.
- Lot area:0.65 Acres
- Architectural Style:Contemporary
- Exterior Features:Deck, Patio
- Levels:3 Story
Utilities
- Water:Well
- Sewer:Septic Tank
Finances and disclosures
- Price:$1,999,000
- Price per sq. ft.:$484.96
- Tax amount:$170
Features and amenities
- Appliances:Dishwasher, Microwave, Refrigerator, Washer
- Laundry features:Dryer, Washer
- Amenities:Ceiling Fan(s), High Speed Internet, Smoke Detector(s)
- Pool features:In Ground, Private Pool
Parking
- Parking description:Asphalt
 Copyright 2026 Realtracs Mls. All rights reserved. Realtracs Mls provides content displayed here (“provided content”) on an “as is” basis and makes no representations or warranties regarding the provided content, including, but not limited to those of non-infringement, timeliness, accuracy, or completeness. Individuals and companies using information presented are responsible for verification and validation of information they utilize and present to their customers and clients. Realtracs Mls will not be liable for any damage or loss resulting from use of the provided content or the products available through Portals, IDX, VOW, and/or Syndication. Recipients of this information shall not resell, redistribute, reproduce, modify, or otherwise copy any portion thereof without the expressed written consent of Realtracs Mls.
New listings near 2130 Ross Way
- Coming Soon
 $398,000Coming Soon1 beds 2 baths850 sq. ft.
3198 Emerald Springs Loop, Sevierville, TN 37862
MLS# 3526693Listed by: MIGHTY PEAKS REALTY LLC - Coming Soon
 $1,500,000Coming Soon4 beds 4 baths5,130 sq. ft.
1203 Foxwood Drive, Sevierville, TN 37862
MLS# 3235861Listed by: PRIME MOUNTAIN PROPERTIES - Coming Soon
 $20,000Coming Soon0.49 Acres
137 Elm Way, Sevierville, TN 37876
MLS# 3235871Listed by: PRIME MOUNTAIN PROPERTIES - Coming Soon
 $399,000Coming Soon-- beds -- baths
15 Licklog Hollow Road, Sevierville, TN 37876
MLS# 3255185Listed by: PRIME MOUNTAIN PROPERTIES - Coming Soon
 $945,000Coming Soon9 beds 7 baths3,120 sq. ft.
3804 Wears Valley Road, Sevierville, TN 37862
MLS# 3270250Listed by: 10 REALTY LLC - Coming Soon
 $420,000Coming Soon1 beds 2 baths1,082 sq. ft.
1619 Jed Trail, Sevierville, TN 37862
MLS# 3299582Listed by: EXP REALTY - Coming Soon
 $549,900Coming Soon3 beds 3 baths2,420 sq. ft.
1339 Old Knoxville Highway, Sevierville, TN 37876
MLS# 3300037Listed by: EXP REALTY - Coming Soon
 $1,789,000Coming Soon5 beds 5 baths3,180 sq. ft.
1995 Spurling Road, Sevierville, TN 37862
MLS# 3300091Listed by: EXP REALTY - Coming Soon
 $1,389,995Coming Soon6 beds 7 baths4,794 sq. ft.
1643 Barn Door Lane, Sevierville, TN 37862
MLS# 3280955Listed by: WEICHERT, REALTORS - TIGER REAL ESTATE - Coming Soon
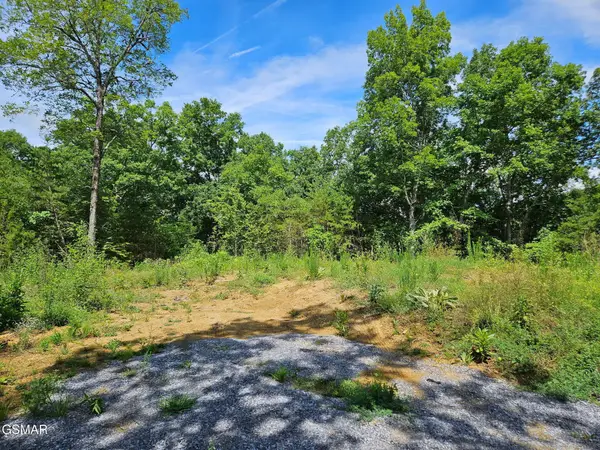 $99,900Coming Soon7.74 Acres
67910 Pleasure Road, Sevierville, TN 37876
MLS# 3304571Listed by: MG RISE REAL ESTATE GROUP


Protect your home and budget from life's surprises with an Assurant Home Warranty, backed by a partner that supports you through every step of homeownership. Explore Plans.
© 2023 - 2026 ERA Franchise Systems LLC. All rights reserved. ERA Franchise Systems LLC fully supports the principles of the Fair Housing Act and the Equal Opportunity Act. ERA, ERA Real Estate powered, and their respective logos are registered service marks of ERA Franchise Systems LLC. Each office is independently owned and operated.