
2138 Rising Fawn Way, Sevierville, TN 37876
Local realty services provided by:ERA Chappell & Associates Realty & Rental
2138 Rising Fawn Way,Sevierville, TN 37876
$650,000
- 2 Beds
- 3 Baths
- 1,640 sq. ft.
- Single family
- Active
Listed by: jennie ooten
Office: united real estate solutions
MLS#:3302067
Source:NASHVILLE
Price summary
- Price:$650,000
- Price per sq. ft.:$396.34
About this home
Are you in the market for a second home or looking for a short-term rental investment property? This cabin offers everything you're searching for and more. With breathtaking, and I do mean stunning, Smoky Mountain views, you'll never tire of the scenery. The cabin features a spacious 3-story layout with an open floor plan, providing ample space for relaxation, entertaining, and enjoying the incredible views from nearly every room. No HOA!
Step outside and unwind by the outdoor fireplace or soak in the hot tub while taking in the panoramic mountain vistas. This cabin is perfect for families or groups, offering plenty of space to accommodate up to 8 guests. It has served as a second home until recently, when it was listed as a rental property in 2025 with Avada. Since then, it has become a guest favorite, and it's easy to see why—guests rave about the location, the views, and the overall experience.
Located just 15 minutes from the heart of Dollywood, The Island, and Pigeon Forge, this cabin is in a prime location for both vacationers and investors alike. Whether you're looking for a personal retreat or a property that will generate rental income, this cabin delivers. For a full video tour of the property, just head to YouTube and search the address—it's a great way to get a feel for the cabin before scheduling a visit.
Don't wait too long—properties like this don't last! Schedule a tour today and see for yourself why this is such a special opportunity....
Contact an agent
Home facts
- Year built:2023
- Subdivision & Development:Bluff Mtn Acres Sec 2
- Listing ID #:3302067
- Added:26 day(s) ago
- Updated:August 17, 2026 at 02:30 PM
Rooms and interior
- Bedrooms:2
- Total bathrooms:3
- Full bathrooms:2
- Half bathrooms:1
- Flooring:Vinyl
- Kitchen Description:Dishwasher, Microwave, Oven, Refrigerator
- Basement:Yes
- Basement Description:Finished
- Living area:1,640 sq. ft.
Heating and cooling
- Cooling:Central Air
- Heating:Central, Electric
- Central air:Yes
Structure and exterior
- Year built:2023
- Building area:1,640 sq. ft.
- Lot area:0.47 Acres
- Lot Features:Rolling Slope, Wooded
- Construction Materials:Frame, Log
- Exterior Features:Deck, Porch
- Levels:3 Story
Utilities
- Water:Well
- Sewer:Septic Tank
Finances and disclosures
- Price:$650,000
- Price per sq. ft.:$396.34
- Tax amount:$2,277
Features and amenities
- Appliances:Dishwasher, Microwave, Refrigerator, Washer
- Laundry features:Dryer, Washer
- Amenities:Smoke Detector(s), appl_Oven
 Copyright 2026 Realtracs Mls. All rights reserved. Realtracs Mls provides content displayed here (“provided content”) on an “as is” basis and makes no representations or warranties regarding the provided content, including, but not limited to those of non-infringement, timeliness, accuracy, or completeness. Individuals and companies using information presented are responsible for verification and validation of information they utilize and present to their customers and clients. Realtracs Mls will not be liable for any damage or loss resulting from use of the provided content or the products available through Portals, IDX, VOW, and/or Syndication. Recipients of this information shall not resell, redistribute, reproduce, modify, or otherwise copy any portion thereof without the expressed written consent of Realtracs Mls.
New listings near 2138 Rising Fawn Way
- New
 $719,000Active3 beds 5 baths3,456 sq. ft.
2022 Oakmont Drive, Sevierville, TN 37876
MLS# 3513680Listed by: CENTURY 21 MVP - New
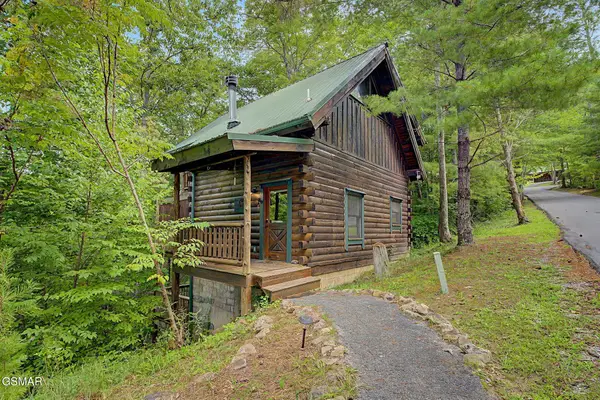 $339,500Active-- beds -- baths848 sq. ft.
3039 Brothers Way, Sevierville, TN 37862
MLS# 3513641Listed by: MOUNTAIN HOME REALTY - New
 $299,000Active0.38 Acres
90 Starr Bright Lane, Sevierville, TN 37876
MLS# 3513644Listed by: CRYE-LEIKE REALTORS, SOUTH INC. - New
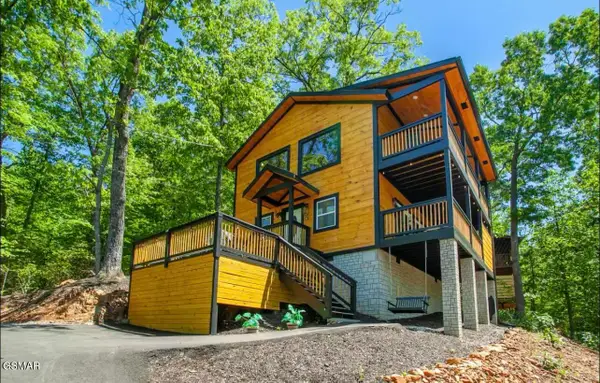 $690,000Active2 beds 3 baths1,200 sq. ft.
1909 Rose Pass, Sevierville, TN 37876
MLS# 3513653Listed by: EXP REALTY - New
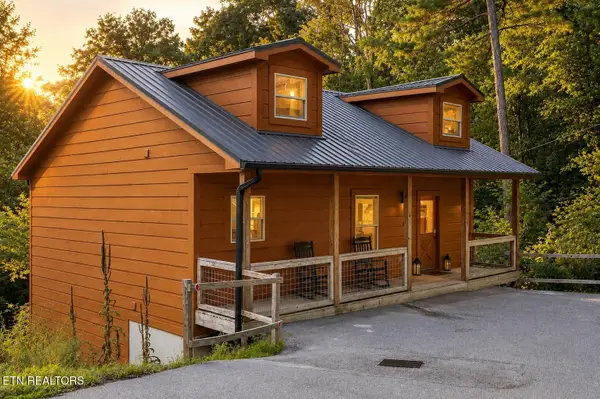 $605,000Active2 beds 2 baths1,632 sq. ft.
1613 Bluff Ridge Rd, Sevierville, TN 37876
MLS# 3513539Listed by: HOME AND FARMS INC - New
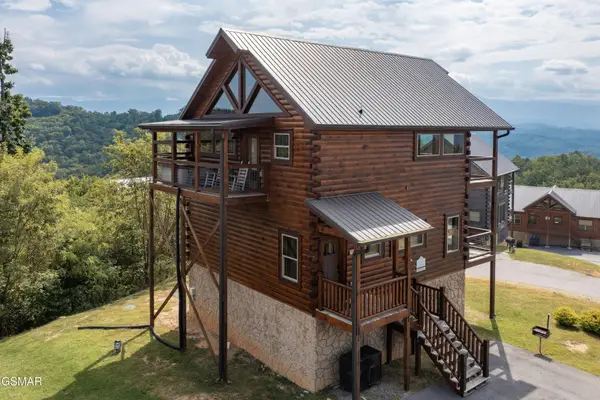 $619,000Active2 beds 2 baths1,568 sq. ft.
2032 Starr Crest Drive Drive, Sevierville, TN 37876
MLS# 3513391Listed by: CRYE-LEIKE REALTORS, SOUTH INC. - New
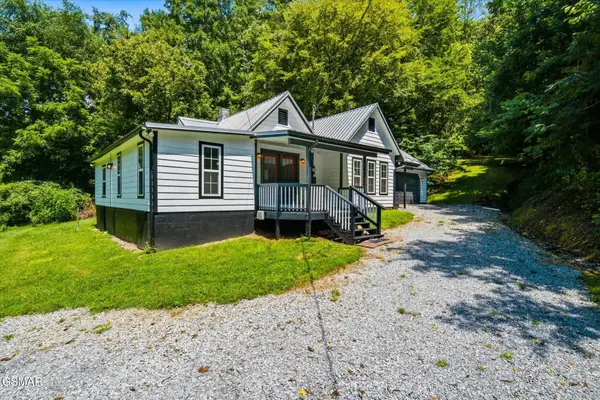 $289,900Active3 beds 2 baths1,313 sq. ft.
890 Indian Gap Road, Sevierville, TN 37876
MLS# 3513398Listed by: CENTURY 21 MVP - New
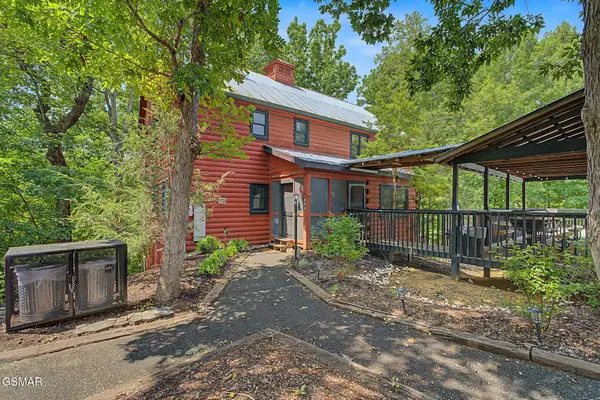 $724,900Active7 beds 7 baths3,144 sq. ft.
852 Bear Run Way, Sevierville, TN 37862
MLS# 3513299Listed by: MOUNTAIN HOME REALTY - New
 $100,000Active0.06 Acres
144 Reedmont Way, Sevierville, TN 37876
MLS# 3513327Listed by: MOUNTAIN HOME REALTY - New
 $100,000Active0.06 Acres
143 Reedmont Way, Sevierville, TN 37876
MLS# 3513328Listed by: MOUNTAIN HOME REALTY


Protect your home and budget from life's surprises with an Assurant Home Warranty, backed by a partner that supports you through every step of homeownership. Explore Plans.
© 2023 - 2026 ERA Franchise Systems LLC. All rights reserved. ERA Franchise Systems LLC fully supports the principles of the Fair Housing Act and the Equal Opportunity Act. ERA, ERA Real Estate powered, and their respective logos are registered service marks of ERA Franchise Systems LLC. Each office is independently owned and operated.