
2217 Legend Drive, Sevierville, TN 37876
Local realty services provided by:Reliant Realty ERA Powered
2217 Legend Drive,Sevierville, TN 37876
$1,299,900
- 5 Beds
- 4 Baths
- 2,942 sq. ft.
- Single family
- Pending
Listed by: whitney hogan
Office: keller williams realty
MLS#:3317257
Source:NASHVILLE
Price summary
- Price:$1,299,900
- Price per sq. ft.:$441.84
About this home
STUNNING FULLY FURNISHED NEW CONSTRUCTION CABIN WITH MAJESTIC MOUNTAIN VIEWS, SWIM SPA, & MOVIE ROOM! This turnkey cabin sleeps up to 12 people, has been professionally designed, and exudes luxury at every turn and has a rental projection of $175,000 yearly. With the breathtaking views and ease of access with no steep roads, this property is not only a dream getaway but also a lucrative investment. Walking through the front door, you will be in awe of the 10 ft sliding door leading out to the large deck for soaking in the jawdropping Smoky Mountain views & bringing the outdoors in. This luxurious cabin features soaring tongue & groove ceilings, a floor to ceiling electric fireplace, an oversized island in the fully stocked kitchen for guests to gather & dine. The chef's kitchen boasts luxury appliances including a 36'' Koolmore range with convection oven & granite countertops. The main level also features an open layout with two oversized ensuite bedrooms with king beds, custom tile showers & spacious closets, and the laundry area. Downstairs, this entertaining cabin offers two more bedrooms with king beds, game tables, a movie room, and bunk area with two custom built-in twin over twin bunk beds. One of the home's most desirable features is the double deck with multiple seating areas, custom swim spa, fire pit table, all Adirondack furniture, and a bar for enjoying meals and relaxation with the ultimate view! Located in a quiet area, yet close to Gatlinburg & Pigeon Forge, this cabin and its views are sure to be a guest favorite! Buyer and/or buyer's agent to verify details....
Contact an agent
Home facts
- Year built:2026
- Subdivision & Development:Other
- Listing ID #:3317257
- Added:2 day(s) ago
- Updated:August 03, 2026 at 10:38 AM
Rooms and interior
- Bedrooms:5
- Total bathrooms:4
- Full bathrooms:4
- Flooring:Laminate, Tile
- Kitchen Description:Dishwasher, Microwave
- Basement:Yes
- Basement Description:Crawl Space
- Living area:2,942 sq. ft.
Heating and cooling
- Cooling:Central Air
- Heating:Central
- Central air:Yes
Structure and exterior
- Year built:2026
- Building area:2,942 sq. ft.
- Lot area:2.62 Acres
- Architectural Style:Contemporary
- Construction Materials:Frame
- Exterior Features:Deck
- Levels:2 Story
Utilities
- Water:Public, Water Available
- Sewer:Septic Tank
Finances and disclosures
- Price:$1,299,900
- Price per sq. ft.:$441.84
- Tax amount:$159
Features and amenities
- Appliances:Dishwasher, Microwave, Washer
- Laundry features:Dryer, Washer
- Amenities:Walk-In Closet(s)
 Copyright 2026 Realtracs Mls. All rights reserved. Realtracs Mls provides content displayed here (“provided content”) on an “as is” basis and makes no representations or warranties regarding the provided content, including, but not limited to those of non-infringement, timeliness, accuracy, or completeness. Individuals and companies using information presented are responsible for verification and validation of information they utilize and present to their customers and clients. Realtracs Mls will not be liable for any damage or loss resulting from use of the provided content or the products available through Portals, IDX, VOW, and/or Syndication. Recipients of this information shall not resell, redistribute, reproduce, modify, or otherwise copy any portion thereof without the expressed written consent of Realtracs Mls.
New listings near 2217 Legend Drive
- New
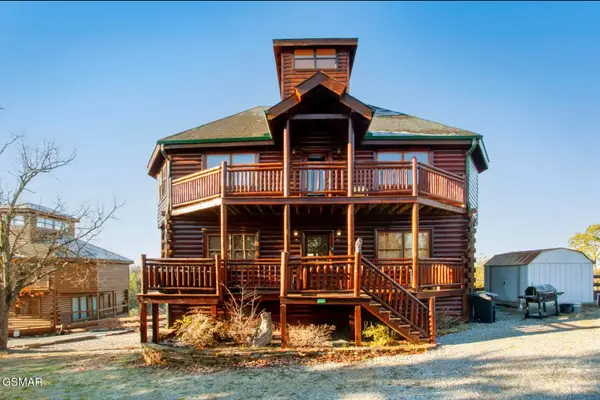 $749,000Active3 beds 4 baths3,960 sq. ft.
2087 Kerr Road, Sevierville, TN 37876
MLS# 3319127Listed by: KELLER WILLIAMS REALTY - New
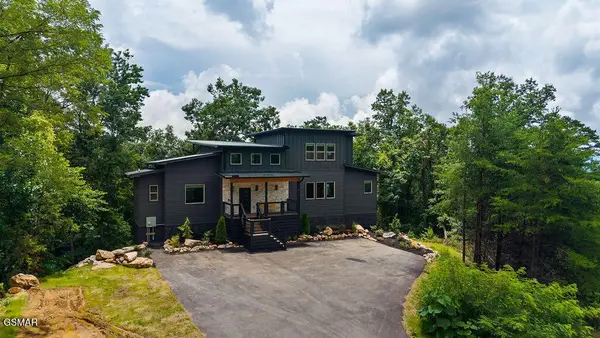 $1,670,000Active5 beds 7 baths3,682 sq. ft.
1870 Mountain Ash Way, Sevierville, TN 37876
MLS# 3319053Listed by: CENTURY 21 MVP - New
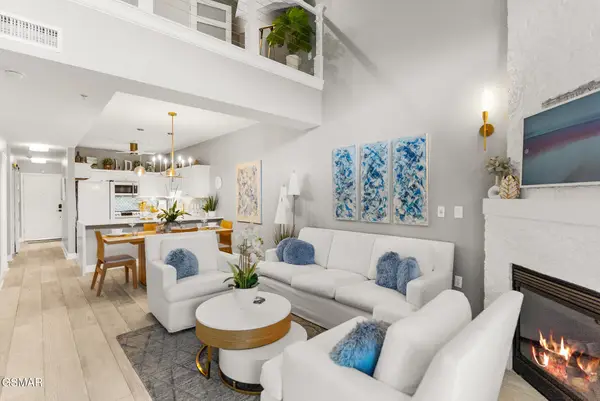 $650,000Active3 beds 3 baths1,680 sq. ft.
527 River Place Way #UNIT 546, Sevierville, TN 37862
MLS# 3318836Listed by: KELLER WILLIAMS REALTY - New
 $2,500,000Active3 beds 3 baths4,800 sq. ft.
1293 Laurel Lick Road, Sevierville, TN 37862
MLS# 3318846Listed by: KELLER WILLIAMS REALTY - New
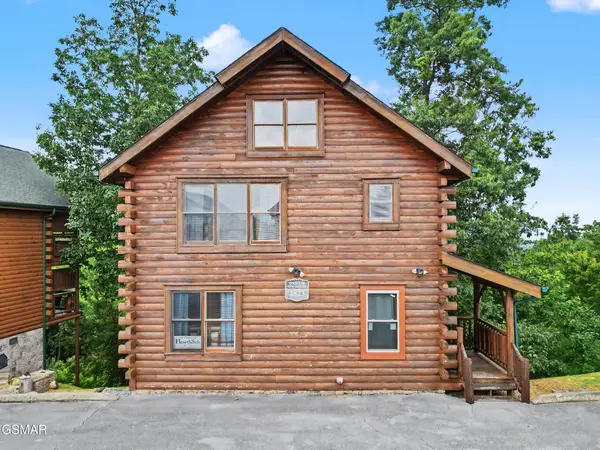 $560,000Active2 beds 2 baths1,404 sq. ft.
2823 White Oak Ridge Ln Lane, Sevierville, TN 37862
MLS# 3318693Listed by: 333 PROPERTIES OF THE SMOKIES LLC - New
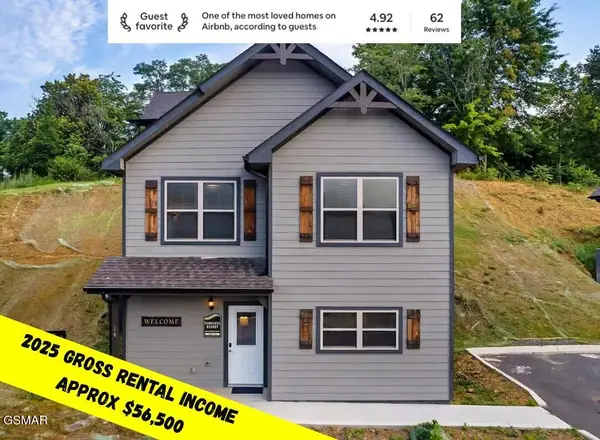 $550,000Active3 beds 3 baths1,488 sq. ft.
1654 Veterans Blvd Unit 14, Sevierville, TN 37876
MLS# 3318644Listed by: EXP REALTY - New
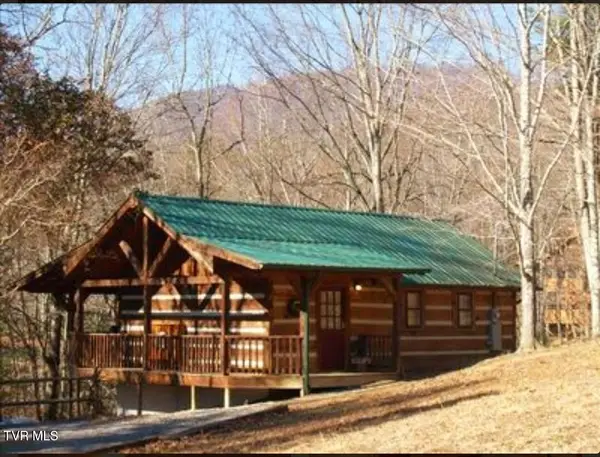 $379,900Active1 beds 1 baths600 sq. ft.
2208 Lake View Ln, Sevierville, TN 37876
MLS# 3318646Listed by: CENTURY 21 LEGACY - GREENEVILLE - New
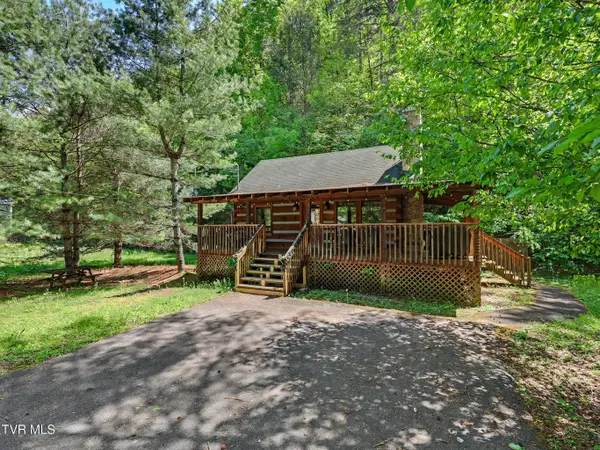 $379,900Active1 beds 1 baths520 sq. ft.
1561 Jobey Green Hollow Rd, Sevierville, TN 37876
MLS# 3318648Listed by: CENTURY 21 LEGACY - GREENEVILLE - New
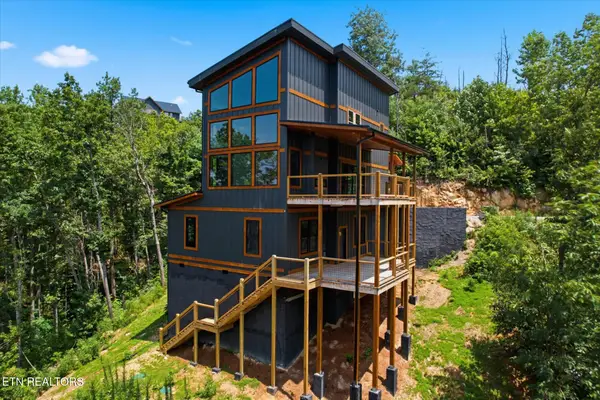 $1,799,999Active5 beds 4 baths3,304 sq. ft.
2046 Spurling Rd, Sevierville, TN 37862
MLS# 3318482Listed by: ANGELA FOWLER REAL ESTATE, LLC


Protect your home and budget from life's surprises with an Assurant Home Warranty, backed by a partner that supports you through every step of homeownership. Explore Plans.
© 2023 - 2026 ERA Franchise Systems LLC. All rights reserved. ERA Franchise Systems LLC fully supports the principles of the Fair Housing Act and the Equal Opportunity Act. ERA, ERA Real Estate powered, and their respective logos are registered service marks of ERA Franchise Systems LLC. Each office is independently owned and operated.