
2221 Meadowbrook Lane, Sevierville, TN 37862
Local realty services provided by:ERA Chappell & Associates Realty & Rental
2221 Meadowbrook Lane,Sevierville, TN 37862
$644,000
- 3 Beds
- 2 Baths
- 1,600 sq. ft.
- Single family
- Active
Listed by: jerry sandifer
Office: exit tennessee realty pros
MLS#:3284083
Source:NASHVILLE
Price summary
- Price:$644,000
- Price per sq. ft.:$402.5
About this home
This home is For Sale by Owner(FSB0). Please call 865.293.8353 to schedule all showings. Welcome to this beautifully maintained 1,600 sq ft home offering the perfect blend of comfort and convenience in a highly desirable location. This inviting residence features 3 bedrooms and 2 full bathrooms. The spacious living room boasts vaulted ceilings, large windows that flood the space with natural light, and stunning mountain views. A cozy propane fireplace with remote control adds warmth and ambiance on cooler evenings. The kitchen is equipped with modern stainless steel appliances and elegant granite countertops. Luxury vinyl plank (LVP) flooring runs throughout the entire home for easy maintenance and durability. Both bathrooms also feature granite countertops. Additional highlights include a 2-car garage with its own separate heating and air conditioning unit operated by remote. The fully fenced backyard provides privacy and space to enjoy the outdoors, with Rymel Creek gently running behind the property. Located just minutes from the Metcalf Bottoms entrance to the Great Smoky Mountains National Park, this home offers easy access to world-class outdoor recreation including Cades Cove, Newfound Gap, and Kuwohi (Clingmans Dome). You'll also be conveniently close to area dining, shopping, entertainment, and popular attractions such as Dollywood. This wonderful home is move-in ready and perfectly situated for those who love mountain living with access to all the Smokies have to offer. Buyers must verify all information including HOA details and square footage. They should obtain title insurance, a boundary survey, home inspection, insurance and any needed inspections. Equal housing opportunity. Information is sourced from Tax Records/Seller and has not been verified....
Contact an agent
Home facts
- Year built:2020
- Subdivision & Development:Other
- Listing ID #:3284083
- Added:52 day(s) ago
- Updated:September 07, 2026 at 02:43 PM
Rooms and interior
- Bedrooms:3
- Total bathrooms:2
- Full bathrooms:2
- Kitchen Description:Dishwasher, Microwave, Refrigerator
- Basement:Yes
- Living area:1,600 sq. ft.
Heating and cooling
- Cooling:Central Air
- Heating:Heating
- Central air:Yes
Structure and exterior
- Roof:Shingle
- Year built:2020
- Building area:1,600 sq. ft.
- Lot area:0.5 Acres
- Lot Features:Level
- Architectural Style:Traditional
- Exterior Features:Porch
- Levels:1 Story
Utilities
- Water:Well
- Sewer:Septic Tank
Finances and disclosures
- Price:$644,000
- Price per sq. ft.:$402.5
- Tax amount:$833
Features and amenities
- Appliances:Dishwasher, Microwave, Refrigerator
- Amenities:Smoke Detector(s)
Parking
- Total parking spaces:2
- Garage:Yes
- Garage spaces:2
 Copyright 2026 Realtracs Mls. All rights reserved. Realtracs Mls provides content displayed here (“provided content”) on an “as is” basis and makes no representations or warranties regarding the provided content, including, but not limited to those of non-infringement, timeliness, accuracy, or completeness. Individuals and companies using information presented are responsible for verification and validation of information they utilize and present to their customers and clients. Realtracs Mls will not be liable for any damage or loss resulting from use of the provided content or the products available through Portals, IDX, VOW, and/or Syndication. Recipients of this information shall not resell, redistribute, reproduce, modify, or otherwise copy any portion thereof without the expressed written consent of Realtracs Mls.
New listings near 2221 Meadowbrook Lane
- Coming Soon
 $398,000Coming Soon1 beds 2 baths850 sq. ft.
3198 Emerald Springs Loop, Sevierville, TN 37862
MLS# 3526693Listed by: MIGHTY PEAKS REALTY LLC - Coming Soon
 $1,500,000Coming Soon4 beds 4 baths5,130 sq. ft.
1203 Foxwood Drive, Sevierville, TN 37862
MLS# 3235861Listed by: PRIME MOUNTAIN PROPERTIES - Coming Soon
 $20,000Coming Soon0.49 Acres
137 Elm Way, Sevierville, TN 37876
MLS# 3235871Listed by: PRIME MOUNTAIN PROPERTIES - Coming Soon
 $399,000Coming Soon-- beds -- baths
15 Licklog Hollow Road, Sevierville, TN 37876
MLS# 3255185Listed by: PRIME MOUNTAIN PROPERTIES - Coming Soon
 $945,000Coming Soon9 beds 7 baths3,120 sq. ft.
3804 Wears Valley Road, Sevierville, TN 37862
MLS# 3270250Listed by: 10 REALTY LLC - Coming Soon
 $420,000Coming Soon1 beds 2 baths1,082 sq. ft.
1619 Jed Trail, Sevierville, TN 37862
MLS# 3299582Listed by: EXP REALTY - Coming Soon
 $549,900Coming Soon3 beds 3 baths2,420 sq. ft.
1339 Old Knoxville Highway, Sevierville, TN 37876
MLS# 3300037Listed by: EXP REALTY - Coming Soon
 $1,789,000Coming Soon5 beds 5 baths3,180 sq. ft.
1995 Spurling Road, Sevierville, TN 37862
MLS# 3300091Listed by: EXP REALTY - Coming Soon
 $1,389,995Coming Soon6 beds 7 baths4,794 sq. ft.
1643 Barn Door Lane, Sevierville, TN 37862
MLS# 3280955Listed by: WEICHERT, REALTORS - TIGER REAL ESTATE - Coming Soon
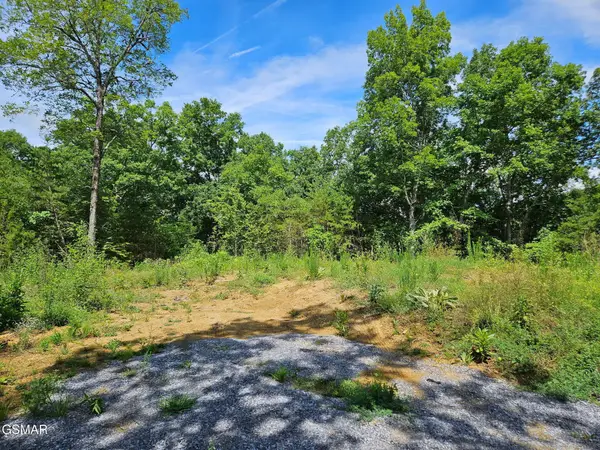 $99,900Coming Soon7.74 Acres
67910 Pleasure Road, Sevierville, TN 37876
MLS# 3304571Listed by: MG RISE REAL ESTATE GROUP


Protect your home and budget from life's surprises with an Assurant Home Warranty, backed by a partner that supports you through every step of homeownership. Explore Plans.
© 2023 - 2026 ERA Franchise Systems LLC. All rights reserved. ERA Franchise Systems LLC fully supports the principles of the Fair Housing Act and the Equal Opportunity Act. ERA, ERA Real Estate powered, and their respective logos are registered service marks of ERA Franchise Systems LLC. Each office is independently owned and operated.