
2315 E View Drive, Sevierville, TN 37876
Local realty services provided by:ERA Chappell & Associates Realty & Rental
2315 E View Drive,Sevierville, TN 37876
$450,000
- 1 Beds
- 2 Baths
- 1,356 sq. ft.
- Single family
- Active
Listed by: matt castle
Office: exp realty
MLS#:3299752
Source:NASHVILLE
Price summary
- Price:$450,000
- Price per sq. ft.:$331.86
- Monthly HOA dues:$25
About this home
Gross Rental Income for 2025 @ $32,480. Property is currently on an active rental program with a property management company.
Immaculately maintained 1BR/1.5BA cabin in Sky Harbor subdivision centrally located between Pigeon Forge and Gatlinburg. A+ location being so close to the Parkway and all the amenities just a short drive away.
Main floor features an open concept floor plan with a large living room & kitchen combo, and a covered deck at back of the cabin with hot tub. Bottom floor features a large master bedroom with ensuite bathroom and additional deck. Exterior has plenty of parking for 3 cars minimum, picnic table and park-style grill.
This property is heavily rented during the busy summer season, so if it's rented and you can't see it or you're an out of state investor looking for a classic cabin on a generously sized lot in the heart of everything, ask your realtor or the listing agent for a walkthrough video and it will be sent to you.
Contact an agent
Home facts
- Year built:2002
- Subdivision & Development:Sky Harbor
- Listing ID #:3299752
- Added:16 day(s) ago
- Updated:August 07, 2026 at 04:38 PM
Rooms and interior
- Bedrooms:1
- Total bathrooms:2
- Full bathrooms:1
- Half bathrooms:1
- Kitchen Description:Dishwasher, Microwave, Refrigerator
- Basement:Yes
- Basement Description:Finished
- Living area:1,356 sq. ft.
Heating and cooling
- Cooling:Ceiling Fan(s), Cooling
- Heating:Heat Pump
Structure and exterior
- Roof:Shingle
- Year built:2002
- Building area:1,356 sq. ft.
- Lot area:0.33 Acres
- Lot Features:Level, Wooded
- Construction Materials:Frame, Wood Siding
- Exterior Features:Deck
- Levels:2 Story
Utilities
- Water:Well
- Sewer:Septic Tank
Finances and disclosures
- Price:$450,000
- Price per sq. ft.:$331.86
- Tax amount:$1,546
Features and amenities
- Appliances:Dishwasher, Microwave, Refrigerator, Washer
- Laundry features:Dryer, Washer
- Amenities:Ceiling Fan(s), Clubhouse, Smoke Detector(s), Walk-In Closet(s)
 Copyright 2026 Realtracs Mls. All rights reserved. Realtracs Mls provides content displayed here (“provided content”) on an “as is” basis and makes no representations or warranties regarding the provided content, including, but not limited to those of non-infringement, timeliness, accuracy, or completeness. Individuals and companies using information presented are responsible for verification and validation of information they utilize and present to their customers and clients. Realtracs Mls will not be liable for any damage or loss resulting from use of the provided content or the products available through Portals, IDX, VOW, and/or Syndication. Recipients of this information shall not resell, redistribute, reproduce, modify, or otherwise copy any portion thereof without the expressed written consent of Realtracs Mls.
New listings near 2315 E View Drive
- New
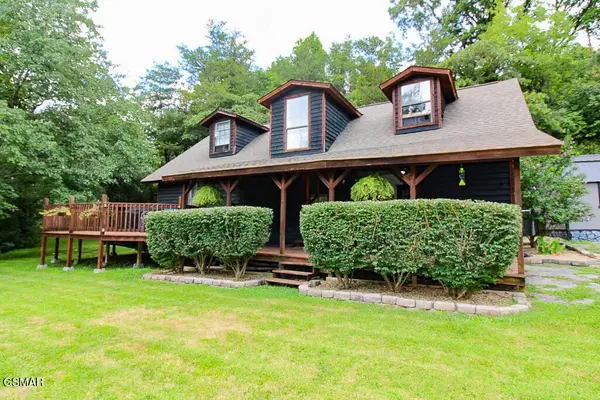 $385,000Active3 beds 2 baths1,771 sq. ft.
3229 Lost Branch Road, Sevierville, TN 37862
MLS# 3336348Listed by: TN SMOKY MTN REALTY - New
 $90,000Active1.13 Acres
10 John Boy Trail, Sevierville, TN 37862
MLS# 3336351Listed by: EXIT TENNESSEE REALTY PROS - New
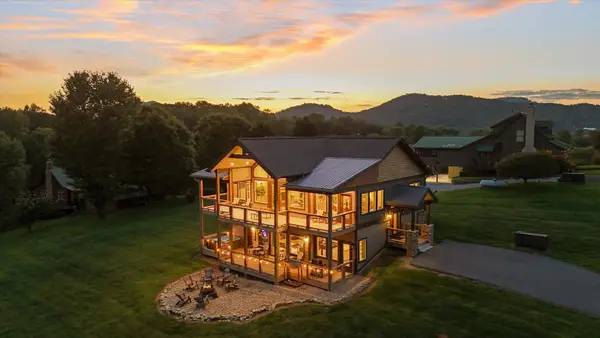 $1,550,000Active5 beds 5 baths3,448 sq. ft.
3598 Sugar Tree Drive, Sevierville, TN 37862
MLS# 3338347Listed by: THE JAMES COMPANY - New
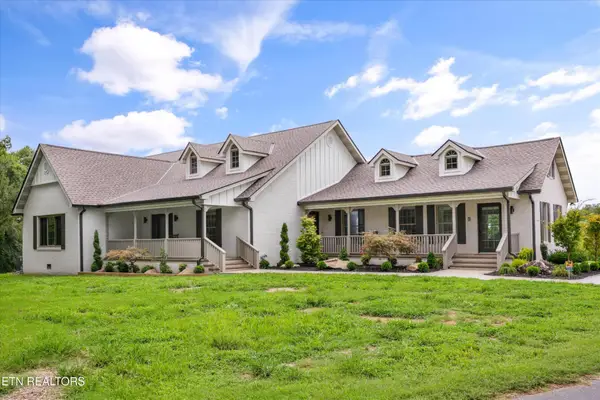 $1,500,000Active5 beds 5 baths4,500 sq. ft.
1418 Old Powder Springs Way, Sevierville, TN 37876
MLS# 3339878Listed by: HONORS REAL ESTATE SERVICES LLC - New
 $600,000Active4 beds 3 baths1,808 sq. ft.
2322 Judson Lane, Sevierville, TN 37876
MLS# 3462681Listed by: EXP REALTY - New
 $69,900Active0.55 Acres
24 Sugar Maple Loop Road, Sevierville, TN 37862
MLS# 3499506Listed by: WALLACE - New
 $599,000Active3 beds 2 baths1,592 sq. ft.
2831 Lost Valley Drive, Sevierville, TN 37862
MLS# 3499516Listed by: UNITED REAL ESTATE SOLUTIONS - New
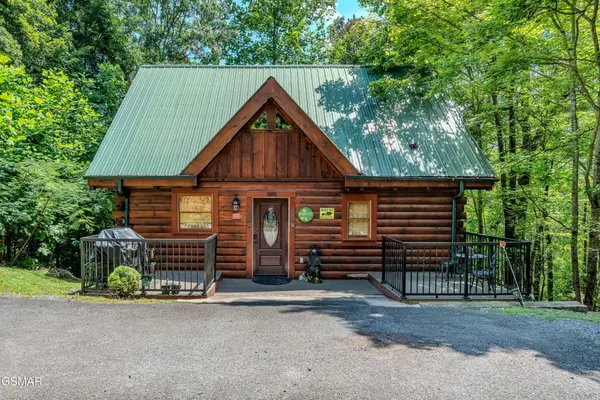 $415,000Active1 beds 1 baths1,075 sq. ft.
2502 N School House Gap Road, Sevierville, TN 37876
MLS# 3336375Listed by: THE REAL ESTATE FIRM INC. - New
 $35,000Active0.32 Acres
75 Highpoint Drive, Sevierville, TN 37876
MLS# 3336321Listed by: SMOKY MOUNTAIN REAL ESTATE CORP - New
 $554,000Active2 beds 3 baths1,672 sq. ft.
3046 Walters Way, Sevierville, TN 37862
MLS# 3336227Listed by: FALAYA


Protect your home and budget from life's surprises with an Assurant Home Warranty, backed by a partner that supports you through every step of homeownership. Explore Plans.
© 2023 - 2026 ERA Franchise Systems LLC. All rights reserved. ERA Franchise Systems LLC fully supports the principles of the Fair Housing Act and the Equal Opportunity Act. ERA, ERA Real Estate powered, and their respective logos are registered service marks of ERA Franchise Systems LLC. Each office is independently owned and operated.