
2434 N School House Gap Rd, Sevierville, TN 37876
Local realty services provided by:Reliant Realty ERA Powered
2434 N School House Gap Rd,Sevierville, TN 37876
$400,000
- 1 Beds
- 1 Baths
- 883 sq. ft.
- Single family
- Active
Listed by: jj kenney team
Office: century 21 legacy
MLS#:3506570
Source:NASHVILLE
Price summary
- Price:$400,000
- Price per sq. ft.:$453
- Monthly HOA dues:$29.17
About this home
Warning: Owning this cabin may result in friends suddenly asking, ''So... when can we come stay?'' This 1 bedroom, 1 bath cabin with a loft is the kind of place that turns weekend getaways into lifelong traditions. Soaring A-frame windows, a beautiful stone fireplace, warm wood finishes, and an open loft create the Smoky Mountain escape everyone dreams about. The loft provides the extra sleeping space guests will appreciate, even if they didn't mean to overstay their welcome. Start your mornings on the deck with a cup of coffee, enjoy evenings under the stars, and don't be surprised if a bear strolls by to inspect the neighborhood. He's not checking your reservation, but he does expect you to admire him from a respectful distance. Whether you're looking for a vacation home, an overnight rental, or your own happy place, this cabin checks all the right boxes. Fair warning: one weekend here and you'll start wondering why real life doesn't come with mountain air, a stone fireplace, and checkout times. *Drone photography used. Buyer and Buyer's Agent to verify all information. Property Lines shown are approximate and are not a survey....
Contact an agent
Home facts
- Year built:2003
- Subdivision & Development:Sky Harbor Sec B
- Listing ID #:3506570
- Added:25 day(s) ago
- Updated:August 17, 2026 at 02:30 PM
Rooms and interior
- Bedrooms:1
- Total bathrooms:1
- Full bathrooms:1
- Kitchen Description:Microwave, Refrigerator
- Basement:Yes
- Basement Description:Crawl Space
- Living area:883 sq. ft.
Heating and cooling
- Cooling:Central Air
- Heating:Electric, Heat Pump, Propane
- Central air:Yes
Structure and exterior
- Year built:2003
- Building area:883 sq. ft.
- Lot area:0.39 Acres
- Lot Features:Wooded
- Architectural Style:Log
- Construction Materials:Log
- Exterior Features:Deck, Porch
- Levels:2 Story
Utilities
- Water:Well
- Sewer:Septic Tank
Finances and disclosures
- Price:$400,000
- Price per sq. ft.:$453
- Tax amount:$1,417
Features and amenities
- Appliances:Microwave, Refrigerator, Washer
- Laundry features:Dryer, Washer
 Copyright 2026 Realtracs Mls. All rights reserved. Realtracs Mls provides content displayed here (“provided content”) on an “as is” basis and makes no representations or warranties regarding the provided content, including, but not limited to those of non-infringement, timeliness, accuracy, or completeness. Individuals and companies using information presented are responsible for verification and validation of information they utilize and present to their customers and clients. Realtracs Mls will not be liable for any damage or loss resulting from use of the provided content or the products available through Portals, IDX, VOW, and/or Syndication. Recipients of this information shall not resell, redistribute, reproduce, modify, or otherwise copy any portion thereof without the expressed written consent of Realtracs Mls.
New listings near 2434 N School House Gap Rd
- New
 $719,000Active3 beds 5 baths3,456 sq. ft.
2022 Oakmont Drive, Sevierville, TN 37876
MLS# 3513680Listed by: CENTURY 21 MVP - New
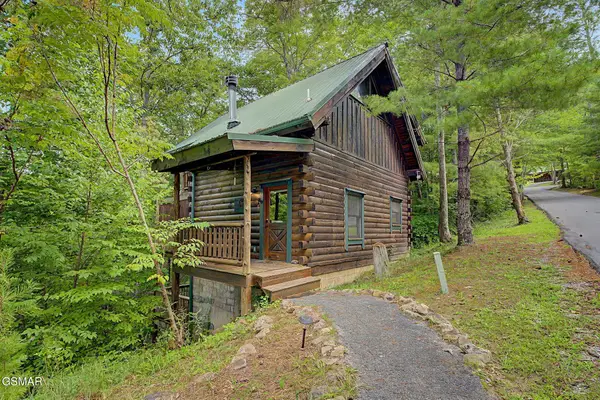 $339,500Active-- beds -- baths848 sq. ft.
3039 Brothers Way, Sevierville, TN 37862
MLS# 3513641Listed by: MOUNTAIN HOME REALTY - New
 $299,000Active0.38 Acres
90 Starr Bright Lane, Sevierville, TN 37876
MLS# 3513644Listed by: CRYE-LEIKE REALTORS, SOUTH INC. - New
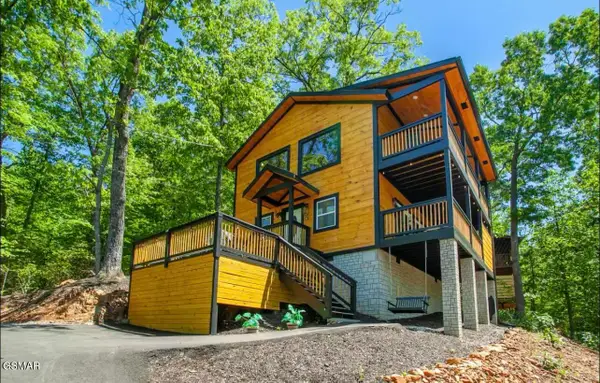 $690,000Active2 beds 3 baths1,200 sq. ft.
1909 Rose Pass, Sevierville, TN 37876
MLS# 3513653Listed by: EXP REALTY - New
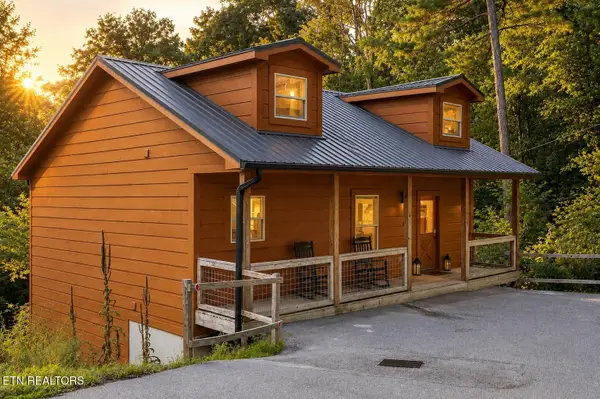 $605,000Active2 beds 2 baths1,632 sq. ft.
1613 Bluff Ridge Rd, Sevierville, TN 37876
MLS# 3513539Listed by: HOME AND FARMS INC - New
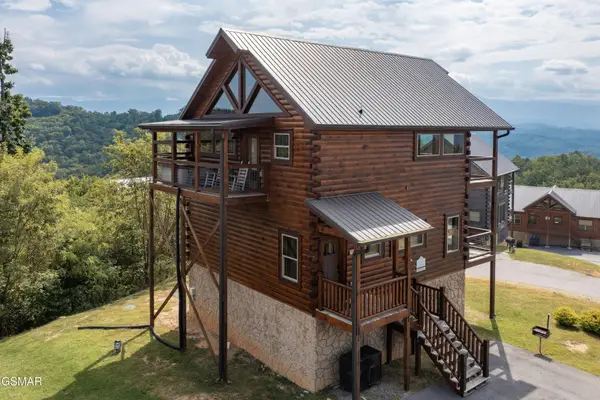 $619,000Active2 beds 2 baths1,568 sq. ft.
2032 Starr Crest Drive Drive, Sevierville, TN 37876
MLS# 3513391Listed by: CRYE-LEIKE REALTORS, SOUTH INC. - New
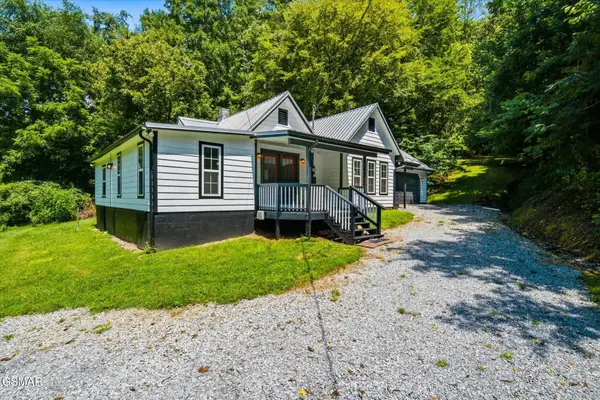 $289,900Active3 beds 2 baths1,313 sq. ft.
890 Indian Gap Road, Sevierville, TN 37876
MLS# 3513398Listed by: CENTURY 21 MVP - New
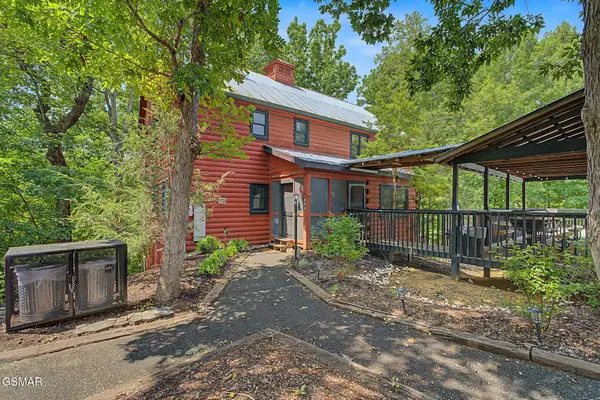 $724,900Active7 beds 7 baths3,144 sq. ft.
852 Bear Run Way, Sevierville, TN 37862
MLS# 3513299Listed by: MOUNTAIN HOME REALTY - New
 $100,000Active0.06 Acres
144 Reedmont Way, Sevierville, TN 37876
MLS# 3513327Listed by: MOUNTAIN HOME REALTY - New
 $100,000Active0.06 Acres
143 Reedmont Way, Sevierville, TN 37876
MLS# 3513328Listed by: MOUNTAIN HOME REALTY


Protect your home and budget from life's surprises with an Assurant Home Warranty, backed by a partner that supports you through every step of homeownership. Explore Plans.
© 2023 - 2026 ERA Franchise Systems LLC. All rights reserved. ERA Franchise Systems LLC fully supports the principles of the Fair Housing Act and the Equal Opportunity Act. ERA, ERA Real Estate powered, and their respective logos are registered service marks of ERA Franchise Systems LLC. Each office is independently owned and operated.