
2453 Hackberry Drive, Sevierville, TN 37862
Local realty services provided by:ERA Chappell & Associates Realty & Rental
2453 Hackberry Drive,Sevierville, TN 37862
$799,909
- 4 Beds
- 3 Baths
- 2,816 sq. ft.
- Single family
- Active
Listed by: bart smith
Office: your home sold guaranteed realty
MLS#:3278447
Source:NASHVILLE
Price summary
- Price:$799,909
- Price per sq. ft.:$284.06
About this home
Awesome Cabin with stunning mountain views just moments to Pigeon Forge located within the desirable Laurel Branch Subdivision. The cabin features a wrap around covered deck, granite countertops, game room complete with pool table and arcade game, newly added outdoor fire pit and much more. Recent updates include new HVAC and water heater in 2025. Currently set up to sleep 12.
Contact an agent
Home facts
- Year built:2008
- Listing ID #:3278447
- Added:7 day(s) ago
- Updated:July 21, 2026 at 02:24 PM
Rooms and interior
- Bedrooms:4
- Total bathrooms:3
- Full bathrooms:3
- Flooring:Tile
- Kitchen Description:Dishwasher, Microwave, Refrigerator
- Basement:Yes
- Basement Description:Crawl Space
- Living area:2,816 sq. ft.
Heating and cooling
- Cooling:Central Air
- Heating:Central, Electric, Propane
- Central air:Yes
Structure and exterior
- Year built:2008
- Building area:2,816 sq. ft.
- Lot area:0.58 Acres
- Construction Materials:Frame, Log
- Exterior Features:Deck
- Levels:2 Story
Utilities
- Water:Public, Water Available
- Sewer:Septic Tank
Finances and disclosures
- Price:$799,909
- Price per sq. ft.:$284.06
- Tax amount:$3,012
Features and amenities
- Appliances:Dishwasher, Microwave, Refrigerator, Washer
- Laundry features:Dryer, Washer
 Copyright 2026 Realtracs Mls. All rights reserved. Realtracs Mls provides content displayed here (“provided content”) on an “as is” basis and makes no representations or warranties regarding the provided content, including, but not limited to those of non-infringement, timeliness, accuracy, or completeness. Individuals and companies using information presented are responsible for verification and validation of information they utilize and present to their customers and clients. Realtracs Mls will not be liable for any damage or loss resulting from use of the provided content or the products available through Portals, IDX, VOW, and/or Syndication. Recipients of this information shall not resell, redistribute, reproduce, modify, or otherwise copy any portion thereof without the expressed written consent of Realtracs Mls.
New listings near 2453 Hackberry Drive
- New
 $925,000Active3 beds 5 baths2,902 sq. ft.
334 Long Hollow Road, Sevierville, TN 37876
MLS# 3298204Listed by: CENTURY 21 MVP - New
 $98,000Active0.77 Acres
22 Penelope Lane, Sevierville, TN 37876
MLS# 3298205Listed by: CENTURY 21 MVP - New
 $1,580,000Active6 beds 7 baths4,800 sq. ft.
2629 Jerusalem Way, Sevierville, TN 37876
MLS# 3298206Listed by: CENTURY 21 MVP - New
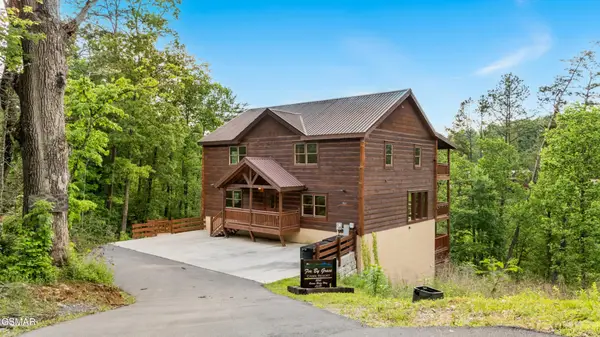 $1,588,000Active6 beds 7 baths4,800 sq. ft.
2864 Owens Rdg Way, Sevierville, TN 37876
MLS# 3298207Listed by: CENTURY 21 MVP - New
 $1,630,000Active29 Acres
1661 Mitchell Drive, Sevierville, TN 37876
MLS# 3298208Listed by: CENTURY 21 MVP 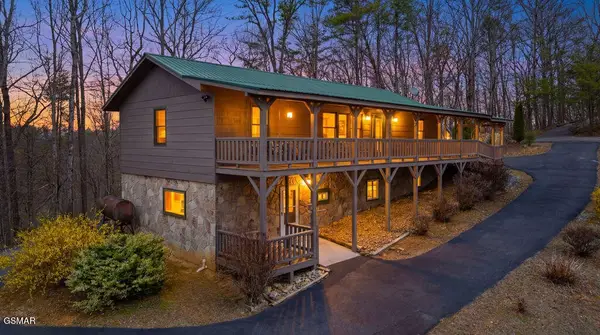 $839,000Pending3 beds 3 baths2,000 sq. ft.
3630 Mountain Top Lane, Sevierville, TN 37876
MLS# 3288515Listed by: TN SMOKY MTN REALTY $550,000Pending1 beds 2 baths1,012 sq. ft.
4276 Parkside Village Drive, Sevierville, TN 37862
MLS# 3288519Listed by: TN SMOKY MTN REALTY $247,000Pending3 beds 2 baths1,288 sq. ft.
2534 Sportsmans Way, Sevierville, TN 37876
MLS# 3288543Listed by: TN SMOKY MTN REALTY $1,194,798Pending4 beds 5 baths2,980 sq. ft.
3831 Revetta Circle, Sevierville, TN 37862
MLS# 3288551Listed by: TN SMOKY MTN REALTY $449,999Pending2 beds 3 baths1,824 sq. ft.
1544 Deer Browse Way, Sevierville, TN 37876
MLS# 3288566Listed by: TN SMOKY MTN REALTY


Protect your home and budget from life's surprises with an Assurant Home Warranty, backed by a partner that supports you through every step of homeownership. Explore Plans.
© 2023 - 2026 ERA Franchise Systems LLC. All rights reserved. ERA Franchise Systems LLC fully supports the principles of the Fair Housing Act and the Equal Opportunity Act. ERA, ERA Real Estate powered, and their respective logos are registered service marks of ERA Franchise Systems LLC. Each office is independently owned and operated.