
2670 Cedar Falls Way, Sevierville, TN 37862
Local realty services provided by:ERA Chappell & Associates Realty & Rental
2670 Cedar Falls Way,Sevierville, TN 37862
$1,300,000
- 3 Beds
- 5 Baths
- 4,866 sq. ft.
- Single family
- Active
Listed by: ryan hanninen
Office: exp realty
MLS#:3304463
Source:NASHVILLE
Price summary
- Price:$1,300,000
- Price per sq. ft.:$267.16
- Monthly HOA dues:$111.17
About this home
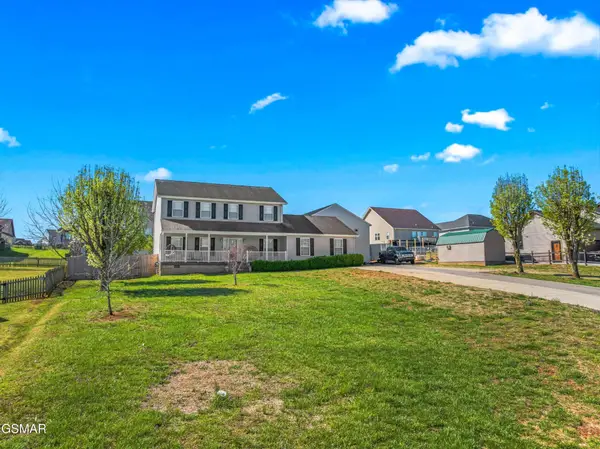
The stunning custom-built luxury cabin offering the perfect blend of privacy, comfort, and strong income potential. Ideally located just 20 minutes from Dollywood and 25 minutes from Gatlinburg, this property is an exceptional choice for both investors and those seeking a Smoky Mountain retreat. Spanning 4,608 sq. ft., the home features 3 bedrooms plus a bonus room used along with 4.5 baths. The cabin is currently equipped to sleep 12 guests but could easily be reconfigured to accommodate up to 20 with bunk beds and pull-out sofas, maximizing rental income opportunities.
Similar homes in the area are projecting annual rental income of $200,000 or more, and this property conveys with a high-end furniture package valued at approximately $190,000. Designed with comfort and style in mind, the interior offers expansive open-concept living spaces, soaring ceilings, abundant natural light, and a gourmet kitchen that flows seamlessly into the dining and living areas—perfect for entertaining. Each bedroom is generously sized with en-suite baths, while the primary suite boasts a spa-like bathroom and a spacious walk-in closet. Additional highlights include multiple living areas, a guest half bath, ample storage, and inviting outdoor spaces surrounded by the natural beauty of the Smokies.
Located in the exclusive Cedar Falls community, owners and guests will enjoy access to a variety of amenities, including a covered bridge entrance, community pool, playground, basketball court, catch-and-release pond, scenic nature trails, a creek, and a charming chapel that enhances the unique Smoky Mountain atmosphere. Whether you're seeking a proven income-producing investment or a private luxury getaway, this cabin offers the perfect combination of elegance, functionality, and location....
Contact an agent
Home facts
- Year built:2004
- Listing ID #:3304463
- Added:1 day(s) ago
- Updated:July 23, 2026 at 08:39 PM
Rooms and interior
- Bedrooms:3
- Total bathrooms:5
- Full bathrooms:4
- Half bathrooms:1
- Flooring:Carpet, Tile
- Kitchen Description:Dishwasher, Disposal, Microwave, Oven, Refrigerator
- Basement:Yes
- Basement Description:Finished
- Living area:4,866 sq. ft.
Heating and cooling
- Cooling:Ceiling Fan(s), Central Air
- Heating:Central, Electric, Propane
- Central air:Yes
Structure and exterior
- Year built:2004
- Building area:4,866 sq. ft.
- Lot area:2.06 Acres
- Lot Features:Wooded
- Architectural Style:Log
- Construction Materials:Log
- Exterior Features:Deck, Gas Grill, Patio, Porch
- Levels:2 Story
Utilities
- Water:Public, Water Available
- Sewer:Septic Tank
Finances and disclosures
- Price:$1,300,000
- Price per sq. ft.:$267.16
- Tax amount:$5,625
Features and amenities
- Appliances:Dishwasher, Disposal, Microwave, Refrigerator, Washer
- Laundry features:Washer
- Amenities:Ceiling Fan(s), Playground, Security System, Smoke Detector(s), Walk-In Closet(s), Wet Bar, appl_Oven
- Pool features:Pool
Parking
- Total parking spaces:2
- Garage:Yes
- Garage spaces:2
 Copyright 2026 Realtracs Mls. All rights reserved. Realtracs Mls provides content displayed here (“provided content”) on an “as is” basis and makes no representations or warranties regarding the provided content, including, but not limited to those of non-infringement, timeliness, accuracy, or completeness. Individuals and companies using information presented are responsible for verification and validation of information they utilize and present to their customers and clients. Realtracs Mls will not be liable for any damage or loss resulting from use of the provided content or the products available through Portals, IDX, VOW, and/or Syndication. Recipients of this information shall not resell, redistribute, reproduce, modify, or otherwise copy any portion thereof without the expressed written consent of Realtracs Mls.
New listings near 2670 Cedar Falls Way
- New
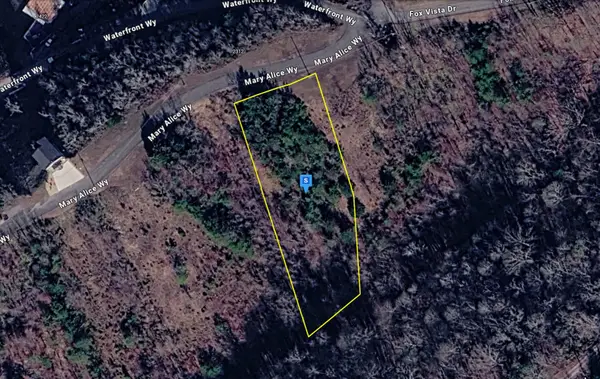 $99,999Active1.11 Acres
2311 Mary Alice Wy, Sevierville, TN 37876
MLS# 3305168Listed by: PLATLABS, LLC - New
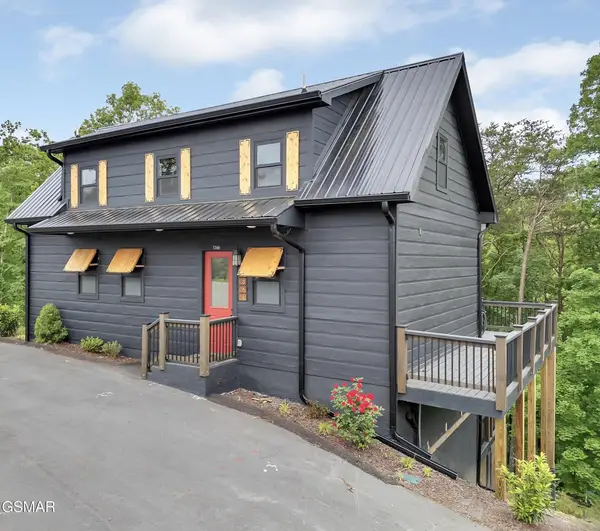 $808,900Active3 beds 2 baths2,400 sq. ft.
1366 Lake Haven Way, Sevierville, TN 37876
MLS# 3305202Listed by: KAPOW AUCTION 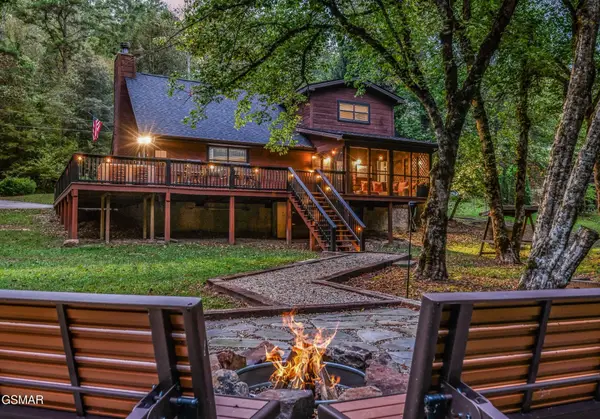 $649,900Pending3 beds 2 baths1,580 sq. ft.
1932 Creek Hollow Way, Sevierville, TN 37876
MLS# 3304836Listed by: REAL BROKER- New
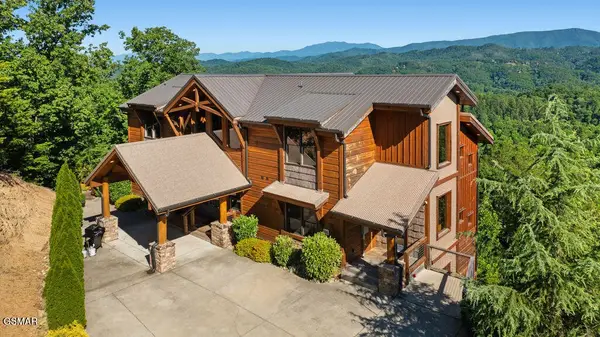 $3,000,000Active6 beds 7 baths4,266 sq. ft.
2470 Hackberry Drive, Sevierville, TN 37862
MLS# 3304837Listed by: REAL BROKER - New
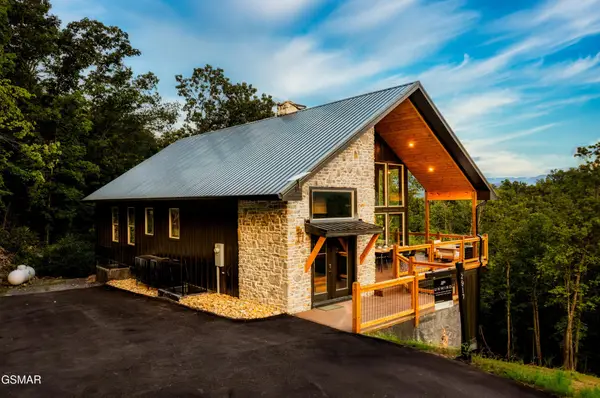 $2,000,000Active6 beds 6 baths3,952 sq. ft.
2917 Redtail Road, Sevierville, TN 37862
MLS# 3304838Listed by: REAL BROKER - New
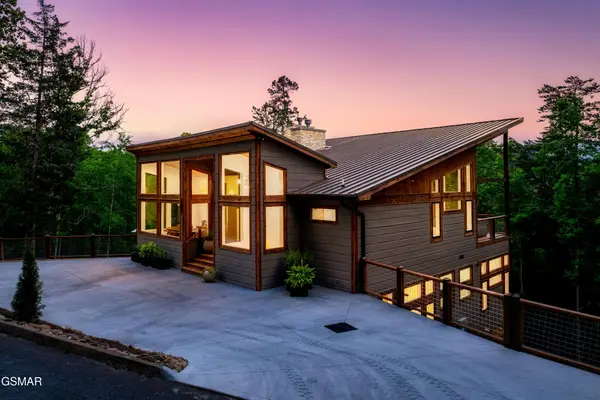 $2,600,000Active5 beds 6 baths4,001 sq. ft.
2234 Legend Drive, Sevierville, TN 37876
MLS# 3304845Listed by: REAL BROKER 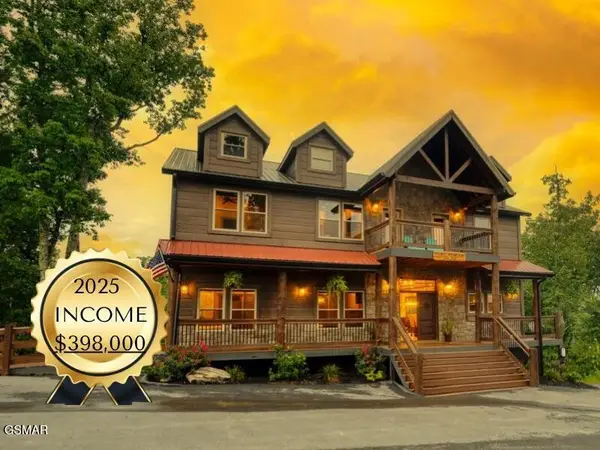 $2,800,000Pending12 beds 13 baths6,273 sq. ft.
1153 Woodland Trek Lane, Sevierville, TN 37876
MLS# 3304440Listed by: EXP REALTY- New
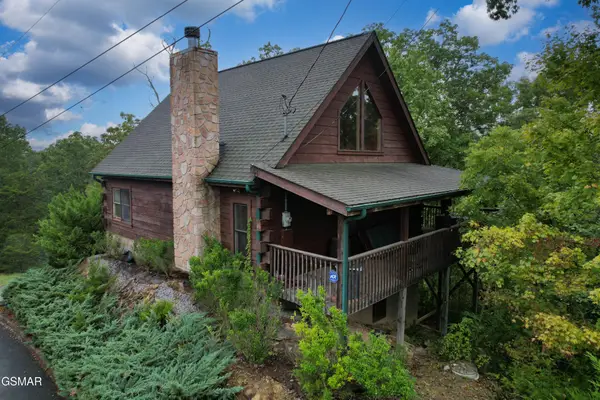 $445,000Active2 beds 2 baths1,008 sq. ft.
2175 Wingspan Drive, Sevierville, TN 37876
MLS# 3304660Listed by: CENTURY 21 MVP - New
 $458,000Active4 beds 3 baths2,080 sq. ft.
1369 Korey Blvd, Sevierville, TN 37876
MLS# 3304499Listed by: EXP REALTY


Protect your home and budget from life's surprises with an Assurant Home Warranty, backed by a partner that supports you through every step of homeownership. Explore Plans.
© 2023 - 2026 ERA Franchise Systems LLC. All rights reserved. ERA Franchise Systems LLC fully supports the principles of the Fair Housing Act and the Equal Opportunity Act. ERA, ERA Real Estate powered, and their respective logos are registered service marks of ERA Franchise Systems LLC. Each office is independently owned and operated.