
2716 Knights Lane, Sevierville, TN 37862
Local realty services provided by:Reliant Realty ERA Powered
2716 Knights Lane,Sevierville, TN 37862
$1,400,000
- 3 Beds
- 5 Baths
- 2,640 sq. ft.
- Single family
- Active
Listed by: michael miller
Office: remax cove mountain realty
MLS#:3523785
Source:NASHVILLE
Price summary
- Price:$1,400,000
- Price per sq. ft.:$530.3
About this home
Knights Ln cabin is in the heart of the Smoky Mountains in the sought after area of Wears Valley. Spacious 4bed/4.5bath living area with high ceiling windows sitting on over 1ac on land overlooking the mountains and wilderness. This luxurious cabin will take your breath away. It's heaven on Earth. Formally used as a nightly rental, but has since been used as a full time residence since 2024 with the upgrades needed to make the perfect full time residence in the Smokies or back into an income producing nightly rental!
This property offers a Generac generator for any emergency weather these mountains can throw at it!
Upgrades: see attached detailed list,
some main upgrades include New Metal Roof in 2025, along with all new front and back doors.
In 2024 the owner remodeled bathrooms to include a beautiful walk-in shower, added cabinets, and replace/painted all outside deck boards and railings.
Cabin has a 3 bedroom septic system, but has been used as a 4 bedroom since it was built....
Contact an agent
Home facts
- Year built:2007
- Subdivision & Development:Little Creek Falls
- Listing ID #:3523785
- Added:13 day(s) ago
- Updated:September 07, 2026 at 02:43 PM
Rooms and interior
- Bedrooms:3
- Total bathrooms:5
- Full bathrooms:4
- Half bathrooms:1
- Flooring:Carpet
- Kitchen Description:Dishwasher, Microwave, Oven, Refrigerator
- Basement:Yes
- Basement Description:Finished, Full
- Living area:2,640 sq. ft.
Heating and cooling
- Heating:Heating
Structure and exterior
- Roof:Metal
- Year built:2007
- Building area:2,640 sq. ft.
- Lot area:1.04 Acres
- Lot Features:Wooded
- Construction Materials:Frame, Log
- Exterior Features:Deck
- Levels:2 Story
Utilities
- Water:Well
- Sewer:Septic Tank
Finances and disclosures
- Price:$1,400,000
- Price per sq. ft.:$530.3
- Tax amount:$1,884
Features and amenities
- Appliances:Dishwasher, Microwave, Refrigerator, Washer
- Laundry features:Dryer, Washer
- Amenities:appl_Oven
 Copyright 2026 Realtracs Mls. All rights reserved. Realtracs Mls provides content displayed here (“provided content”) on an “as is” basis and makes no representations or warranties regarding the provided content, including, but not limited to those of non-infringement, timeliness, accuracy, or completeness. Individuals and companies using information presented are responsible for verification and validation of information they utilize and present to their customers and clients. Realtracs Mls will not be liable for any damage or loss resulting from use of the provided content or the products available through Portals, IDX, VOW, and/or Syndication. Recipients of this information shall not resell, redistribute, reproduce, modify, or otherwise copy any portion thereof without the expressed written consent of Realtracs Mls.
New listings near 2716 Knights Lane
- Coming Soon
 $398,000Coming Soon1 beds 2 baths850 sq. ft.
3198 Emerald Springs Loop, Sevierville, TN 37862
MLS# 3526693Listed by: MIGHTY PEAKS REALTY LLC - Coming Soon
 $1,500,000Coming Soon4 beds 4 baths5,130 sq. ft.
1203 Foxwood Drive, Sevierville, TN 37862
MLS# 3235861Listed by: PRIME MOUNTAIN PROPERTIES - Coming Soon
 $20,000Coming Soon0.49 Acres
137 Elm Way, Sevierville, TN 37876
MLS# 3235871Listed by: PRIME MOUNTAIN PROPERTIES - Coming Soon
 $399,000Coming Soon-- beds -- baths
15 Licklog Hollow Road, Sevierville, TN 37876
MLS# 3255185Listed by: PRIME MOUNTAIN PROPERTIES - Coming Soon
 $945,000Coming Soon9 beds 7 baths3,120 sq. ft.
3804 Wears Valley Road, Sevierville, TN 37862
MLS# 3270250Listed by: 10 REALTY LLC - Coming Soon
 $420,000Coming Soon1 beds 2 baths1,082 sq. ft.
1619 Jed Trail, Sevierville, TN 37862
MLS# 3299582Listed by: EXP REALTY - Coming Soon
 $549,900Coming Soon3 beds 3 baths2,420 sq. ft.
1339 Old Knoxville Highway, Sevierville, TN 37876
MLS# 3300037Listed by: EXP REALTY - Coming Soon
 $1,789,000Coming Soon5 beds 5 baths3,180 sq. ft.
1995 Spurling Road, Sevierville, TN 37862
MLS# 3300091Listed by: EXP REALTY - Coming Soon
 $1,389,995Coming Soon6 beds 7 baths4,794 sq. ft.
1643 Barn Door Lane, Sevierville, TN 37862
MLS# 3280955Listed by: WEICHERT, REALTORS - TIGER REAL ESTATE - Coming Soon
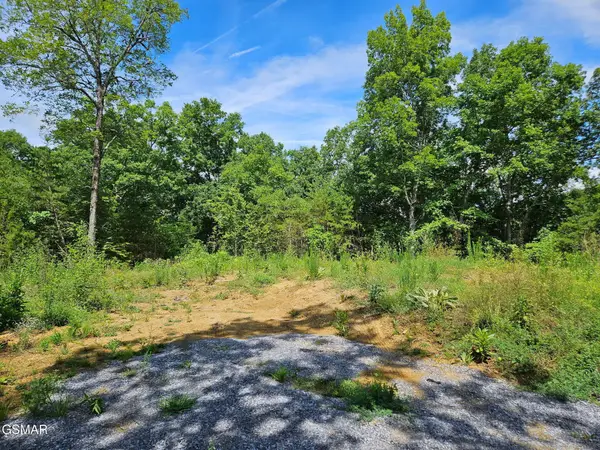 $99,900Coming Soon7.74 Acres
67910 Pleasure Road, Sevierville, TN 37876
MLS# 3304571Listed by: MG RISE REAL ESTATE GROUP


Protect your home and budget from life's surprises with an Assurant Home Warranty, backed by a partner that supports you through every step of homeownership. Explore Plans.
© 2023 - 2026 ERA Franchise Systems LLC. All rights reserved. ERA Franchise Systems LLC fully supports the principles of the Fair Housing Act and the Equal Opportunity Act. ERA, ERA Real Estate powered, and their respective logos are registered service marks of ERA Franchise Systems LLC. Each office is independently owned and operated.