
2723 Madison Ridge, Sevierville, TN 37876
Local realty services provided by:ERA Chappell & Associates Realty & Rental
2723 Madison Ridge,Sevierville, TN 37876
$602,999
- 3 Beds
- 2 Baths
- 2,473 sq. ft.
- Single family
- Active
Listed by: stephanie ison
Office: your home sold guaranteed realty
MLS#:3278389
Source:NASHVILLE
Price summary
- Price:$602,999
- Price per sq. ft.:$243.83
About this home
AWESOME Sevierville BRICK home in Dogwood Hills off of Boyd's Creek Hwy with pristine MOUNTAIN VIEWS, WRAP AROUND PORCH/Screened In Porch Section, AND BEAUTIFUL OPEN CONCEPT interior with HARDWOOD FLOORING, PELLA WINDOWS, AND LOTS OF NATURAL LIGHT in an EXCELLENT, CONVENIENT LOCATION!!! Built from the GROUND UP and BEAUTIFULLY MAINTAINED-this house can be FULL TIME, A SECOND HOME, OR RENT OUT!! Most RECENT updates include: NEW Hardwood Flooring throughout the 2 main level bedrooms, CENTRAL VACUUM, OVERSIZED FINISHED GARAGE (not counted in the square footage), Basement area with garage walk down entrance (that can be finished out to make an AWESOME Bonus Room), sealed under-porch area and crawl space, and ONLY 15 MINUTES to Buc-ee's or to town, 25 minutes to Pigeon Forge, 30 minutes to Knoxville, and 40 minutes to Gatlinburg. The main living floor has TONS of oak accents, built-ins, cathedral ceilings, custom arches, a gas fireplace. TWO main level bedrooms one a LARGE ENSUITE and a BONUS versatile loft/ 3rd bedroom- ALL with WALK IN CLOSETS!!! This home has TONS of storage and extras, beautiful inside and out, and room to expand! What are you waiting for? Schedule to see this BEAUTIFUL home TODAY!!!...
Contact an agent
Home facts
- Year built:2002
- Listing ID #:3278389
- Added:2 day(s) ago
- Updated:July 16, 2026 at 02:28 PM
Rooms and interior
- Bedrooms:3
- Total bathrooms:2
- Full bathrooms:2
- Flooring:Carpet, Tile
- Kitchen Description:Dishwasher
- Basement:Yes
- Basement Description:Unfinished
- Living area:2,473 sq. ft.
Heating and cooling
- Cooling:Central Air
- Heating:Central, Electric, Natural Gas
- Central air:Yes
Structure and exterior
- Year built:2002
- Building area:2,473 sq. ft.
- Lot area:0.54 Acres
- Lot Features:Level, Rolling Slope
- Architectural Style:Traditional
- Construction Materials:Brick
- Exterior Features:Patio
- Levels:2 Story
Utilities
- Water:Public, Water Available
- Sewer:Public Sewer
Finances and disclosures
- Price:$602,999
- Price per sq. ft.:$243.83
- Tax amount:$1,040
Features and amenities
- Appliances:Dishwasher
- Amenities:Security System
Parking
- Total parking spaces:2
- Garage:Yes
- Garage spaces:2
 Copyright 2026 Realtracs Mls. All rights reserved. Realtracs Mls provides content displayed here (“provided content”) on an “as is” basis and makes no representations or warranties regarding the provided content, including, but not limited to those of non-infringement, timeliness, accuracy, or completeness. Individuals and companies using information presented are responsible for verification and validation of information they utilize and present to their customers and clients. Realtracs Mls will not be liable for any damage or loss resulting from use of the provided content or the products available through Portals, IDX, VOW, and/or Syndication. Recipients of this information shall not resell, redistribute, reproduce, modify, or otherwise copy any portion thereof without the expressed written consent of Realtracs Mls.
New listings near 2723 Madison Ridge
- New
 $650,000Active3 beds 2 baths1,165 sq. ft.
1380 Cupid Way, Sevierville, TN 37876
MLS# 3282598Listed by: EXP REALTY - New
 $1,500,000Active4 beds 4 baths4,025 sq. ft.
2446 Misty Shadows Drive, Sevierville, TN 37862
MLS# 3282556Listed by: TN REAL ESTATE & AUCTION - New
 $759,900Active3 beds 2 baths2,802 sq. ft.
1435 Instrumental Avenue, Sevierville, TN 37876
MLS# 3282564Listed by: THE REAL ESTATE FIRM, INC - New
 $499,900Active2 beds 2 baths1,920 sq. ft.
403 Happy Hollow Lane, Sevierville, TN 37876
MLS# 3282573Listed by: THE REAL ESTATE FIRM, INC - New
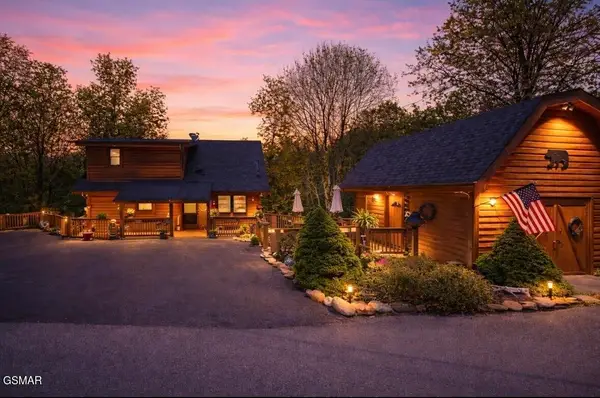 $499,990Active2 beds 3 baths1,815 sq. ft.
3209 Bear Country Way, Sevierville, TN 37876
MLS# 3282575Listed by: THE REAL ESTATE FIRM, INC - New
 $674,900Active2 beds 2 baths1,344 sq. ft.
989 Autumn Ridge Way, Sevierville, TN 37876
MLS# 3282576Listed by: THE REAL ESTATE FIRM, INC - New
 $799,900Active3 beds 3 baths2,887 sq. ft.
1525 Mountain Trail Lane, Sevierville, TN 37876
MLS# 3282578Listed by: THE REAL ESTATE FIRM, INC  $399,999Pending-- beds -- baths
0 Boogertown Road, Sevierville, TN 37876
MLS# 3280810Listed by: MG RISE REAL ESTATE GROUP $540,000Pending3 beds 3 baths2,100 sq. ft.
1904 Infinity Lane, Sevierville, TN 37876
MLS# 3280815Listed by: MG RISE REAL ESTATE GROUP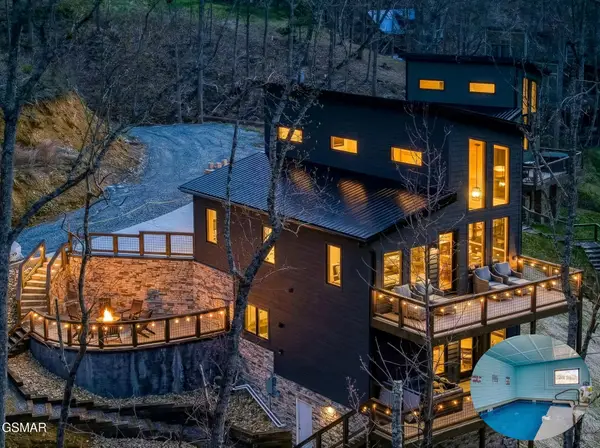 $799,000Pending2 beds 3 baths2,040 sq. ft.
3119 Mitzi Way, Sevierville, TN 37862
MLS# 3280833Listed by: MG RISE REAL ESTATE GROUP


Protect your home and budget from life's surprises with an Assurant Home Warranty, backed by a partner that supports you through every step of homeownership. Explore Plans.
© 2023 - 2026 ERA Franchise Systems LLC. All rights reserved. ERA Franchise Systems LLC fully supports the principles of the Fair Housing Act and the Equal Opportunity Act. ERA, ERA Real Estate powered, and their respective logos are registered service marks of ERA Franchise Systems LLC. Each office is independently owned and operated.