
2749 Owls Cove Way, Sevierville, TN 37862
Local realty services provided by:Reliant Realty ERA Powered
2749 Owls Cove Way,Sevierville, TN 37862
$1,400,000
- 3 Beds
- 4 Baths
- 4,441 sq. ft.
- Single family
- Active
Listed by: charity brown
Office: tennessee elite realty
MLS#:3307549
Source:NASHVILLE
Price summary
- Price:$1,400,000
- Price per sq. ft.:$315.24
- Monthly HOA dues:$72.33
About this home
SHORT SALE OPPORTUNITY – SUBJECT TO LENDER APPROVAL!
3BR indoor gunite pool cabin with bonus room, in-ground hot tub, over-the-top indoor pool room, state-of-the-art arcade/game room, ample parking for multiple vehicles, and easy access with no steep roads! Projected annual STR revenue of approximately $220K once furnished and placed into service. Whether you're looking for a luxury STR investment, income-producing property, or value-add opportunity, this property checks all the boxes.
Designed with STR investors and large groups in mind, this spacious property features an open-concept layout perfect for entertaining, with kitchen island seating flowing seamlessly into the dining and living areas. The kitchen features granite countertops and stainless-steel appliances. Enjoy luxurious king bedroom suites, a kids' bunk room with double bunks, spacious bedrooms, and impressive spa-like bathrooms featuring soaking tubs and walk-in tiled showers.
The oversized indoor pool room creates an incredible guest experience and includes an in-ground hot tub. Additional amenities include extensive covered outdoor decking, ample parking, ping pong, arcade games, and plenty of outdoor space. The large lot offers room for a future firepit area, additional amenities, or possibly an outdoor sauna.
The home is thoughtfully designed to maximize sleeping capacity while providing guests with comfort, privacy, and an unforgettable experience. Located in an upscale STR-friendly community featuring beautiful views, an outdoor pool, playgrounds, and a covered bridge.
Some photos include virtual staging. Pool room mural is conceptual and is not currently installed. Property includes appliances, bunk beds, ping pong, and arcade games as seen in photos. Hot tub shown on deck photo is for illustrative purposes only and is not included; setup is in place for a hot tub to be added....
Contact an agent
Home facts
- Year built:2025
- Subdivision & Development:Cedar Falls Phase 3
- Listing ID #:3307549
- Added:68 day(s) ago
- Updated:October 04, 2026 at 02:17 PM
Rooms and interior
- Bedrooms:3
- Total bathrooms:4
- Full bathrooms:3
- Half bathrooms:1
- Kitchen Description:Dishwasher, Microwave, Refrigerator
- Basement Description:Finished
- Living area:4,441 sq. ft.
Heating and cooling
- Cooling:Central Air, Electric
- Heating:Central, Electric
- Central air:Yes
Structure and exterior
- Year built:2025
- Building area:4,441 sq. ft.
- Lot area:0.87 Acres
- Construction Materials:Brick, Wood Siding
- Exterior Features:Deck
- Levels:2 Story
Utilities
- Water:Public, Water Available
- Sewer:Septic Tank
Finances and disclosures
- Price:$1,400,000
- Price per sq. ft.:$315.24
- Tax amount:$178
Features and amenities
- Appliances:Dishwasher, Microwave, Refrigerator
- Pool features:In Ground, Pool, Private Pool
Parking
- Parking description:Driveway
 Copyright 2026 Realtracs Mls. All rights reserved. Realtracs Mls provides content displayed here (“provided content”) on an “as is” basis and makes no representations or warranties regarding the provided content, including, but not limited to those of non-infringement, timeliness, accuracy, or completeness. Individuals and companies using information presented are responsible for verification and validation of information they utilize and present to their customers and clients. Realtracs Mls will not be liable for any damage or loss resulting from use of the provided content or the products available through Portals, IDX, VOW, and/or Syndication. Recipients of this information shall not resell, redistribute, reproduce, modify, or otherwise copy any portion thereof without the expressed written consent of Realtracs Mls.
New listings near 2749 Owls Cove Way
- Coming Soon
 $420,000Coming Soon1 beds 2 baths1,082 sq. ft.
1619 Jed Trail #12, Sevierville, TN 37862
MLS# 3299582Listed by: EXP REALTY - Coming Soon
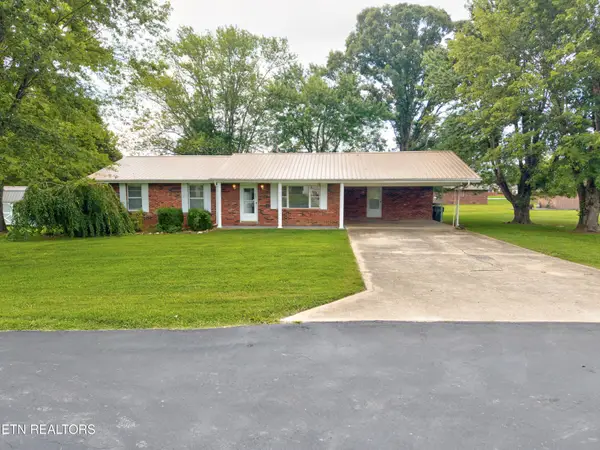 $375,000Coming Soon3 beds 2 baths1,485 sq. ft.
508 Westland Drive, Sevierville, TN 37862
MLS# 3602034Listed by: WALLACE NELSON REAL ESTATE - Coming Soon
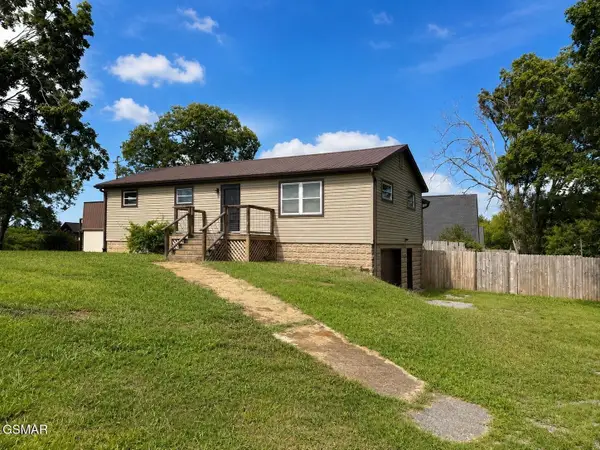 $275,000Coming Soon2 beds 1 baths1,254 sq. ft.
2894 Boyds Creek Highway, Sevierville, TN 37876
MLS# 3591772Listed by: FOUR PEAKS REALTY GROUP - Coming Soon
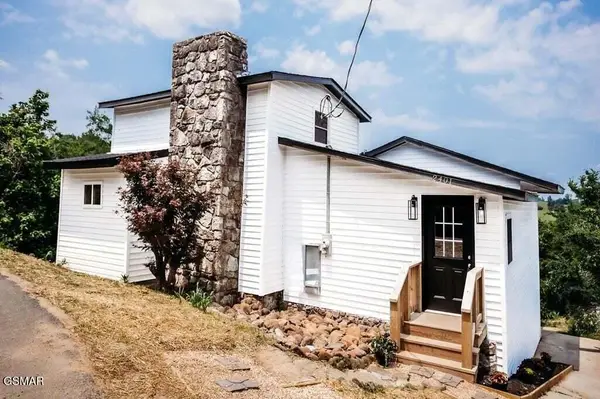 $499,000Coming Soon2 beds 2 baths1,944 sq. ft.
2401 Top View Circle, Sevierville, TN 37876
MLS# 3548341Listed by: HITT REAL ESTATE - Coming Soon
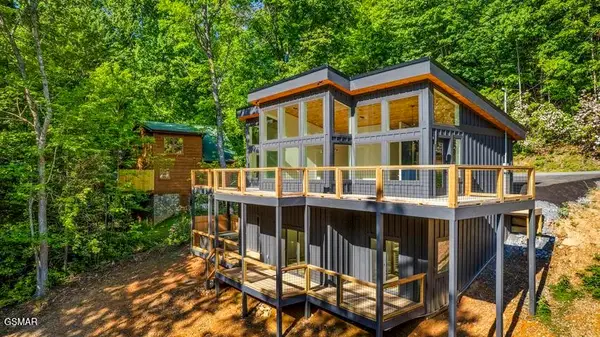 $739,000Coming Soon3 beds 3 baths1,732 sq. ft.
2257 Beach Front Drive, Sevierville, TN 37876
MLS# 3548353Listed by: HITT REAL ESTATE - Coming Soon
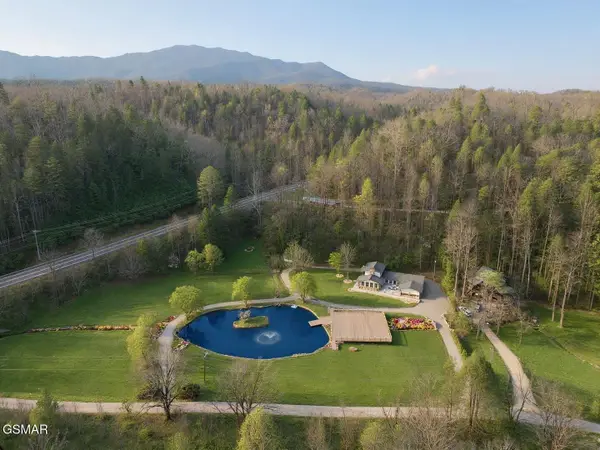 $1,995,000Coming Soon4 beds 4 baths3,885 sq. ft.
119 Tunis Road, Sevierville, TN 37876
MLS# 3546142Listed by: SYNERGY REALTY NETWORK, LLC - Coming Soon
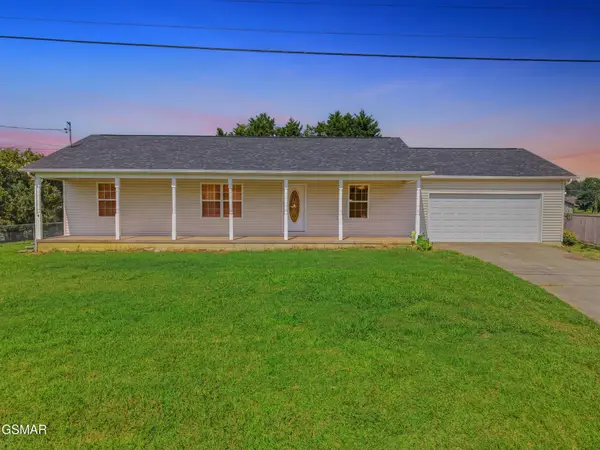 $338,000Coming Soon3 beds 2 baths1,296 sq. ft.
1406 Serene View Drive, Sevierville, TN 37876
MLS# 3530032Listed by: PRIME MOUNTAIN PROPERTIES - Coming Soon
 $398,000Coming Soon1 beds 2 baths850 sq. ft.
3198 Emerald Springs Loop, Sevierville, TN 37862
MLS# 3526693Listed by: MIGHTY PEAKS REALTY LLC - Coming Soon
 $20,000Coming Soon0.49 Acres
137 Elm Way, Sevierville, TN 37876
MLS# 3235871Listed by: PRIME MOUNTAIN PROPERTIES - Coming Soon
 $399,000Coming Soon-- beds -- baths
15 Licklog Hollow Road, Sevierville, TN 37876
MLS# 3255185Listed by: PRIME MOUNTAIN PROPERTIES


Protect your home and budget from life's surprises with an Assurant Home Warranty, backed by a partner that supports you through every step of homeownership. Explore Plans.
© 2023 - 2026 ERA Franchise Systems LLC. All rights reserved. ERA Franchise Systems LLC fully supports the principles of the Fair Housing Act and the Equal Opportunity Act. ERA, ERA Real Estate powered, and their respective logos are registered service marks of ERA Franchise Systems LLC. Each office is independently owned and operated.