
2793 Dogwood Drive, Sevierville, TN 37876
Local realty services provided by:ERA Chappell & Associates Realty & Rental
2793 Dogwood Drive,Sevierville, TN 37876
$875,000
- 3 Beds
- 2 Baths
- 1,857 sq. ft.
- Single family
- Active
Listed by: carl young, jeffrey openshaw
Office: young marketing group, realty executives
MLS#:3599404
Source:NASHVILLE
Price summary
- Price:$875,000
- Price per sq. ft.:$471.19
About this home
This stunning, brand-new 3-bedroom, 2-bath cabin in Sevierville offers a one-of-a-kind mountain retreat. Every detail has been thoughtfully crafted with reclaimed materials and artisanal touches that bring history and character into a modern, livable space.
The cabin features 185-year-old hand-hewn logs as mantles and stair posts, paired with 150-year-old circle-sawn barnwood and Amish circle-sawn sawmill lumber ceilings in select rooms--highlighting rare woods like white oak, red oak, black oak, poplar, and black walnut. All trim is Amish circle-sawn black walnut, perfectly complementing the rustic elegance throughout. To showcase these exquisite finishes, each bedroom and the game room feature recessed, commercial-quality COB LED lighting specifically designed to highlight the rich reclaimed wood ceilings. Modern utility and comfort are seamlessly built-in as well, anchored by a top-tier Aqua King whole-house water filtration system with monthly service provided.
A centerpiece custom 5 ft x 5 ft ax-hewn log chandelier with 20 hanging Edison lights adds drama and warmth to the main living area, while 4x8 exposed 120-year-old rafters in the den provide a striking architectural feature. Down in the game room, a custom stucco tree with foliage and decorative lighting creates a magical play area for kids. Large-scale windows make the most of the surrounding mountain views, anchored by a soaring 20 ft tall by 24 ft wide window wall that fills the home with natural light.
Outdoor living is just as extraordinary, featuring 1,112 sq ft of total deck space. The highlight is a huge, 12 ft wide, 616 sq ft entertainment deck equipped with an 8-person hot tub, an outdoor dining table, a 65'' TV, and a comfortable outdoor sofa surrounding a cozy gas firepit.
Surrounding the cabin, solar LED lights illuminate the expansive grounds, where endless family fun awaits....
Contact an agent
Home facts
- Year built:2026
- Subdivision & Development:Fiesta Hills
- Listing ID #:3599404
- Added:4 day(s) ago
- Updated:September 30, 2026 at 02:33 PM
Rooms and interior
- Bedrooms:3
- Total bathrooms:2
- Full bathrooms:2
- Flooring:Tile
- Kitchen Description:Dishwasher, Microwave
- Basement:Yes
- Basement Description:Finished
- Living area:1,857 sq. ft.
Heating and cooling
- Cooling:Central Air
- Heating:Central, Electric
- Central air:Yes
Structure and exterior
- Year built:2026
- Building area:1,857 sq. ft.
- Lot area:0.53 Acres
- Lot Features:Rolling Slope, Wooded
- Construction Materials:Frame
- Exterior Features:Deck, Porch
- Levels:3 Story
Utilities
- Water:Well
- Sewer:Septic Tank
Finances and disclosures
- Price:$875,000
- Price per sq. ft.:$471.19
- Tax amount:$30
Features and amenities
- Appliances:Dishwasher, Microwave
 Copyright 2026 Realtracs Mls. All rights reserved. Realtracs Mls provides content displayed here (“provided content”) on an “as is” basis and makes no representations or warranties regarding the provided content, including, but not limited to those of non-infringement, timeliness, accuracy, or completeness. Individuals and companies using information presented are responsible for verification and validation of information they utilize and present to their customers and clients. Realtracs Mls will not be liable for any damage or loss resulting from use of the provided content or the products available through Portals, IDX, VOW, and/or Syndication. Recipients of this information shall not resell, redistribute, reproduce, modify, or otherwise copy any portion thereof without the expressed written consent of Realtracs Mls.
New listings near 2793 Dogwood Drive
- Coming Soon
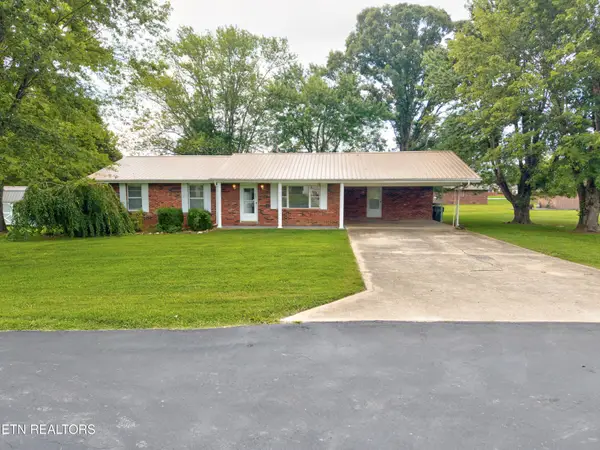 $375,000Coming Soon3 beds 2 baths1,485 sq. ft.
508 Westland Drive, Sevierville, TN 37862
MLS# 3602034Listed by: WALLACE NELSON REAL ESTATE - Coming Soon
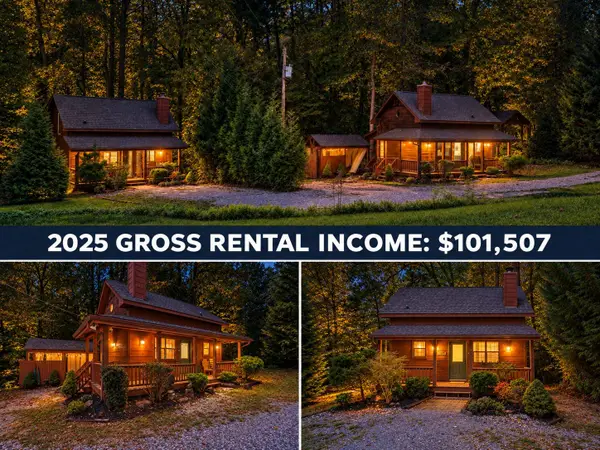 $619,900Coming Soon2 beds 2 baths1,342 sq. ft.
2107 Jeans Way, Sevierville, TN 37876
MLS# 3597469Listed by: MONARCH REALTY LLC - Coming Soon
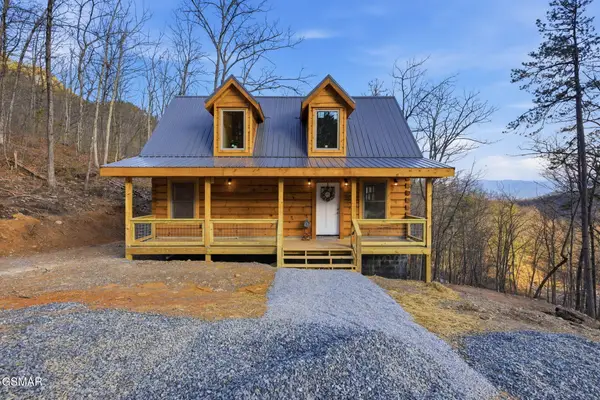 $549,900Coming Soon4 beds 2 baths1,400 sq. ft.
954 Glasgow Street, Sevierville, TN 37876
MLS# 3548534Listed by: GREATER IMPACT REALTY KNOXVILLE - Coming Soon
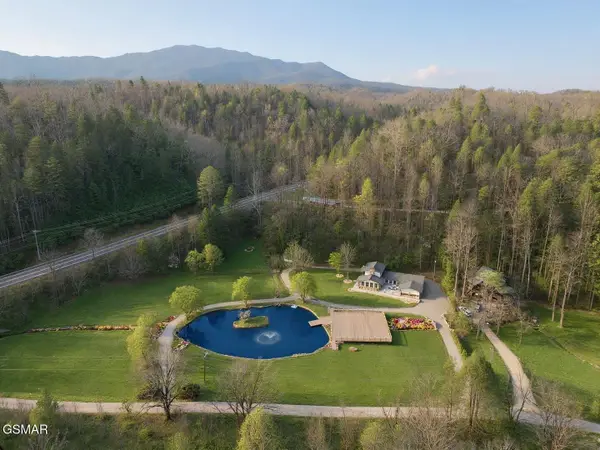 $1,995,000Coming Soon4 beds 4 baths3,885 sq. ft.
119 Tunis Road, Sevierville, TN 37876
MLS# 3546142Listed by: SYNERGY REALTY NETWORK, LLC - Coming Soon
 $398,000Coming Soon1 beds 2 baths850 sq. ft.
3198 Emerald Springs Loop, Sevierville, TN 37862
MLS# 3526693Listed by: MIGHTY PEAKS REALTY LLC - Coming Soon
 $20,000Coming Soon0.49 Acres
137 Elm Way, Sevierville, TN 37876
MLS# 3235871Listed by: PRIME MOUNTAIN PROPERTIES - Coming Soon
 $399,000Coming Soon-- beds -- baths
15 Licklog Hollow Road, Sevierville, TN 37876
MLS# 3255185Listed by: PRIME MOUNTAIN PROPERTIES - Coming Soon
 $945,000Coming Soon9 beds 7 baths3,120 sq. ft.
3804 Wears Valley Road, Sevierville, TN 37862
MLS# 3270250Listed by: 10 REALTY LLC - Coming Soon
 $420,000Coming Soon1 beds 2 baths1,082 sq. ft.
1619 Jed Trail, Sevierville, TN 37862
MLS# 3299582Listed by: EXP REALTY - Coming Soon
 $549,900Coming Soon3 beds 3 baths2,420 sq. ft.
1339 Old Knoxville Highway, Sevierville, TN 37876
MLS# 3300037Listed by: EXP REALTY


Protect your home and budget from life's surprises with an Assurant Home Warranty, backed by a partner that supports you through every step of homeownership. Explore Plans.
© 2023 - 2026 ERA Franchise Systems LLC. All rights reserved. ERA Franchise Systems LLC fully supports the principles of the Fair Housing Act and the Equal Opportunity Act. ERA, ERA Real Estate powered, and their respective logos are registered service marks of ERA Franchise Systems LLC. Each office is independently owned and operated.