
2869 White Oak Ridge Lane, Sevierville, TN 37876
Local realty services provided by:Reliant Realty ERA Powered
2869 White Oak Ridge Lane,Sevierville, TN 37876
$625,000
- 3 Beds
- 3 Baths
- 2,010 sq. ft.
- Single family
- Pending
Listed by: deborah korlin
Office: century 21 mvp
MLS#:3289839
Source:NASHVILLE
Price summary
- Price:$625,000
- Price per sq. ft.:$310.95
- Monthly HOA dues:$150
About this home
Rental Projection of $78,500 - $102,050! This is a fantastic short-term rental opportunity in pristine condition! Tucked away at the private end of a quiet cul-de-sac in desirable Wears Valley, this impeccably maintained log cabin offers mountain views, a spacious floor plan, and easy access to the quiet side of the Smokies. Located approximately 25 minutes from Pigeon Forge and about 15 minutes to the Metcalf Bottoms entrance of the Great Smoky Mountains National Park, this location also offers convenient access to Townsend, Gatlinburg, and scenic back-road routes.
This 3-bedroom, 3-bath cabin with a sleeping loft has not been used as a rental since 2013 and conveys fully furnished with curated designer Smoky Mountain décor. Interior highlights include gleaming hardwood floors, hewn hemlock timbers, soaring walls of glass, an open loft, and a charming ladder-access sleeping nook that adds character and guest appeal.
Major improvements include a new metal roof in 2024, exterior sanded to bare wood and professionally refinished in 2024, rebuilt deck structure with hog-wire railing, three HVAC systems replaced approximately five years ago, new hot tub, new wood blinds, new exterior lighting, and new furnishings including sofas, loveseat, and chairs. The kitchen has been enhanced with a pantry addition and comes fully stocked. Exterior upgrades include professional landscaping with raised garden bed, concrete parking pad, retaining wall, and improved stair access to the HVAC and crawlspace.
The Preserve Resort offers premier amenities including a mountain-view pool, fireplace pavilion, wedding chapel, fitness facility, and group gathering space, making it one of the Smokies' most sought-after resort communities. An exceptionally maintained, designer-appointed mountain retreat ready to enjoy as a second home, investment property, or luxury Smoky Mountain getaway....
Contact an agent
Home facts
- Year built:2005
- Subdivision & Development:The Preserve
- Listing ID #:3289839
- Added:48 day(s) ago
- Updated:September 07, 2026 at 08:07 AM
Rooms and interior
- Bedrooms:3
- Total bathrooms:3
- Full bathrooms:3
- Flooring:Tile
- Kitchen Description:Dishwasher, Microwave, Oven, Refrigerator
- Living area:2,010 sq. ft.
Heating and cooling
- Cooling:Ceiling Fan(s), Cooling
- Heating:Heating
Structure and exterior
- Roof:Metal
- Year built:2005
- Building area:2,010 sq. ft.
- Lot area:0.15 Acres
- Architectural Style:Log
- Construction Materials:Log
- Exterior Features:Deck, Screened
- Levels:3 Story
Finances and disclosures
- Price:$625,000
- Price per sq. ft.:$310.95
- Tax amount:$1,760
Features and amenities
- Appliances:Dishwasher, Microwave, Refrigerator, Washer
- Laundry features:Dryer, Washer
- Amenities:Ceiling Fan(s), Clubhouse, Fitness Center, appl_Oven
- Pool features:Pool
Parking
- Parking description:Concrete
 Copyright 2026 Realtracs Mls. All rights reserved. Realtracs Mls provides content displayed here (“provided content”) on an “as is” basis and makes no representations or warranties regarding the provided content, including, but not limited to those of non-infringement, timeliness, accuracy, or completeness. Individuals and companies using information presented are responsible for verification and validation of information they utilize and present to their customers and clients. Realtracs Mls will not be liable for any damage or loss resulting from use of the provided content or the products available through Portals, IDX, VOW, and/or Syndication. Recipients of this information shall not resell, redistribute, reproduce, modify, or otherwise copy any portion thereof without the expressed written consent of Realtracs Mls.
New listings near 2869 White Oak Ridge Lane
- Coming Soon
 $398,000Coming Soon1 beds 2 baths850 sq. ft.
3198 Emerald Springs Loop, Sevierville, TN 37862
MLS# 3526693Listed by: MIGHTY PEAKS REALTY LLC - Coming Soon
 $1,500,000Coming Soon4 beds 4 baths5,130 sq. ft.
1203 Foxwood Drive, Sevierville, TN 37862
MLS# 3235861Listed by: PRIME MOUNTAIN PROPERTIES - Coming Soon
 $20,000Coming Soon0.49 Acres
137 Elm Way, Sevierville, TN 37876
MLS# 3235871Listed by: PRIME MOUNTAIN PROPERTIES - Coming Soon
 $399,000Coming Soon-- beds -- baths
15 Licklog Hollow Road, Sevierville, TN 37876
MLS# 3255185Listed by: PRIME MOUNTAIN PROPERTIES - Coming Soon
 $945,000Coming Soon9 beds 7 baths3,120 sq. ft.
3804 Wears Valley Road, Sevierville, TN 37862
MLS# 3270250Listed by: 10 REALTY LLC - Coming Soon
 $420,000Coming Soon1 beds 2 baths1,082 sq. ft.
1619 Jed Trail, Sevierville, TN 37862
MLS# 3299582Listed by: EXP REALTY - Coming Soon
 $549,900Coming Soon3 beds 3 baths2,420 sq. ft.
1339 Old Knoxville Highway, Sevierville, TN 37876
MLS# 3300037Listed by: EXP REALTY - Coming Soon
 $1,789,000Coming Soon5 beds 5 baths3,180 sq. ft.
1995 Spurling Road, Sevierville, TN 37862
MLS# 3300091Listed by: EXP REALTY - Coming Soon
 $1,389,995Coming Soon6 beds 7 baths4,794 sq. ft.
1643 Barn Door Lane, Sevierville, TN 37862
MLS# 3280961Listed by: WEICHERT, REALTORS - TIGER REAL ESTATE - Coming Soon
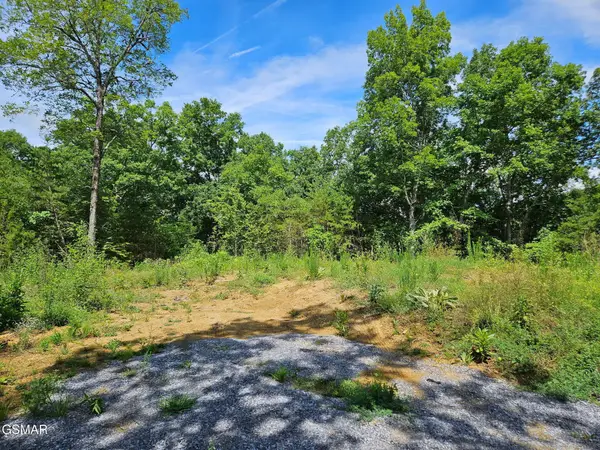 $99,900Coming Soon7.74 Acres
67910 Pleasure Road, Sevierville, TN 37876
MLS# 3304571Listed by: MG RISE REAL ESTATE GROUP


Protect your home and budget from life's surprises with an Assurant Home Warranty, backed by a partner that supports you through every step of homeownership. Explore Plans.
© 2023 - 2026 ERA Franchise Systems LLC. All rights reserved. ERA Franchise Systems LLC fully supports the principles of the Fair Housing Act and the Equal Opportunity Act. ERA, ERA Real Estate powered, and their respective logos are registered service marks of ERA Franchise Systems LLC. Each office is independently owned and operated.