
3019 Shaconage Tr, Sevierville, TN 37876
Local realty services provided by:ERA Chappell & Associates Realty & Rental
3019 Shaconage Tr,Sevierville, TN 37876
$649,000
- 4 Beds
- 3 Baths
- 3,864 sq. ft.
- Single family
- Pending
Listed by: jj kenney team
Office: century 21 legacy
MLS#:3519201
Source:NASHVILLE
Price summary
- Price:$649,000
- Price per sq. ft.:$167.96
- Monthly HOA dues:$6.25
About this home
One owner, custom built, beautifully cared for, and packed with details you'll appreciate. Located in the sought-after Shaconage community, this brick home offers the perfect combination of convenience and that tucked-away feeling. You're close to shopping, dining, entertainment, and area attractions, but once you're home, the hustle feels miles away. Main-level living makes everyday life comfortable and convenient, while tray ceilings, crown molding, a stacked stone fireplace, and elongated windows that allow sunlight to pour in add character throughout. The additional kitchenette offers flexibility for guests and entertaining, and the sunroom may quickly become your favorite spot for morning coffee, evening tea, or simply enjoying the view. There's plenty of room for work and play too, with an oversized garage, two workbenches, a custom-made pool table, grill, and safe included. Basically, some of the fun stuff is already here. Outside, you'll find beautiful landscaping, a fenced yard, and Smoky Mountain views that are simply priceless. When Dollywood lights up the night sky, enjoy the fireworks right from home. All the sparkle, none of the crowds or traffic. With its one-owner history, custom-built details, flexible spaces, sunroom, oversized garage, priceless mountain views, fenced yard, and sought-after location, this home is ready for its next chapter. Close to it all without feeling like you're in the middle of it all. That kind of balance is a blessing all its own. All information deemed reliable but Buyer and Buyer's agent to verify all information. Drone photography used....
Contact an agent
Home facts
- Year built:2000
- Subdivision & Development:Shaconage
- Listing ID #:3519201
- Added:15 day(s) ago
- Updated:September 06, 2026 at 08:11 AM
Rooms and interior
- Bedrooms:4
- Total bathrooms:3
- Full bathrooms:3
- Flooring:Carpet, Tile
- Kitchen Description:Dishwasher, Disposal, Microwave, Refrigerator
- Basement:Yes
- Basement Description:Finished
- Living area:3,864 sq. ft.
Heating and cooling
- Cooling:Ceiling Fan(s), Central Air
- Heating:Central, Electric, Heat Pump, Natural Gas
- Central air:Yes
Structure and exterior
- Year built:2000
- Building area:3,864 sq. ft.
- Lot area:0.4 Acres
- Lot Features:Rolling Slope
- Architectural Style:Traditional
- Construction Materials:Brick
- Exterior Features:Gas Grill, Patio, Porch
- Levels:2 Story
Utilities
- Water:Public, Water Available
- Sewer:Public Sewer
Finances and disclosures
- Price:$649,000
- Price per sq. ft.:$167.96
- Tax amount:$1,356
Features and amenities
- Appliances:Dishwasher, Disposal, Microwave, Refrigerator, Washer
- Laundry features:Dryer, Washer
- Amenities:Ceiling Fan(s), Security System, Walk-In Closet(s), Wet Bar
Parking
- Total parking spaces:2
- Garage:Yes
- Garage spaces:2
 Copyright 2026 Realtracs Mls. All rights reserved. Realtracs Mls provides content displayed here (“provided content”) on an “as is” basis and makes no representations or warranties regarding the provided content, including, but not limited to those of non-infringement, timeliness, accuracy, or completeness. Individuals and companies using information presented are responsible for verification and validation of information they utilize and present to their customers and clients. Realtracs Mls will not be liable for any damage or loss resulting from use of the provided content or the products available through Portals, IDX, VOW, and/or Syndication. Recipients of this information shall not resell, redistribute, reproduce, modify, or otherwise copy any portion thereof without the expressed written consent of Realtracs Mls.
New listings near 3019 Shaconage Tr
- Coming Soon
 $398,000Coming Soon1 beds 2 baths850 sq. ft.
3198 Emerald Springs Loop, Sevierville, TN 37862
MLS# 3526693Listed by: MIGHTY PEAKS REALTY LLC - Coming Soon
 $1,500,000Coming Soon4 beds 4 baths5,130 sq. ft.
1203 Foxwood Drive, Sevierville, TN 37862
MLS# 3235861Listed by: PRIME MOUNTAIN PROPERTIES - Coming Soon
 $20,000Coming Soon0.49 Acres
137 Elm Way, Sevierville, TN 37876
MLS# 3235871Listed by: PRIME MOUNTAIN PROPERTIES - Coming Soon
 $399,000Coming Soon-- beds -- baths
15 Licklog Hollow Road, Sevierville, TN 37876
MLS# 3255185Listed by: PRIME MOUNTAIN PROPERTIES - Coming Soon
 $945,000Coming Soon9 beds 7 baths3,120 sq. ft.
3804 Wears Valley Road, Sevierville, TN 37862
MLS# 3270250Listed by: 10 REALTY LLC - Coming Soon
 $420,000Coming Soon1 beds 2 baths1,082 sq. ft.
1619 Jed Trail, Sevierville, TN 37862
MLS# 3299582Listed by: EXP REALTY - Coming Soon
 $549,900Coming Soon3 beds 3 baths2,420 sq. ft.
1339 Old Knoxville Highway, Sevierville, TN 37876
MLS# 3300037Listed by: EXP REALTY - Coming Soon
 $1,789,000Coming Soon5 beds 5 baths3,180 sq. ft.
1995 Spurling Road, Sevierville, TN 37862
MLS# 3300091Listed by: EXP REALTY - Coming Soon
 $1,389,995Coming Soon6 beds 7 baths4,794 sq. ft.
1643 Barn Door Lane, Sevierville, TN 37862
MLS# 3280961Listed by: WEICHERT, REALTORS - TIGER REAL ESTATE - Coming Soon
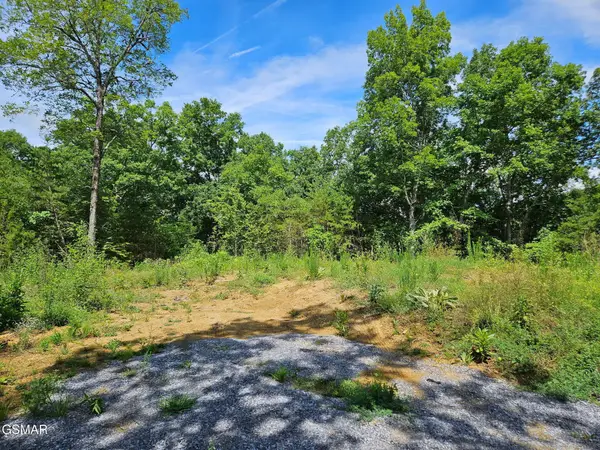 $99,900Coming Soon7.74 Acres
67910 Pleasure Road, Sevierville, TN 37876
MLS# 3304571Listed by: MG RISE REAL ESTATE GROUP


Protect your home and budget from life's surprises with an Assurant Home Warranty, backed by a partner that supports you through every step of homeownership. Explore Plans.
© 2023 - 2026 ERA Franchise Systems LLC. All rights reserved. ERA Franchise Systems LLC fully supports the principles of the Fair Housing Act and the Equal Opportunity Act. ERA, ERA Real Estate powered, and their respective logos are registered service marks of ERA Franchise Systems LLC. Each office is independently owned and operated.