
3139 Smoky Ridge Way, Sevierville, TN 37876
Local realty services provided by:Reliant Realty ERA Powered
3139 Smoky Ridge Way,Sevierville, TN 37876
$417,000
- 1 Beds
- 1 Baths
- 1,014 sq. ft.
- Single family
- Active
Listed by: jon dempersmier
Office: century 21 legacy
MLS#:3302115
Source:NASHVILLE
Price summary
- Price:$417,000
- Price per sq. ft.:$411.24
- Monthly HOA dues:$183.33
About this home
Combine the warmth of a cozy log cabin with the conveniences of a vacation community just 10 minutes from the Parkway in Pigeon Forge, and you've found the perfect recipe for rental success! This inviting cabin features a spacious great room filled with natural light, a soaring cathedral ceiling, gleaming wood floors, a two-sided fireplace, and abundant rustic charm. The main-level bedroom offers a private whirlpool tub and shares a Jack & Jill-style bath for added functionality. Upstairs, additional sleeping space includes a pair of beds and an arcade game for entertainment. Enjoy the outdoors on two full covered decks--relax in a rocking chair on the front porch or unwind in the hot tub on the back deck. The community enhances the experience with a bridge entrance, picnic pavilion, and beautifully landscaped, park-like surroundings. Sold fully furnished turn-key, this property is an exceptional investment opportunity or personal getaway. Schedule a visit today to experience this mountain retreat for yourself....
Contact an agent
Home facts
- Year built:2003
- Listing ID #:3302115
- Added:1 day(s) ago
- Updated:July 22, 2026 at 02:33 PM
Rooms and interior
- Bedrooms:1
- Total bathrooms:1
- Full bathrooms:1
- Kitchen Description:Dishwasher, Microwave
- Basement:Yes
- Living area:1,014 sq. ft.
Heating and cooling
- Cooling:Ceiling Fan(s), Cooling
- Heating:Heat Pump
Structure and exterior
- Roof:Shingle
- Year built:2003
- Building area:1,014 sq. ft.
- Architectural Style:Log
- Construction Materials:Log
- Exterior Features:Deck
- Levels:2 Story
Utilities
- Water:Public, Water Available
Finances and disclosures
- Price:$417,000
- Price per sq. ft.:$411.24
- Tax amount:$1,604
Features and amenities
- Appliances:Dishwasher, Microwave, Washer
- Laundry features:Dryer, Washer
- Amenities:Ceiling Fan(s)
Parking
- Parking description:On Street
 Copyright 2026 Realtracs Mls. All rights reserved. Realtracs Mls provides content displayed here (“provided content”) on an “as is” basis and makes no representations or warranties regarding the provided content, including, but not limited to those of non-infringement, timeliness, accuracy, or completeness. Individuals and companies using information presented are responsible for verification and validation of information they utilize and present to their customers and clients. Realtracs Mls will not be liable for any damage or loss resulting from use of the provided content or the products available through Portals, IDX, VOW, and/or Syndication. Recipients of this information shall not resell, redistribute, reproduce, modify, or otherwise copy any portion thereof without the expressed written consent of Realtracs Mls.
New listings near 3139 Smoky Ridge Way
- New
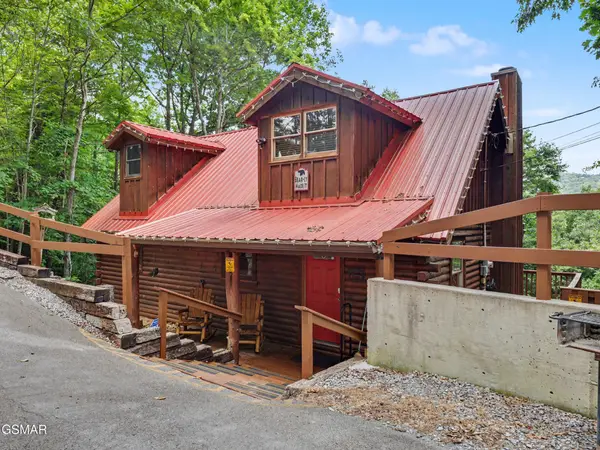 $589,000Active2 beds 3 baths2,244 sq. ft.
910 Ski View Lane, Sevierville, TN 37876
MLS# 3302318Listed by: SMOKY MOUNTAIN REAL ESTATE CORP - New
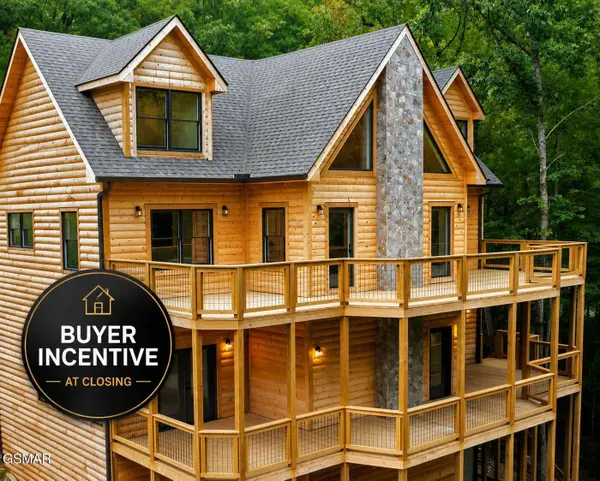 $1,199,000Active4 beds 6 baths3,390 sq. ft.
4406 Long Rifle Road, Sevierville, TN 37862
MLS# 3302330Listed by: TN SMOKY MTN REALTY - New
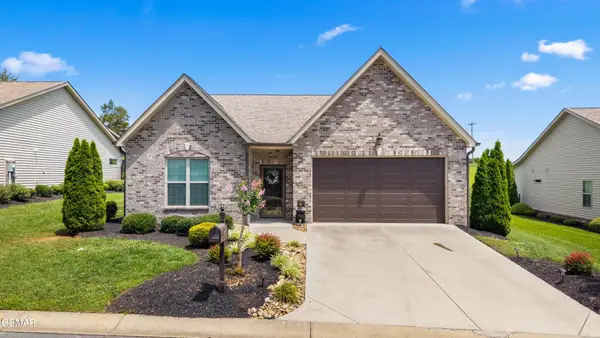 $522,000Active3 beds 2 baths1,953 sq. ft.
2221 Boulder Crest Lane, Sevierville, TN 37876
MLS# 3299400Listed by: CENTURY 21 LEGACY - New
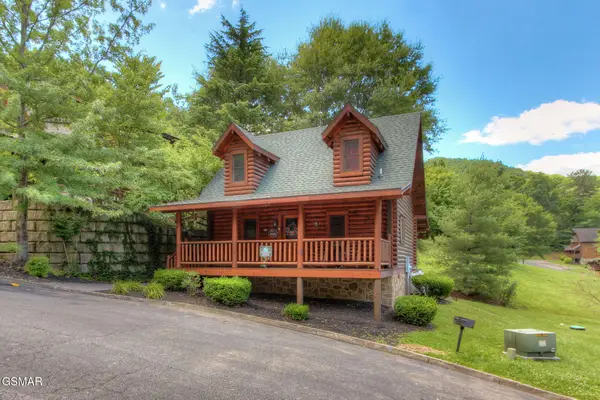 $420,000Active1 beds 1 baths1,014 sq. ft.
3140 Smoky Ridge Way, Sevierville, TN 37862
MLS# 3302108Listed by: CENTURY 21 LEGACY - New
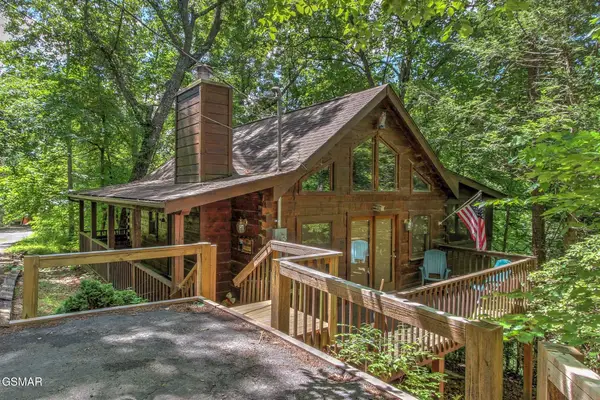 $389,000Active1 beds 1 baths768 sq. ft.
1590 Walt Price Road, Sevierville, TN 37876
MLS# 3302110Listed by: CENTURY 21 LEGACY - New
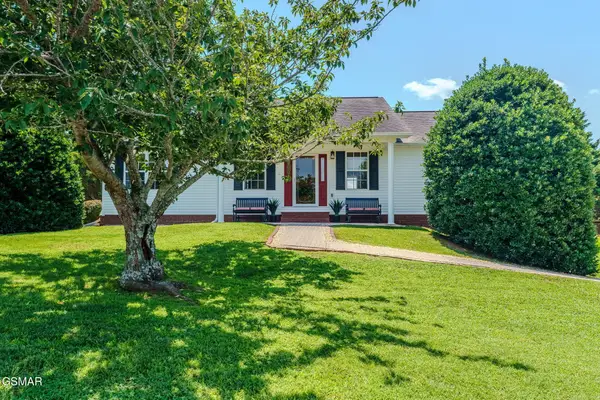 $409,900Active3 beds 2 baths2,184 sq. ft.
2158 Murphys Chapel Drive, Sevierville, TN 37876
MLS# 3302137Listed by: CENTURY 21 LEGACY 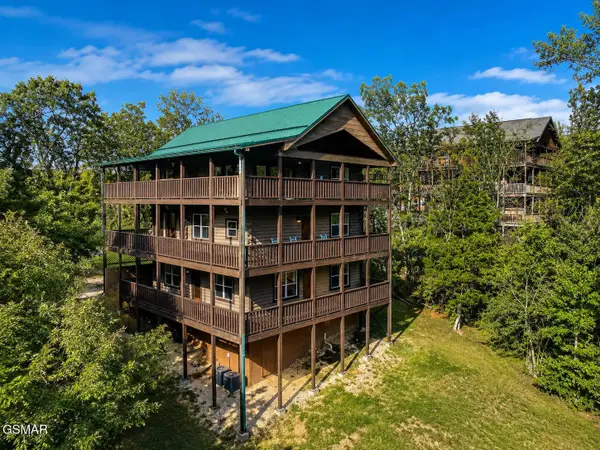 $779,000Pending3 beds 5 baths3,456 sq. ft.
2016 Oakmont Drive, Sevierville, TN 37876
MLS# 3298253Listed by: CENTURY 21 MVP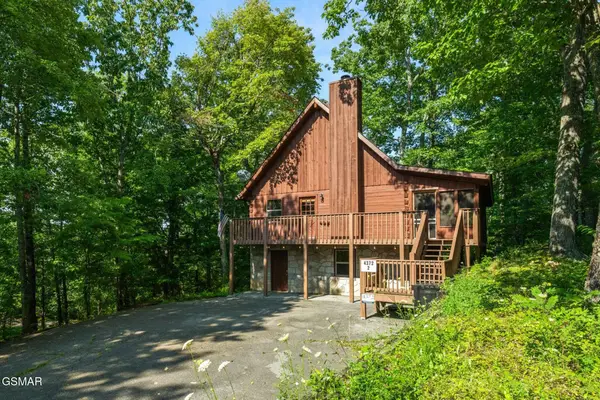 $479,000Pending2 beds 3 baths1,682 sq. ft.
4372 Boogertown Road #Unit 2, Sevierville, TN 37876
MLS# 3298258Listed by: CENTURY 21 MVP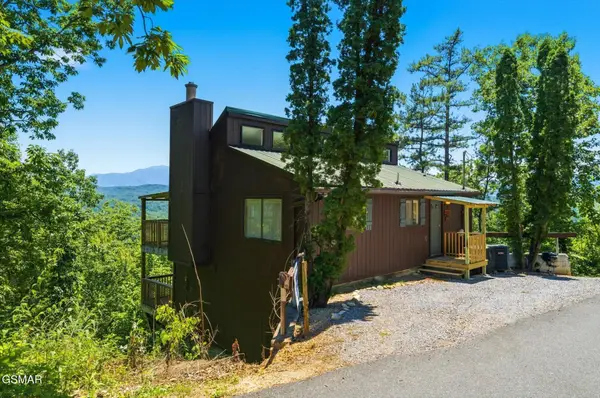 $439,000Pending2 beds 2 baths1,344 sq. ft.
1846 Blue Tick Way, Sevierville, TN 37876
MLS# 3298267Listed by: CENTURY 21 MVP


Protect your home and budget from life's surprises with an Assurant Home Warranty, backed by a partner that supports you through every step of homeownership. Explore Plans.
© 2023 - 2026 ERA Franchise Systems LLC. All rights reserved. ERA Franchise Systems LLC fully supports the principles of the Fair Housing Act and the Equal Opportunity Act. ERA, ERA Real Estate powered, and their respective logos are registered service marks of ERA Franchise Systems LLC. Each office is independently owned and operated.