
3142 Smoky Bluff Trail, Sevierville, TN 37862
Local realty services provided by:Reliant Realty ERA Powered
3142 Smoky Bluff Trail,Sevierville, TN 37862
$2,100,050
- 6 Beds
- 6 Baths
- 6,391 sq. ft.
- Single family
- Pending
Listed by: kelly white
Office: the real estate firm inc.
MLS#:3270224
Source:NASHVILLE
Price summary
- Price:$2,100,050
- Price per sq. ft.:$328.59
- Monthly HOA dues:$63.75
About this home
Misty Mountain Splash - Luxury STR Investment Opportunity. Perched on the bluff in the highly sought-after Summit community, Misty Mountain Splash is a newly completed 6-bedroom, 5.5-bath luxury chalet offering approximately 6300 sf and current accommodations for up to 20 guests. Designed with the short-term rental market in mind, this property features the amenities today's guests demand, including a private indoor heated pool, theater room with 8 power recliners, expansive game room, hot tub, fire pit, and multiple covered decks with stunning Smoky Mountain views. The thoughtfully designed floor plan includes 4 oversized king suites with private baths, 2 spacious bunk rooms, a massive open-concept great room with double-sided fireplace, gourmet kitchen, and numerous indoor and outdoor gathering spaces perfect for large groups. Additional features include a residential fire sprinkler system, premium finishes throughout, and a prime location just minutes from Gatlinburg, Pigeon Forge, Dollywood, and the Great Smoky Mountains National Park. A rare opportunity to own a turnkey luxury cabin in one of the Smokies' most sought-after overnight rental communities....
Contact an agent
Home facts
- Year built:2022
- Listing ID #:3270224
- Added:3 day(s) ago
- Updated:July 14, 2026 at 10:54 AM
Rooms and interior
- Bedrooms:6
- Total bathrooms:6
- Full bathrooms:5
- Half bathrooms:1
- Flooring:Tile
- Kitchen Description:Dishwasher, Microwave, Refrigerator
- Basement:Yes
- Basement Description:Finished, Full
- Living area:6,391 sq. ft.
Heating and cooling
- Cooling:Ceiling Fan(s), Central Air, Electric
- Heating:Central, Heat Pump
- Central air:Yes
Structure and exterior
- Roof:Shingle
- Year built:2022
- Building area:6,391 sq. ft.
- Lot area:1.56 Acres
- Lot Features:Sloped
- Architectural Style:Contemporary
- Construction Materials:Hardboard Siding, Stone
- Exterior Features:Deck
- Levels:2 Story
Utilities
- Water:Public, Water Available
- Sewer:Septic Tank
Finances and disclosures
- Price:$2,100,050
- Price per sq. ft.:$328.59
- Tax amount:$5,702
Features and amenities
- Appliances:Dishwasher, Microwave, Refrigerator, Washer
- Laundry features:Dryer, Washer
- Amenities:Ceiling Fan(s), Fire Sprinkler System, Smoke Detector(s), Walk-In Closet(s)
- Pool features:In Ground, Private Pool
Parking
- Total parking spaces:2
- Garage:Yes
- Garage spaces:2
 Copyright 2026 Realtracs Mls. All rights reserved. Realtracs Mls provides content displayed here (“provided content”) on an “as is” basis and makes no representations or warranties regarding the provided content, including, but not limited to those of non-infringement, timeliness, accuracy, or completeness. Individuals and companies using information presented are responsible for verification and validation of information they utilize and present to their customers and clients. Realtracs Mls will not be liable for any damage or loss resulting from use of the provided content or the products available through Portals, IDX, VOW, and/or Syndication. Recipients of this information shall not resell, redistribute, reproduce, modify, or otherwise copy any portion thereof without the expressed written consent of Realtracs Mls.
New listings near 3142 Smoky Bluff Trail
- New
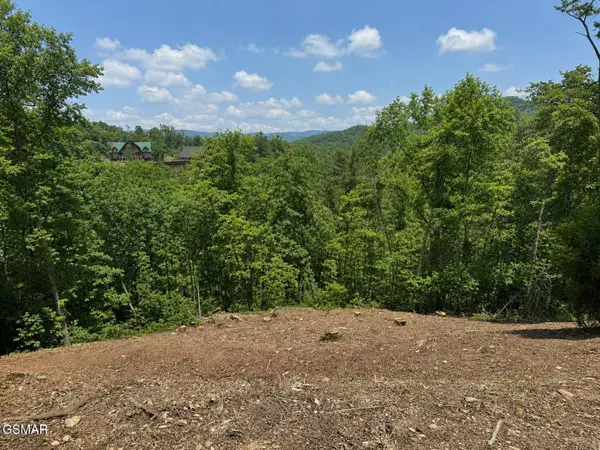 $140,000Active1.64 Acres
0 Grouse Ridge Lane, Sevierville, TN 37862
MLS# 3277698Listed by: MONARCH REALTY LLC 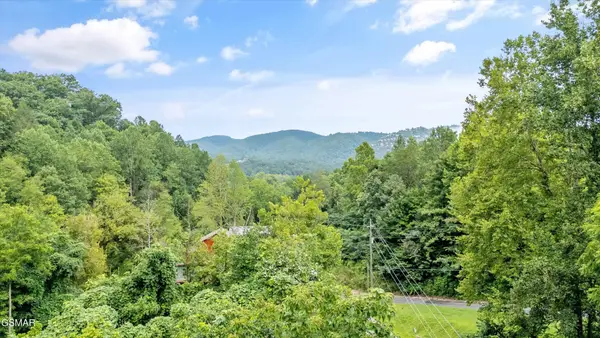 $65,000Pending0.39 Acres
30 Catons Chapel Road, Sevierville, TN 37876
MLS# 3277252Listed by: SIMPLIHOM- New
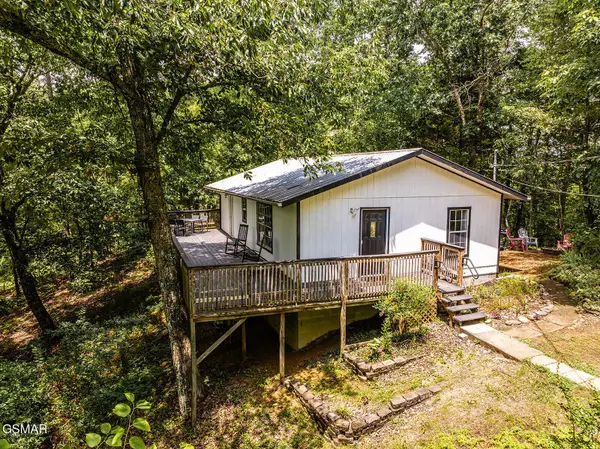 $300,000Active2 beds 2 baths960 sq. ft.
1901 Blackberry Way, Sevierville, TN 37876
MLS# 3277234Listed by: SIMPLIHOM  $129,900Pending13.42 Acres
0 Boogertown Road, Sevierville, TN 37876
MLS# 3276708Listed by: KEY MOUNTAIN REALTY LLC- New
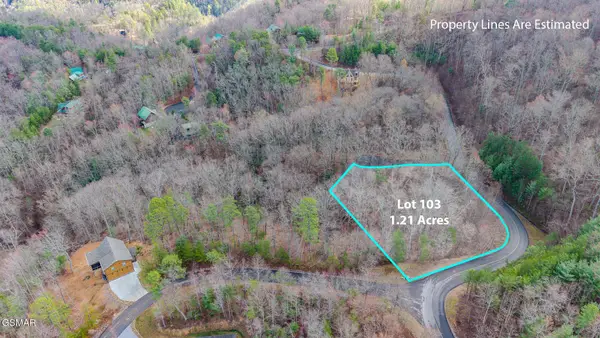 $59,900Active1.21 Acres
123 Long Rifle Road, Sevierville, TN 37862
MLS# 3276705Listed by: KEY MOUNTAIN REALTY LLC 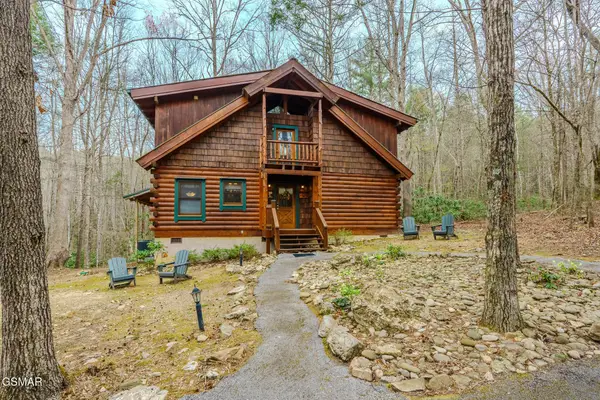 $499,000Pending3 beds 2 baths1,502 sq. ft.
3140 Brothers Way, Sevierville, TN 37862
MLS# 3272749Listed by: MONARCH REALTY LLC $90,000Pending5.22 Acres
4 Walden Ridge Road, Sevierville, TN 37862
MLS# 3272751Listed by: MONARCH REALTY LLC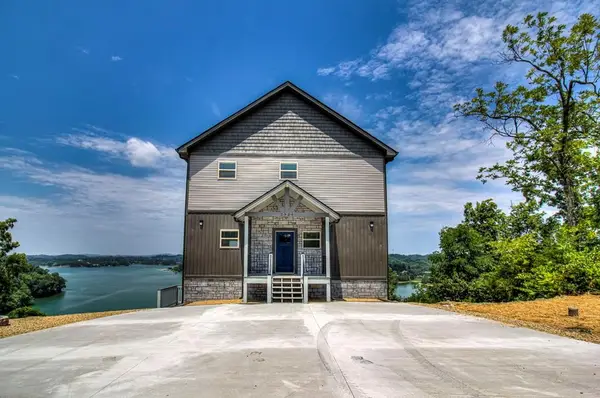 $699,000Pending2 beds 3 baths2,656 sq. ft.
2324 Mary Alice Way, Sevierville, TN 37876
MLS# 3276691Listed by: PRIME MOUNTAIN PROPERTIES- New
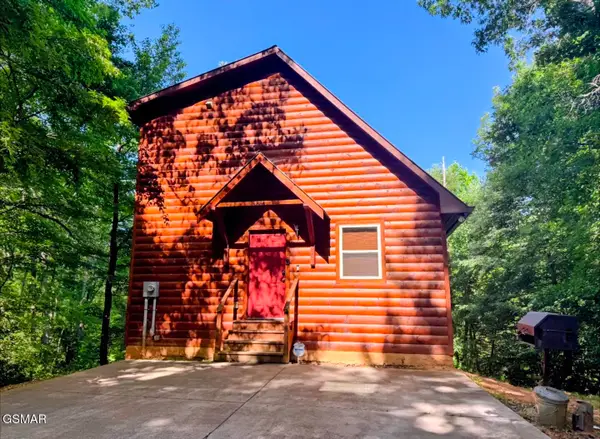 $515,000Active2 beds 3 baths1,872 sq. ft.
3884 Locust Ridge Road, Sevierville, TN 37876
MLS# 3272740Listed by: MONARCH REALTY LLC - New
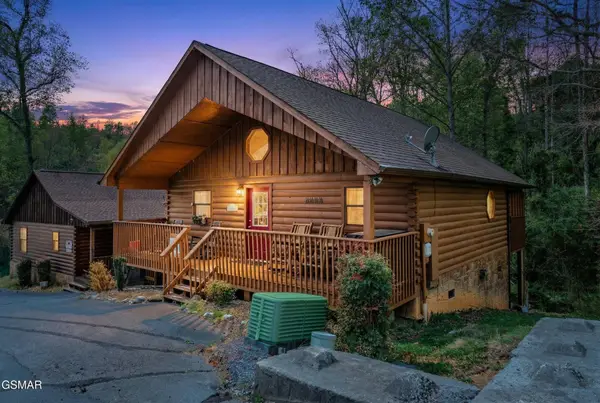 $490,000Active1 beds 1 baths780 sq. ft.
1505 Bears Den Way, Sevierville, TN 37862
MLS# 3272744Listed by: MONARCH REALTY LLC


Protect your home and budget from life's surprises with an Assurant Home Warranty, backed by a partner that supports you through every step of homeownership. Explore Plans.
© 2023 - 2026 ERA Franchise Systems LLC. All rights reserved. ERA Franchise Systems LLC fully supports the principles of the Fair Housing Act and the Equal Opportunity Act. ERA, ERA Real Estate powered, and their respective logos are registered service marks of ERA Franchise Systems LLC. Each office is independently owned and operated.