
3407 Covemont Lane, Sevierville, TN 37862
Local realty services provided by:ERA Chappell & Associates Realty & Rental
3407 Covemont Lane,Sevierville, TN 37862
$725,000
- 2 Beds
- 3 Baths
- 1,604 sq. ft.
- Single family
- Active
Listed by: john ogle
Office: mg rise real estate group
MLS#:3599273
Source:NASHVILLE
Price summary
- Price:$725,000
- Price per sq. ft.:$452
About this home
Welcome to your dream short-term rental investment!
This brand-new construction 2.5-story mountain home is designed specifically for lucrative, high-performing vacation rentals and comes fully furnished and completely turnkey--ready to generate income from day one.
Property Highlights:
Layout: 2 Bedrooms | 2.5 Bathrooms across 2.5 stories, offering private spaces and ample room for guests to relax.
Turnkey & Fully Furnished: Thoughtfully styled with high-end furnishings and decor, saving you time and initial startup costs.
Outdoor Living: Experience indoor-outdoor living with multiple levels of expansive decks designed to take in the serene surrounding views.
Deck Fireplace: The main-level deck features its own outdoor fireplace, creating the perfect cozy gathering space for crisp mountain evenings.
New Construction: Modern design, energy-efficient build, and worry-free maintenance for years to come.
Whether you are looking to expand your rental portfolio or acquire a gorgeous mountain retreat that pays for itself, this property is a must-see!...
Contact an agent
Home facts
- Year built:2026
- Subdivision & Development:Walker
- Listing ID #:3599273
- Added:8 day(s) ago
- Updated:October 04, 2026 at 02:17 PM
Rooms and interior
- Bedrooms:2
- Total bathrooms:3
- Full bathrooms:2
- Half bathrooms:1
- Kitchen Description:Dishwasher, Microwave, Refrigerator
- Basement Description:Crawl Space
- Living area:1,604 sq. ft.
Heating and cooling
- Cooling:Central Air
- Heating:Central, Electric, Heat Pump
- Central air:Yes
Structure and exterior
- Year built:2026
- Building area:1,604 sq. ft.
- Lot area:0.4 Acres
- Lot Features:Wooded
- Construction Materials:Frame
- Exterior Features:Deck, Porch
- Levels:3 Story
Utilities
- Sewer:Septic Tank
Finances and disclosures
- Price:$725,000
- Price per sq. ft.:$452
- Tax amount:$48
Features and amenities
- Appliances:Dishwasher, Microwave, Refrigerator
 Copyright 2026 Realtracs Mls. All rights reserved. Realtracs Mls provides content displayed here (“provided content”) on an “as is” basis and makes no representations or warranties regarding the provided content, including, but not limited to those of non-infringement, timeliness, accuracy, or completeness. Individuals and companies using information presented are responsible for verification and validation of information they utilize and present to their customers and clients. Realtracs Mls will not be liable for any damage or loss resulting from use of the provided content or the products available through Portals, IDX, VOW, and/or Syndication. Recipients of this information shall not resell, redistribute, reproduce, modify, or otherwise copy any portion thereof without the expressed written consent of Realtracs Mls.
New listings near 3407 Covemont Lane
- Coming Soon
 $420,000Coming Soon1 beds 2 baths1,082 sq. ft.
1619 Jed Trail #12, Sevierville, TN 37862
MLS# 3299582Listed by: EXP REALTY - Coming Soon
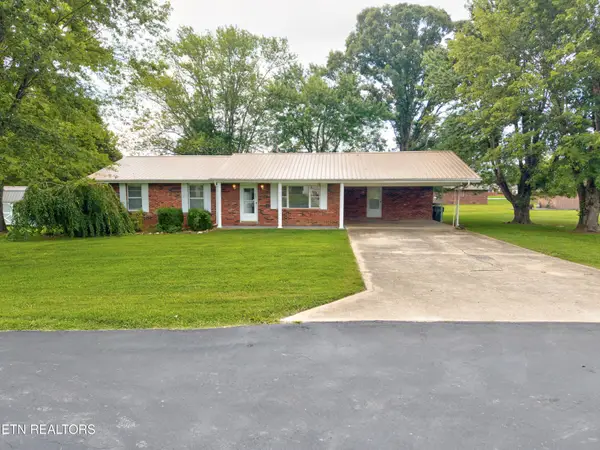 $375,000Coming Soon3 beds 2 baths1,485 sq. ft.
508 Westland Drive, Sevierville, TN 37862
MLS# 3602034Listed by: WALLACE NELSON REAL ESTATE - Coming Soon
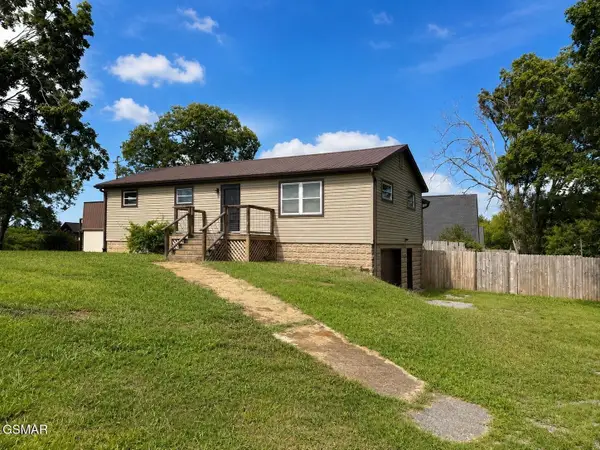 $275,000Coming Soon2 beds 1 baths1,254 sq. ft.
2894 Boyds Creek Highway, Sevierville, TN 37876
MLS# 3591772Listed by: FOUR PEAKS REALTY GROUP - Coming Soon
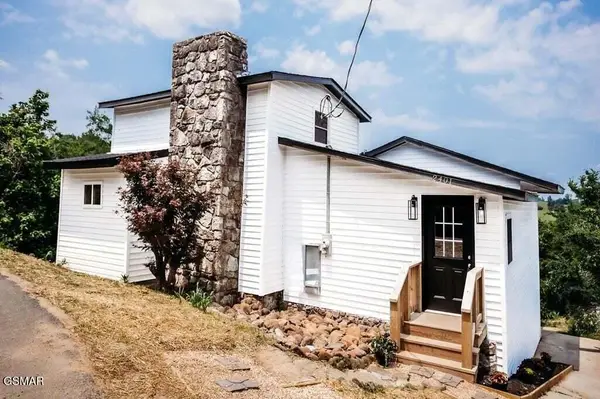 $499,000Coming Soon2 beds 2 baths1,944 sq. ft.
2401 Top View Circle, Sevierville, TN 37876
MLS# 3548341Listed by: HITT REAL ESTATE - Coming Soon
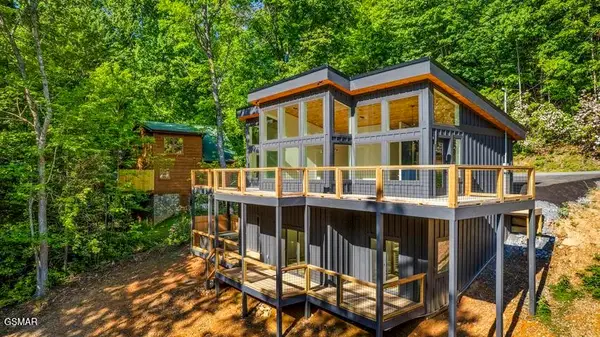 $739,000Coming Soon3 beds 3 baths1,732 sq. ft.
2257 Beach Front Drive, Sevierville, TN 37876
MLS# 3548353Listed by: HITT REAL ESTATE - Coming Soon
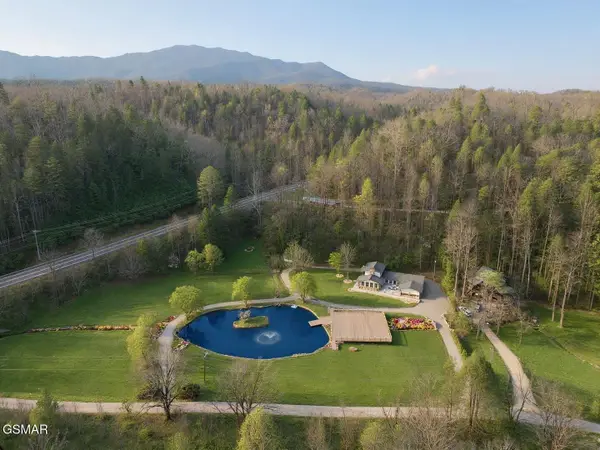 $1,995,000Coming Soon4 beds 4 baths3,885 sq. ft.
119 Tunis Road, Sevierville, TN 37876
MLS# 3546142Listed by: SYNERGY REALTY NETWORK, LLC - Coming Soon
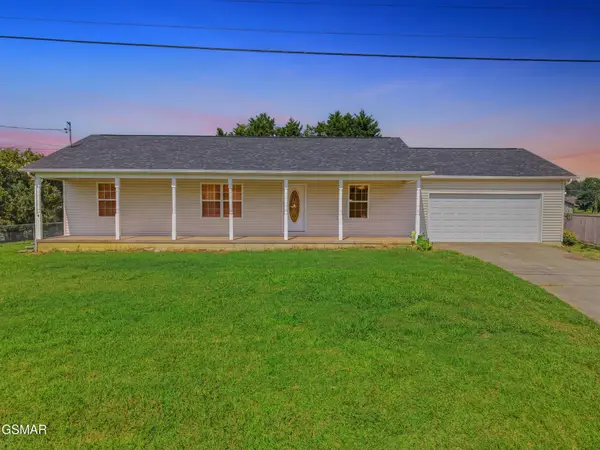 $338,000Coming Soon3 beds 2 baths1,296 sq. ft.
1406 Serene View Drive, Sevierville, TN 37876
MLS# 3530032Listed by: PRIME MOUNTAIN PROPERTIES - Coming Soon
 $398,000Coming Soon1 beds 2 baths850 sq. ft.
3198 Emerald Springs Loop, Sevierville, TN 37862
MLS# 3526693Listed by: MIGHTY PEAKS REALTY LLC - Coming Soon
 $20,000Coming Soon0.49 Acres
137 Elm Way, Sevierville, TN 37876
MLS# 3235871Listed by: PRIME MOUNTAIN PROPERTIES - Coming Soon
 $399,000Coming Soon-- beds -- baths
15 Licklog Hollow Road, Sevierville, TN 37876
MLS# 3255185Listed by: PRIME MOUNTAIN PROPERTIES


Protect your home and budget from life's surprises with an Assurant Home Warranty, backed by a partner that supports you through every step of homeownership. Explore Plans.
© 2023 - 2026 ERA Franchise Systems LLC. All rights reserved. ERA Franchise Systems LLC fully supports the principles of the Fair Housing Act and the Equal Opportunity Act. ERA, ERA Real Estate powered, and their respective logos are registered service marks of ERA Franchise Systems LLC. Each office is independently owned and operated.