
3851 Mistletoe Loop, Sevierville, TN 37876
Local realty services provided by:ERA Chappell & Associates Realty & Rental
3851 Mistletoe Loop,Sevierville, TN 37876
$624,900
- 2 Beds
- 2 Baths
- 2,562 sq. ft.
- Single family
- Active
Listed by: debra eldin
Office: mountain home realty
MLS#:3270012
Source:NASHVILLE
Price summary
- Price:$624,900
- Price per sq. ft.:$243.91
About this home
Two Lots. One Incredible Cabin. A Whole Lot of Smoky Mountain Magic.
Who says you can't have it all? This fully furnished Smoky Mountain retreat sits on two lots totaling 1.94 acres, giving you something that's getting harder to find--space! Keep the extra lot for added privacy, build a workshop, add a garage, or save it for your next big idea.
Step inside and let the cabin charm do the talking. Soaring vaulted ceilings, a floor-to-ceiling stone fireplace, warm hardwood floors, and custom barn doors create that cozy ''I never want to leave'' feeling from the moment you walk in.
The oversized kitchen is built for everything from pancake breakfasts to holiday dinners, featuring granite countertops, stainless steel appliances, a pantry, and plenty of room for everyone to gather after a day exploring the Smokies.
The primary suite is your own mountain hideaway with a jetted soaking tub, spacious walk-in closet, and a beautifully updated tiled shower. A second bedroom and full bath complete the main level.
Downstairs, the possibilities are just getting started! The finished walk-out basement is currently the perfect family room and game room, but it's also plumbed for another bathroom--making it ready to become an in-law suite, home theater, bunk room, additional bedrooms, or the ultimate hangout space.
Outside is where Smoky Mountain memories are made. Sip your morning coffee on the expansive wraparound deck, enjoy the fenced yard, listen to the sounds of nature, and appreciate the extra convenience of the deck ramp. The private driveway offers plenty of parking, and paved roads mean easy, year-round access--no white-knuckle mountain driving required!
Whether you're looking for a successful short-term rental, a vacation getaway, or a forever home, this cabin delivers the best of mountain living--just minutes from Pigeon Forge, Gatlinburg, Dollywood, dining, shopping, hiking, and endless adventure....
Contact an agent
Home facts
- Year built:2018
- Subdivision & Development:Burning Oaks
- Listing ID #:3270012
- Added:36 day(s) ago
- Updated:August 15, 2026 at 02:28 PM
Rooms and interior
- Bedrooms:2
- Total bathrooms:2
- Full bathrooms:2
- Kitchen Description:Dishwasher, Microwave, Oven, Refrigerator
- Basement:Yes
- Basement Description:Finished, Partial
- Living area:2,562 sq. ft.
Heating and cooling
- Cooling:Central Air
- Central air:Yes
Structure and exterior
- Year built:2018
- Building area:2,562 sq. ft.
- Lot area:1.94 Acres
- Construction Materials:Vinyl Siding
- Levels:1 Story
Schools
- Elementary school:New Center Elementary
Utilities
- Water:Well
- Sewer:Septic Tank
Finances and disclosures
- Price:$624,900
- Price per sq. ft.:$243.91
- Tax amount:$819
Features and amenities
- Appliances:Dishwasher, Microwave, Refrigerator, Washer
- Laundry features:Dryer, Washer
- Amenities:appl_Oven
 Copyright 2026 Realtracs Mls. All rights reserved. Realtracs Mls provides content displayed here (“provided content”) on an “as is” basis and makes no representations or warranties regarding the provided content, including, but not limited to those of non-infringement, timeliness, accuracy, or completeness. Individuals and companies using information presented are responsible for verification and validation of information they utilize and present to their customers and clients. Realtracs Mls will not be liable for any damage or loss resulting from use of the provided content or the products available through Portals, IDX, VOW, and/or Syndication. Recipients of this information shall not resell, redistribute, reproduce, modify, or otherwise copy any portion thereof without the expressed written consent of Realtracs Mls.
New listings near 3851 Mistletoe Loop
- New
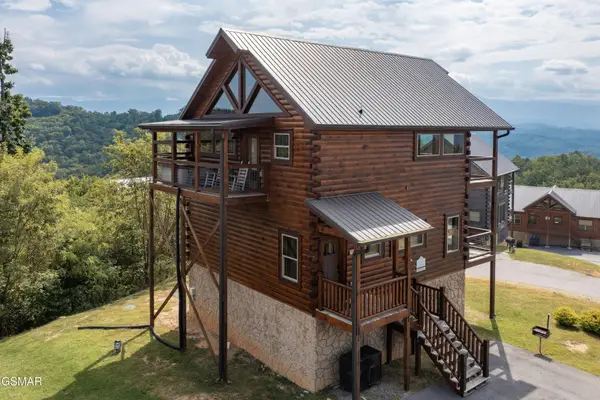 $619,000Active2 beds 2 baths1,568 sq. ft.
2032 Starr Crest Drive Drive, Sevierville, TN 37876
MLS# 3513391Listed by: CRYE-LEIKE REALTORS, SOUTH INC. - New
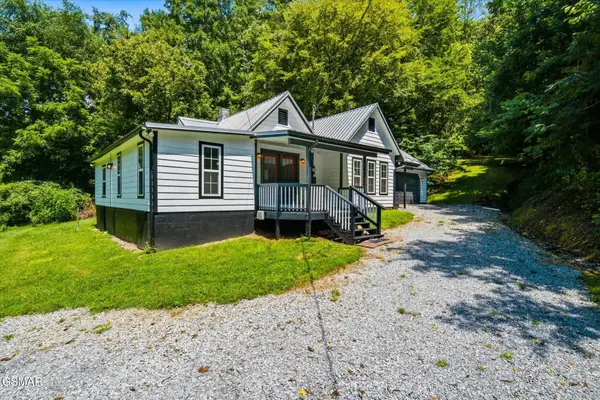 $289,900Active3 beds 2 baths1,313 sq. ft.
890 Indian Gap Road, Sevierville, TN 37876
MLS# 3513398Listed by: CENTURY 21 MVP - New
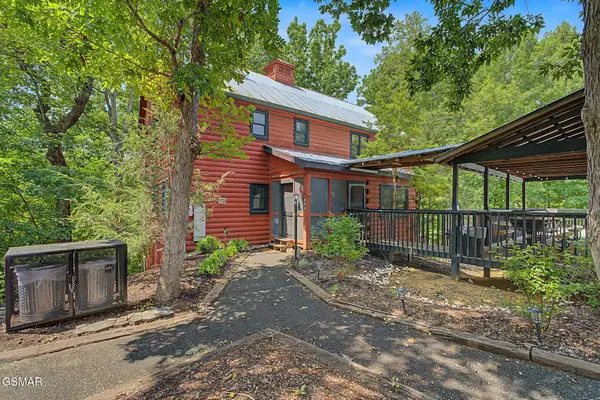 $724,900Active7 beds 7 baths3,144 sq. ft.
852 Bear Run Way, Sevierville, TN 37862
MLS# 3513299Listed by: MOUNTAIN HOME REALTY - New
 $100,000Active0.06 Acres
144 Reedmont Way, Sevierville, TN 37876
MLS# 3513327Listed by: MOUNTAIN HOME REALTY - New
 $100,000Active0.06 Acres
143 Reedmont Way, Sevierville, TN 37876
MLS# 3513328Listed by: MOUNTAIN HOME REALTY - New
 $100,000Active0.06 Acres
145 Reedmont Way, Sevierville, TN 37876
MLS# 3513329Listed by: MOUNTAIN HOME REALTY - New
 $399,000Active1 beds 1 baths600 sq. ft.
1510 Dawn Lane, Sevierville, TN 37876
MLS# 3512917Listed by: UNITED REAL ESTATE SOLUTIONS - New
 $384,900Active3 beds 2 baths1,352 sq. ft.
203 Granite Drive, Sevierville, TN 37876
MLS# 3512537Listed by: PRIME MOUNTAIN PROPERTIES - New
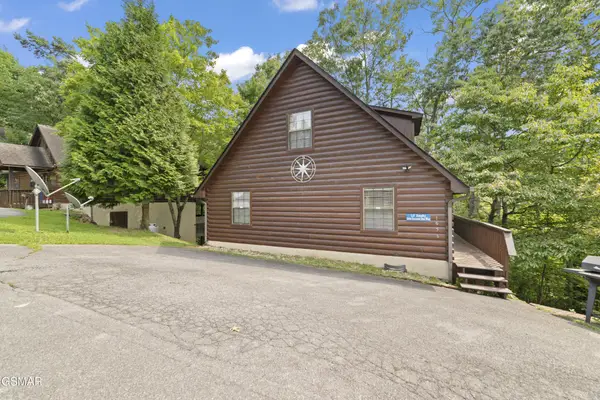 $424,900Active2 beds 2 baths1,143 sq. ft.
1656 Racoon Den Way, Sevierville, TN 37862
MLS# 3512558Listed by: CENTURY 21 MVP - New
 $475,000Active2 beds 2 baths1,300 sq. ft.
1904 Rhododendron Lane, Sevierville, TN 37876
MLS# 3512610Listed by: CENTURY 21 MVP


Protect your home and budget from life's surprises with an Assurant Home Warranty, backed by a partner that supports you through every step of homeownership. Explore Plans.
© 2023 - 2026 ERA Franchise Systems LLC. All rights reserved. ERA Franchise Systems LLC fully supports the principles of the Fair Housing Act and the Equal Opportunity Act. ERA, ERA Real Estate powered, and their respective logos are registered service marks of ERA Franchise Systems LLC. Each office is independently owned and operated.