
3941 Boogertown Road, Sevierville, TN 37876
Local realty services provided by:Reliant Realty ERA Powered
3941 Boogertown Road,Sevierville, TN 37876
$1,769,000
- 6 Beds
- 8 Baths
- 4,626 sq. ft.
- Single family
- Pending
Listed by: deborah korlin
Office: century 21 mvp
MLS#:3289554
Source:NASHVILLE
Price summary
- Price:$1,769,000
- Price per sq. ft.:$382.4
About this home
Maximum Privacy on top of your own mountain top, Smoky Mountains at their Best! No better view of Mt. LeConte can be had! This stunning 2024-built, 6-bedroom cabin offers an unrivaled blend of modern luxury, privacy, and natural beauty on 2.5 private acres--with room to potentially build an additional cabin. The true showstopper is the iconic Mt. LeConte view, front and center, with sweeping National Park vistas stretching for miles from all three levels of decking.
Designed to accommodate 18-19 guests and currently offered on VRBO, this mountain-modern retreat features an open floor plan, upscale finishes, spacious living areas, and comfortable bedrooms throughout. Guests will love the private theater room with a giant 83'' Smart TV and tiered seating for a true cinematic experience. The game room is packed with entertainment, including a multi-cade arcade game, Golden Tee, pool table, and foosball--something for everyone.
The best-of-the-best amenity is the indoor heated pool, surrounded by gorgeous mountain views for a truly unforgettable Smoky Mountain experience. Outside, enjoy wonderful grounds with a fire pit--perfect for s'mores, roasting hot dogs, and gathering under the stars. High-speed internet and Roku TVs in every room add convenience and comfort.
With trees located on your own property, you control the view forever--and additional tree clearing is already underway to make the mountain views even more spectacular. This Smoky Mountain investment cabin checks all the boxes: luxury amenities, privacy, acreage, incredible views, and strong short-term rental appeal....
Contact an agent
Home facts
- Year built:2024
- Listing ID #:3289554
- Added:1 day(s) ago
- Updated:July 21, 2026 at 08:27 AM
Rooms and interior
- Bedrooms:6
- Total bathrooms:8
- Full bathrooms:6
- Half bathrooms:2
- Kitchen Description:Dishwasher, Microwave, Oven, Refrigerator
- Living area:4,626 sq. ft.
Heating and cooling
- Cooling:Ceiling Fan(s), Cooling
- Heating:Heat Pump
Structure and exterior
- Roof:Metal
- Year built:2024
- Building area:4,626 sq. ft.
- Lot area:2.51 Acres
- Lot Features:Level, Sloped, Wooded
- Architectural Style:Contemporary
- Exterior Features:Deck
- Levels:3 Story
Utilities
- Water:Well
- Sewer:Septic Tank
Finances and disclosures
- Price:$1,769,000
- Price per sq. ft.:$382.4
- Tax amount:$4,912
Features and amenities
- Appliances:Dishwasher, Microwave, Refrigerator, Washer
- Laundry features:Washer
- Amenities:Ceiling Fan(s), High Speed Internet, appl_Oven
- Pool features:Indoor, Private Pool
Parking
- Parking description:Asphalt
 Copyright 2026 Realtracs Mls. All rights reserved. Realtracs Mls provides content displayed here (“provided content”) on an “as is” basis and makes no representations or warranties regarding the provided content, including, but not limited to those of non-infringement, timeliness, accuracy, or completeness. Individuals and companies using information presented are responsible for verification and validation of information they utilize and present to their customers and clients. Realtracs Mls will not be liable for any damage or loss resulting from use of the provided content or the products available through Portals, IDX, VOW, and/or Syndication. Recipients of this information shall not resell, redistribute, reproduce, modify, or otherwise copy any portion thereof without the expressed written consent of Realtracs Mls.
New listings near 3941 Boogertown Road
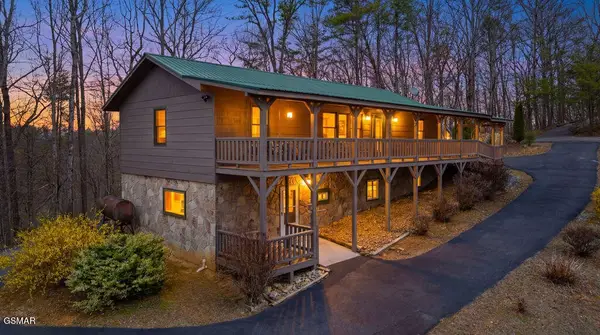 $839,000Pending3 beds 3 baths2,000 sq. ft.
3630 Mountain Top Lane, Sevierville, TN 37876
MLS# 3288515Listed by: TN SMOKY MTN REALTY $550,000Pending1 beds 2 baths1,012 sq. ft.
4276 Parkside Village Drive, Sevierville, TN 37862
MLS# 3288519Listed by: TN SMOKY MTN REALTY $247,000Pending3 beds 2 baths1,288 sq. ft.
2534 Sportsmans Way, Sevierville, TN 37876
MLS# 3288543Listed by: TN SMOKY MTN REALTY $1,194,798Pending4 beds 5 baths2,980 sq. ft.
3831 Revetta Circle, Sevierville, TN 37862
MLS# 3288551Listed by: TN SMOKY MTN REALTY $449,999Pending2 beds 3 baths1,824 sq. ft.
1544 Deer Browse Way, Sevierville, TN 37876
MLS# 3288566Listed by: TN SMOKY MTN REALTY- New
 $329,900Active2 beds 2 baths1,126 sq. ft.
2876 Easy Street, Sevierville, TN 37862
MLS# 3297903Listed by: NEW VENTURE REALTY - New
 $750,000Active2 beds 2 baths1,792 sq. ft.
3066 N Clear Fork Road, Sevierville, TN 37862
MLS# 3297935Listed by: KELLER WILLIAMS SMOKY MOUNTAINS 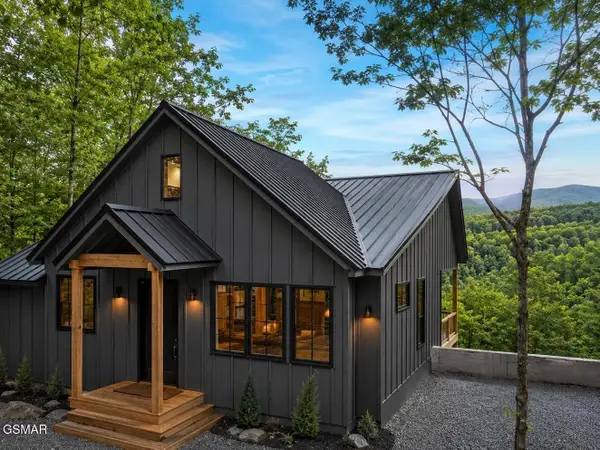 $1,333,500Pending4 beds 3 baths2,830 sq. ft.
4076 Ridgeback Lane, Sevierville, TN 37862
MLS# 3289836Listed by: CENTURY 21 MVP- New
 $699,900Active4 beds 5 baths3,600 sq. ft.
1124 Sanctuary Shrs Way, Sevierville, TN 37876
MLS# 3288794Listed by: VISTA REALTY


Protect your home and budget from life's surprises with an Assurant Home Warranty, backed by a partner that supports you through every step of homeownership. Explore Plans.
© 2023 - 2026 ERA Franchise Systems LLC. All rights reserved. ERA Franchise Systems LLC fully supports the principles of the Fair Housing Act and the Equal Opportunity Act. ERA, ERA Real Estate powered, and their respective logos are registered service marks of ERA Franchise Systems LLC. Each office is independently owned and operated.