
4019 Brook Hollow Lane, Sevierville, TN 37862
Local realty services provided by:ERA Chappell & Associates Realty & Rental
4019 Brook Hollow Lane,Sevierville, TN 37862
$799,000
- 3 Beds
- 3 Baths
- 2,800 sq. ft.
- Single family
- Pending
Listed by: reagen natho
Office: exp realty
MLS#:3299573
Source:NASHVILLE
Price summary
- Price:$799,000
- Price per sq. ft.:$285.36
About this home
Tucked into the trees on a private 1.16-acre lot, this brand-new mountain modern retreat offers approximately 2,800 square feet, blending clean design with easy Smoky Mountain living. A creek runs along the edge of the property that you can hear from the back deck, and you can be inside Great Smoky Mountains National Park in under 5 minutes via the Metcalf Bottoms entrance. Black-framed glass entry doors, warm wood tongue-and-groove ceilings, and walls of windows pull the forest right inside. Bonus: the seller is offering a $50,000 furniture credit with an acceptable offer, so you can finish it out in your own style.
The open main level is made for gathering. A sleek kitchen with a quartz island, countertops, and new appliances flows into a soaring living room with a stacked-stone gas fireplace. The real showstopper? It's a pass through fireplace, so you can enjoy the fire from inside or out on the covered deck. Take in wooded views from over 1,300 square feet of deck space.
The main level primary suite features a spa style bath, glass enclosed shower, double vanity, and walk in closet. LVP flooring runs throughout, and every bath is finished with designer tile and modern black fixtures.
Downstairs is built for fun: a massive game room and second living area, a wet bar area with room for a poker table, plus a dedicated theater room. A third bedroom, full bath, and its own covered deck round out the lower level.
With 3 bedrooms, a bonus room, and two living spaces minutes from Sevierville and Pigeon Forge, this is a rare find. A creek runs along the edge of the property, and you can be inside Great Smoky Mountains National Park in under 5 minutes via the Metcalf Bottoms entrance. Whether you want a high performing short term rental, full time home, or mountain getaway, this one delivers....
Contact an agent
Home facts
- Year built:2026
- Listing ID #:3299573
- Added:1 day(s) ago
- Updated:July 21, 2026 at 09:58 PM
Rooms and interior
- Bedrooms:3
- Total bathrooms:3
- Full bathrooms:3
- Kitchen Description:Dishwasher, Disposal, Refrigerator
- Living area:2,800 sq. ft.
Heating and cooling
- Cooling:Ceiling Fan(s), Central Air, Electric
- Heating:Central, Electric
- Central air:Yes
Structure and exterior
- Roof:Metal
- Year built:2026
- Building area:2,800 sq. ft.
- Lot area:1.16 Acres
- Construction Materials:Fiber Cement
- Exterior Features:Deck
- Levels:2 Story
Utilities
- Water:Well
- Sewer:Septic Tank
Finances and disclosures
- Price:$799,000
- Price per sq. ft.:$285.36
- Tax amount:$111
Features and amenities
- Appliances:Dishwasher, Disposal, Refrigerator, Washer
- Laundry features:Dryer, Washer
- Amenities:Ceiling Fan(s), Walk-In Closet(s), Wet Bar
Parking
- Parking description:Concrete
 Copyright 2026 Realtracs Mls. All rights reserved. Realtracs Mls provides content displayed here (“provided content”) on an “as is” basis and makes no representations or warranties regarding the provided content, including, but not limited to those of non-infringement, timeliness, accuracy, or completeness. Individuals and companies using information presented are responsible for verification and validation of information they utilize and present to their customers and clients. Realtracs Mls will not be liable for any damage or loss resulting from use of the provided content or the products available through Portals, IDX, VOW, and/or Syndication. Recipients of this information shall not resell, redistribute, reproduce, modify, or otherwise copy any portion thereof without the expressed written consent of Realtracs Mls.
New listings near 4019 Brook Hollow Lane
 $420,000Pending2 beds 2 baths936 sq. ft.
2919 Golden Pond Way, Sevierville, TN 37862
MLS# 3299571Listed by: EXP REALTY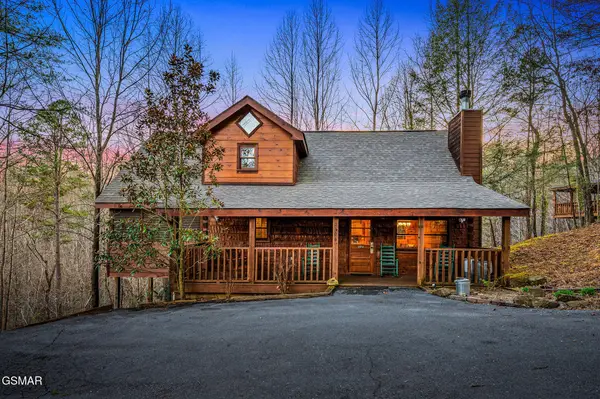 $494,000Pending2 beds 2 baths1,229 sq. ft.
2306 Avon Circle, Sevierville, TN 37876
MLS# 3299699Listed by: EXP REALTY $599,000Pending2 beds 3 baths1,560 sq. ft.
3505 Jakes Ridge Way, Sevierville, TN 37862
MLS# 3299706Listed by: EXP REALTY $1,519,000Pending4 beds 6 baths3,561 sq. ft.
2420 Cove Mtn Lane, Sevierville, TN 37862
MLS# 3299709Listed by: EXP REALTY- New
 $280,000Active2 beds 2 baths1,296 sq. ft.
324 Whaley Way, Sevierville, TN 37876
MLS# 3299515Listed by: REMAX PREFERRED PIGEON FORGE - New
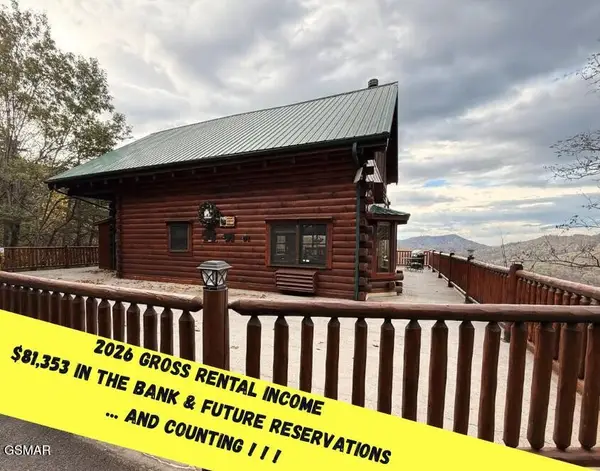 $700,000Active2 beds 3 baths1,838 sq. ft.
3503 Carsons Ridge Way Way, Sevierville, TN 37862
MLS# 3299552Listed by: EXP REALTY - New
 $940,000Active4 beds 3 baths2,340 sq. ft.
1824 Billard Way, Sevierville, TN 37876
MLS# 3299553Listed by: EXP REALTY - New
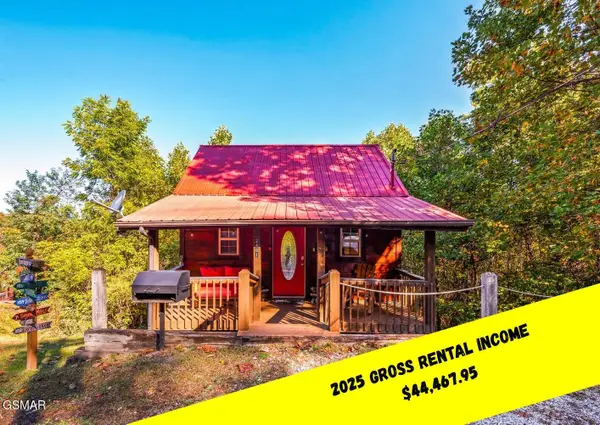 $385,000Active1 beds 2 baths880 sq. ft.
2461 Shady Creek Way, Sevierville, TN 37862
MLS# 3299554Listed by: EXP REALTY - New
 $725,000Active3 beds 3 baths2,147 sq. ft.
515 Tatum Rose Way, Sevierville, TN 37876
MLS# 3299555Listed by: EXP REALTY


Protect your home and budget from life's surprises with an Assurant Home Warranty, backed by a partner that supports you through every step of homeownership. Explore Plans.
© 2023 - 2026 ERA Franchise Systems LLC. All rights reserved. ERA Franchise Systems LLC fully supports the principles of the Fair Housing Act and the Equal Opportunity Act. ERA, ERA Real Estate powered, and their respective logos are registered service marks of ERA Franchise Systems LLC. Each office is independently owned and operated.