
527 River Place Way #UNIT 314, Sevierville, TN 37862
Local realty services provided by:Reliant Realty ERA Powered
527 River Place Way #UNIT 314,Sevierville, TN 37862
$339,900
- 2 Beds
- 2 Baths
- 1,050 sq. ft.
- Condominium
- Pending
Listed by: irena mccoy, tim mccoy
Office: century 21 mvp
MLS#:3298302
Source:NASHVILLE
Price summary
- Price:$339,900
- Price per sq. ft.:$323.71
- Monthly HOA dues:$420
About this home
Wake up to the sound of the river and end your evenings with glowing Smoky Mountain sunsets from this beautiful GROUND FLOOR 2-bedroom RIVERFRONT CONDO in the heart of Pigeon Forge--located less than a mile from the Parkway and just minutes from dining, shopping, and top attractions.
This inviting retreat offers the perfect blend of resort-style living and natural serenity. Step outside and enjoy extensive community amenities, including an outdoor pool, hot tub, kiddie pool, picnic area, and basketball goals--ideal for family fun or relaxing weekends away. Take peaceful strolls along the scenic riverwalk, beautifully lined with charming gas-lit lamps, where the water and scenic views create a truly tranquil setting.
Inside, the condo is designed for comfort and easy living, but the real showstopper is the private balcony--your front-row seat to sweeping river and mountain views and unforgettable sunsets. Whether you're sipping morning coffee, unwinding after a day in town, or hosting guests, this is a space that invites you to slow down and enjoy the Smokies.
Perfect as a vacation getaway, short-term rental investment, or full-time escape, this riverfront condo delivers the lifestyle so many come to the Smoky Mountains to find--relaxation, beauty, and effortless access to everything Pigeon Forge has to offer....
Contact an agent
Home facts
- Year built:2007
- Listing ID #:3298302
- Added:1 day(s) ago
- Updated:July 21, 2026 at 03:55 PM
Rooms and interior
- Bedrooms:2
- Total bathrooms:2
- Full bathrooms:2
- Flooring:Carpet, Tile
- Kitchen Description:Dishwasher, Microwave, Refrigerator
- Living area:1,050 sq. ft.
Heating and cooling
- Cooling:Central Air, Electric
- Heating:Central, Electric
- Central air:Yes
Structure and exterior
- Year built:2007
- Building area:1,050 sq. ft.
- Lot area:1.61 Acres
- Architectural Style:Contemporary
- Levels:1 Story
Utilities
- Water:Public, Water Available
- Sewer:Public Sewer
Finances and disclosures
- Price:$339,900
- Price per sq. ft.:$323.71
- Tax amount:$769
Features and amenities
- Appliances:Dishwasher, Microwave, Refrigerator, Washer
- Laundry features:Dryer, Washer
- Amenities:Clubhouse
- Pool features:Pool
Parking
- Total parking spaces:1
- Garage:Yes
- Garage spaces:1
 Copyright 2026 Realtracs Mls. All rights reserved. Realtracs Mls provides content displayed here (“provided content”) on an “as is” basis and makes no representations or warranties regarding the provided content, including, but not limited to those of non-infringement, timeliness, accuracy, or completeness. Individuals and companies using information presented are responsible for verification and validation of information they utilize and present to their customers and clients. Realtracs Mls will not be liable for any damage or loss resulting from use of the provided content or the products available through Portals, IDX, VOW, and/or Syndication. Recipients of this information shall not resell, redistribute, reproduce, modify, or otherwise copy any portion thereof without the expressed written consent of Realtracs Mls.
New listings near 527 River Place Way #UNIT 314
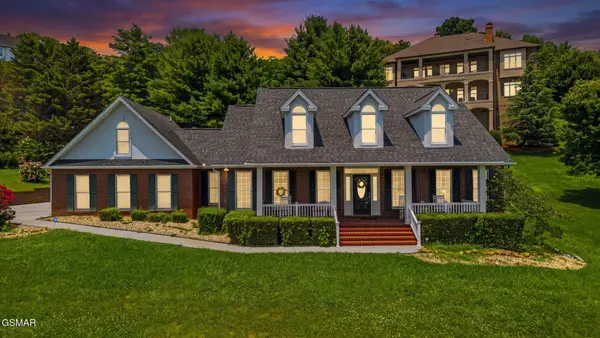 $650,000Pending4 beds 3 baths2,844 sq. ft.
223 Lexington Place, Sevierville, TN 37862
MLS# 3298291Listed by: CENTURY 21 MVP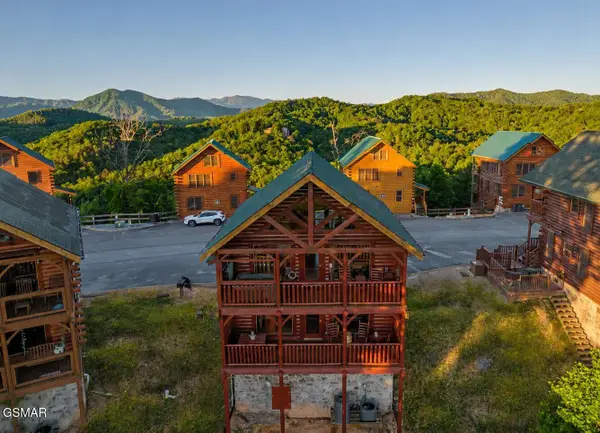 $599,900Pending2 beds 2 baths1,404 sq. ft.
2819 White Oak Ridge Lane, Sevierville, TN 37862
MLS# 3298292Listed by: CENTURY 21 MVP $989,900Pending4 beds 5 baths3,456 sq. ft.
1447 Eagle Cloud Way, Sevierville, TN 37862
MLS# 3298305Listed by: CENTURY 21 MVP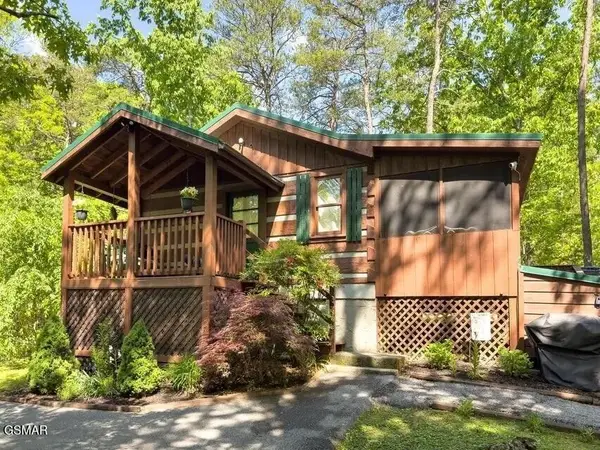 $344,900Pending1 beds 1 baths560 sq. ft.
1654 S Mountain View Road, Sevierville, TN 37876
MLS# 3298308Listed by: CENTURY 21 MVP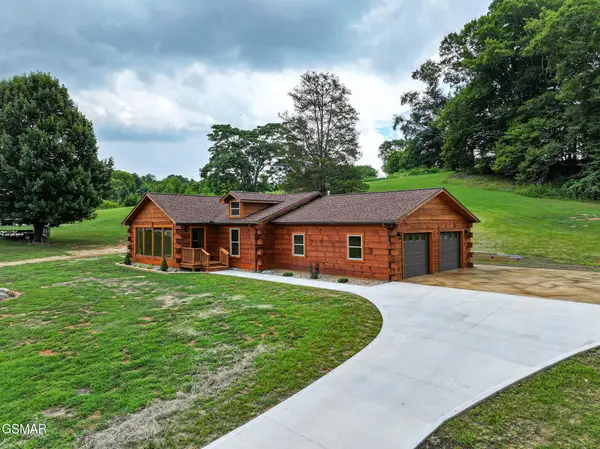 $599,900Pending3 beds 2 baths1,776 sq. ft.
1519 Indian Warpath Road, Sevierville, TN 37876
MLS# 3298309Listed by: CENTURY 21 MVP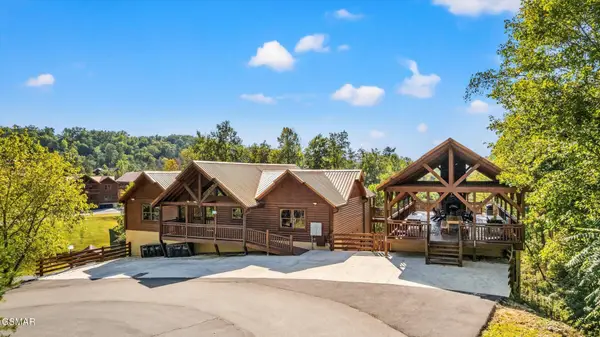 $1,950,000Pending8 beds 9 baths5,792 sq. ft.
2626 Rogers Way, Sevierville, TN 37876
MLS# 3298315Listed by: CENTURY 21 MVP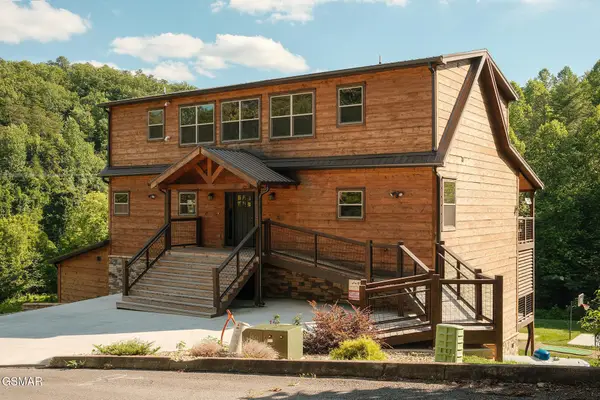 $1,525,000Pending4 beds 6 baths3,925 sq. ft.
3036 Cloudburst Drive, Sevierville, TN 37862
MLS# 3298316Listed by: CENTURY 21 MVP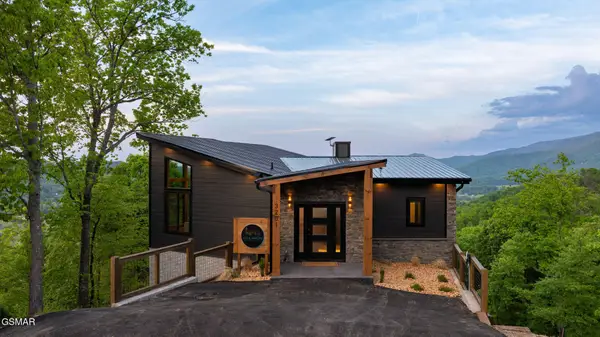 $995,000Pending2 beds 3 baths1,878 sq. ft.
3201 Grouse Ridge Lane, Sevierville, TN 37862
MLS# 3298318Listed by: CENTURY 21 MVP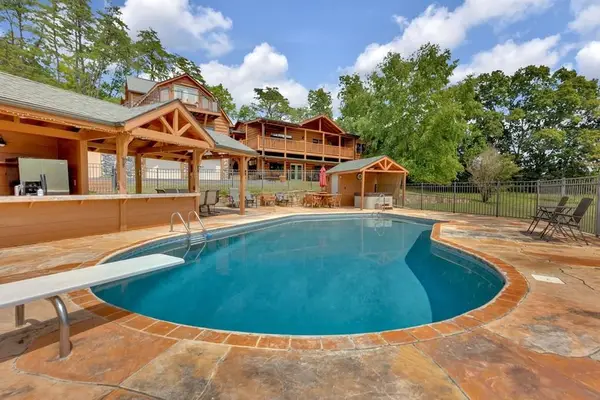 $1,199,000Pending4 beds 6 baths4,662 sq. ft.
2803 Mary Ridge Farm Road, Sevierville, TN 37862
MLS# 3298323Listed by: CENTURY 21 MVP


Protect your home and budget from life's surprises with an Assurant Home Warranty, backed by a partner that supports you through every step of homeownership. Explore Plans.
© 2023 - 2026 ERA Franchise Systems LLC. All rights reserved. ERA Franchise Systems LLC fully supports the principles of the Fair Housing Act and the Equal Opportunity Act. ERA, ERA Real Estate powered, and their respective logos are registered service marks of ERA Franchise Systems LLC. Each office is independently owned and operated.