
527 River Place Way #516, Sevierville, TN 37862
Local realty services provided by:Reliant Realty ERA Powered
527 River Place Way #516,Sevierville, TN 37862
$350,000
- 2 Beds
- 2 Baths
- 1,050 sq. ft.
- Condominium
- Active
Listed by: ryan coleman
Office: hometown realty llc.
MLS#:3548448
Source:NASHVILLE
Price summary
- Price:$350,000
- Price per sq. ft.:$333.33
- Monthly HOA dues:$420
About this home
NEW PRICE: $350,000. SELLER TO PAY A TOTAL OF $5,000 IN CLOSING COSTS/RATE BUYDOWN ON BEHALF OF THE PURCHASER. Enjoy mountain living without the winding mountain roads! Located on the Sevierville/Pigeon Forge border, this upgraded 2BR/2BA ground-floor condo offers beautiful seasonal views of the Little Pigeon River and Mount LeConte. The 1,050 sq ft unit features an open floor plan, vaulted ceilings, gas-log fireplace, dining area, and stylish kitchen with warm cabinetry and breakfast bar. Everything was refreshed in 2023, including all light fixtures, furniture, mattresses, bedding, kitchen items, decor, and wall art. Used primarily as a second home with very limited part-time guest use. The covered balcony provides a peaceful setting for morning coffee or evening relaxation, with direct access from the living room and primary bedroom. The primary ensuite features double sinks and a whirlpool soaking tub. High-speed 1Gb internet and Spectrum cable are provided by the HOA, along with an Ecobee Wi-Fi/Alexa-enabled thermostat. Community amenities include a pool, jacuzzi, game room, gym, community room with kitchen and large porch, plus a beautiful river walk with gas lighting, sculptures, fire pit area, and water access for fishing/swimming. Basement parking is available for owners, with additional guest parking. Conveniently located minutes from Pigeon Forge and Gatlinburg attractions, while avoiding city STR taxes. Trolley stop is approximately 0.5 mile away at Apple Farm. Come see this peaceful mountain retreat today! Buyer to verify all information....
Contact an agent
Home facts
- Year built:2007
- Subdivision & Development:None
- Listing ID #:3548448
- Added:47 day(s) ago
- Updated:October 31, 2026 at 07:50 PM
Rooms and interior
- Bedrooms:2
- Total bathrooms:2
- Full bathrooms:2
- Flooring:Carpet, Laminate
- Kitchen Description:Dishwasher, Microwave, Refrigerator
- Living area:1,050 sq. ft.
Heating and cooling
- Cooling:Central Air
- Heating:Central
- Central air:Yes
Structure and exterior
- Year built:2007
- Building area:1,050 sq. ft.
- Lot area:0.02 Acres
- Architectural Style:Contemporary
- Levels:1 Story
Utilities
- Water:Public, Water Available
- Sewer:Public Sewer
Finances and disclosures
- Price:$350,000
- Price per sq. ft.:$333.33
- Tax amount:$675
Features and amenities
- Appliances:Dishwasher, Microwave, Refrigerator, Washer
- Laundry features:Dryer, Washer
- Pool features:In Ground, Private Pool
Parking
- Total parking spaces:1
- Parking description:Attached
- Garage:Yes
- Garage spaces:1
 Copyright 2026 Realtracs Mls. All rights reserved. Realtracs Mls provides content displayed here (“provided content”) on an “as is” basis and makes no representations or warranties regarding the provided content, including, but not limited to those of non-infringement, timeliness, accuracy, or completeness. Individuals and companies using information presented are responsible for verification and validation of information they utilize and present to their customers and clients. Realtracs Mls will not be liable for any damage or loss resulting from use of the provided content or the products available through Portals, IDX, VOW, and/or Syndication. Recipients of this information shall not resell, redistribute, reproduce, modify, or otherwise copy any portion thereof without the expressed written consent of Realtracs Mls.
New listings near 527 River Place Way #516
- Coming Soon
 $519,900Coming Soon1 beds 2 baths1,229 sq. ft.
2242 Windswept View Way, Sevierville, TN 37876
MLS# 3627841Listed by: MONARCH REALTY LLC - Coming Soon
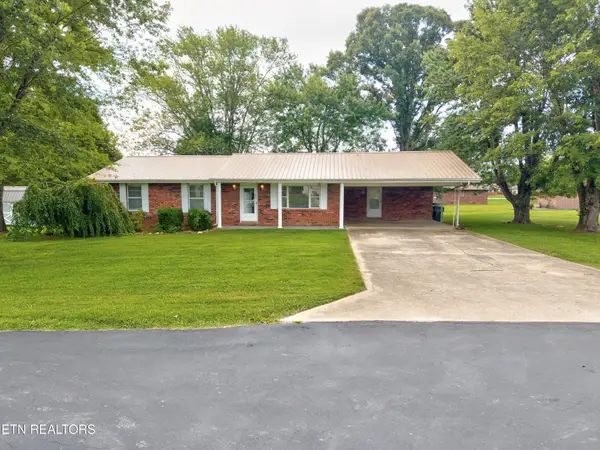 $375,000Coming Soon3 beds 2 baths1,485 sq. ft.
508 Westland Drive, Sevierville, TN 37862
MLS# 3602034Listed by: WALLACE NELSON REAL ESTATE - Coming Soon
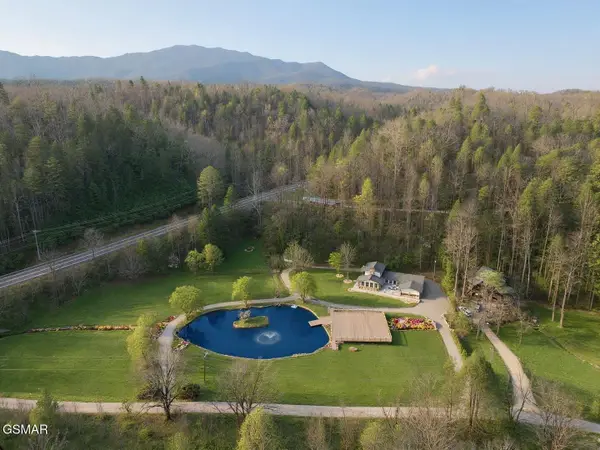 $1,995,000Coming Soon4 beds 4 baths3,885 sq. ft.
119 Tunis Road, Sevierville, TN 37876
MLS# 3546142Listed by: SYNERGY REALTY NETWORK, LLC - Coming Soon
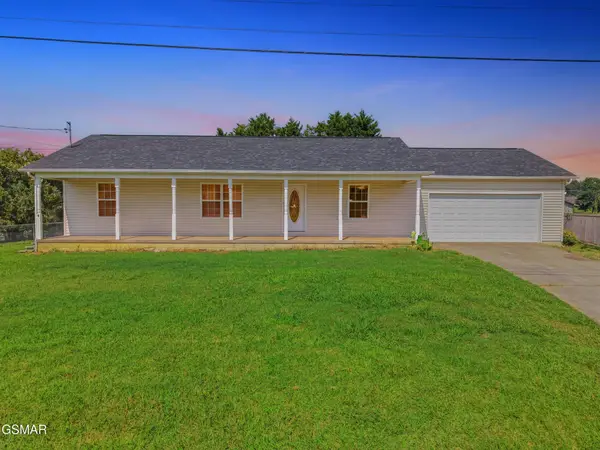 $338,000Coming Soon3 beds 2 baths1,296 sq. ft.
1406 Serene View Drive, Sevierville, TN 37876
MLS# 3530032Listed by: PRIME MOUNTAIN PROPERTIES - Coming Soon
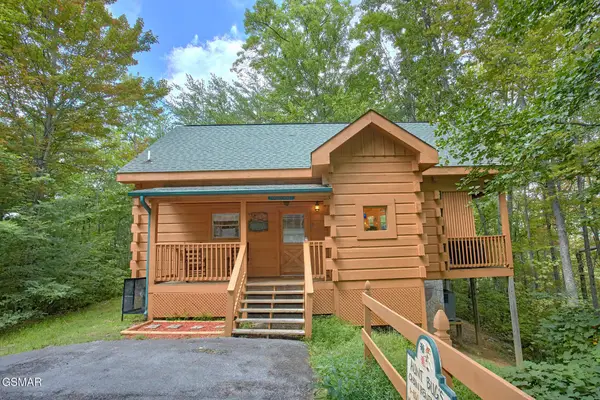 $398,000Coming Soon1 beds 2 baths850 sq. ft.
3198 Emerald Springs Loop, Sevierville, TN 37862
MLS# 3526693Listed by: MIGHTY PEAKS REALTY LLC - Coming Soon
 $20,000Coming Soon0.49 Acres
137 Elm Way, Sevierville, TN 37876
MLS# 3235871Listed by: PRIME MOUNTAIN PROPERTIES - Coming Soon
 $399,000Coming Soon-- beds -- baths
15 Licklog Hollow Road, Sevierville, TN 37876
MLS# 3255185Listed by: PRIME MOUNTAIN PROPERTIES - Coming Soon
 $549,900Coming Soon3 beds 3 baths2,420 sq. ft.
1339 Old Knoxville Highway, Sevierville, TN 37876
MLS# 3300037Listed by: EXP REALTY - Coming Soon
 $599,000Coming Soon3 beds 2 baths1,592 sq. ft.
2831 Lost Valley Drive, Sevierville, TN 37862
MLS# 3499516Listed by: UNITED REAL ESTATE SOLUTIONS - Coming Soon
 $38,000Coming Soon0.37 Acres
177 Tsali Drive, Sevierville, TN 37876
MLS# 3304432Listed by: EXP REALTY


Protect your home and budget from life's surprises with an Assurant Home Warranty, backed by a partner that supports you through every step of homeownership. Explore Plans.
© 2023 - 2026 ERA Franchise Systems LLC. All rights reserved. ERA Franchise Systems LLC fully supports the principles of the Fair Housing Act and the Equal Opportunity Act. ERA, ERA Real Estate powered, and their respective logos are registered service marks of ERA Franchise Systems LLC. Each office is independently owned and operated.