
836 Bear Run Way, Sevierville, TN 37862
Local realty services provided by:ERA Chappell & Associates Realty & Rental
836 Bear Run Way,Sevierville, TN 37862
$829,900
- 9 Beds
- 9 Baths
- 3,690 sq. ft.
- Single family
- Active
Listed by: charity brown
Office: tennessee elite realty
MLS#:3307571
Source:NASHVILLE
Price summary
- Price:$829,900
- Price per sq. ft.:$224.91
- Monthly HOA dues:$181
About this home
WOW FACTOR! STUNNING 9BR/9BA LUXURY CABIN LODGE RETREAT WITH RUSTIC ACCENTS AND TOP NOTCH AMENITIES INCLUDING ITS OWN PRIVATE OUTDOOR POOL SHARED WITH ONLY ONE OTHER CABIN, GATED COMMUNITY WITH TOP NOTCH AMENITIES, GAMEROOM, EXPANSIVE DECKS, AND A BUBBLING HOT TUB IN THE HEART OF THE SMOKIES! GROSSED $120K IN 2024 WITH PROVEN RENTAL HISTORY!
Discover this extraordinary 9-bedroom, 9-bath luxury log cabin retreat at 836 Bear Run Way, situated in the highly desirable Enchanted Forest section of Hidden Mountain East. Designed with rustic charm and modern comfort in mind, this spacious property offers a rare combination of size, location, and amenities--perfect for hosting large gatherings, multi-family getaways, or corporate retreats.
The main level welcomes you with a dramatic open-concept design. The fully equipped kitchen is a chef's dream, showcasing an oversized 11-foot timber dining table, extended eating bar, quartz countertops, abundant cabinetry, and modern appliances including a dishwasher and microwave. Seamlessly connected, the great room is anchored by a towering stone fireplace with a massive log mantle, complemented by rustic accents that create the perfect lodge atmosphere. French doors lead to a screened porch with a hot tub and sitting area, ideal for enjoying the peaceful wooded setting. Two king suites with private en suite baths featuring walk-in tiled showers complete this level, each thoughtfully appointed with flat-screen TVs, DVD players, and private porch access.
The upper level continues the luxury with four spacious bedrooms, including king suites with tub/shower combos and a bedroom featuring two queen beds with a standing shower. Several rooms provide direct porch access to the full-length covered balcony, where guests can unwind while taking in serene wooded views. Every bedroom includes a flat-screen TV for added comfort and privacy.
The lower level offers both recreation and relaxation....
Contact an agent
Home facts
- Year built:2000
- Subdivision & Development:Hidden Mountain East
- Listing ID #:3307571
- Added:50 day(s) ago
- Updated:September 16, 2026 at 02:38 PM
Rooms and interior
- Bedrooms:9
- Total bathrooms:9
- Full bathrooms:9
- Flooring:Tile
- Kitchen Description:Dishwasher, Microwave, Refrigerator
- Basement:Yes
- Basement Description:Finished
- Living area:3,690 sq. ft.
Heating and cooling
- Cooling:Ceiling Fan(s), Central Air, Electric
- Heating:Electric, Heat Pump
- Central air:Yes
Structure and exterior
- Roof:Metal
- Year built:2000
- Building area:3,690 sq. ft.
- Lot area:0.33 Acres
- Lot Features:Wooded
- Architectural Style:A-Frame
- Construction Materials:Log, Stone, Wood Siding
- Exterior Features:Deck, Patio, Screened
- Levels:3 Story
Utilities
- Water:Public, Water Available
- Sewer:Public Sewer
Finances and disclosures
- Price:$829,900
- Price per sq. ft.:$224.91
- Tax amount:$5,435
Features and amenities
- Appliances:Dishwasher, Microwave, Refrigerator, Washer
- Laundry features:Dryer, Washer
- Amenities:Ceiling Fan(s), Clubhouse, Fitness Center, Gated, High Speed Internet, Security Gate
- Pool features:In Ground, Private Pool
Parking
- Parking description:Detached, Driveway
 Copyright 2026 Realtracs Mls. All rights reserved. Realtracs Mls provides content displayed here (“provided content”) on an “as is” basis and makes no representations or warranties regarding the provided content, including, but not limited to those of non-infringement, timeliness, accuracy, or completeness. Individuals and companies using information presented are responsible for verification and validation of information they utilize and present to their customers and clients. Realtracs Mls will not be liable for any damage or loss resulting from use of the provided content or the products available through Portals, IDX, VOW, and/or Syndication. Recipients of this information shall not resell, redistribute, reproduce, modify, or otherwise copy any portion thereof without the expressed written consent of Realtracs Mls.
New listings near 836 Bear Run Way
- Coming Soon
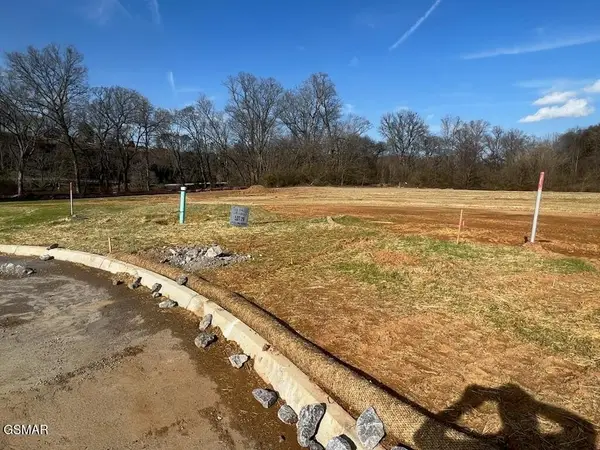 $145,000Coming Soon0.67 Acres
29 Tributary Ln, Sevierville, TN 37876
MLS# 3592463Listed by: EXP REALTY - Coming Soon
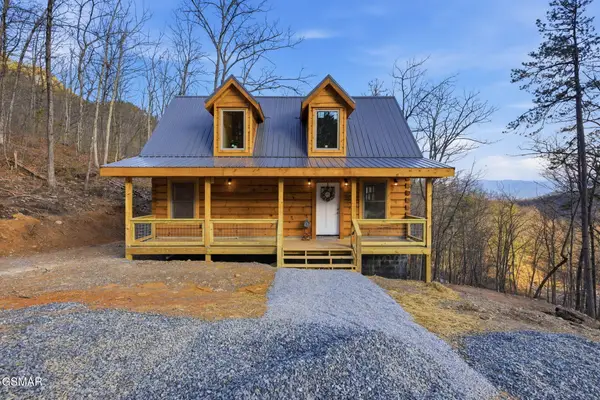 $549,900Coming Soon4 beds 2 baths1,400 sq. ft.
954 Glasgow Street, Sevierville, TN 37876
MLS# 3548534Listed by: GREATER IMPACT REALTY KNOXVILLE - Coming Soon
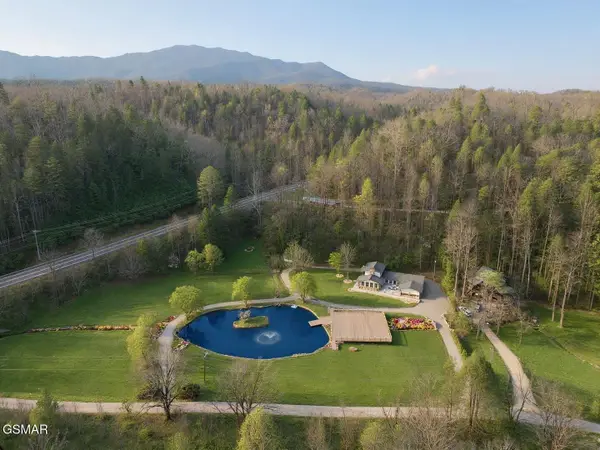 $1,995,000Coming Soon4 beds 4 baths3,885 sq. ft.
119 Tunis Road, Sevierville, TN 37876
MLS# 3546142Listed by: SYNERGY REALTY NETWORK, LLC - Coming Soon
 $398,000Coming Soon1 beds 2 baths850 sq. ft.
3198 Emerald Springs Loop, Sevierville, TN 37862
MLS# 3526693Listed by: MIGHTY PEAKS REALTY LLC - Coming Soon
 $20,000Coming Soon0.49 Acres
137 Elm Way, Sevierville, TN 37876
MLS# 3235871Listed by: PRIME MOUNTAIN PROPERTIES - Coming Soon
 $399,000Coming Soon-- beds -- baths
15 Licklog Hollow Road, Sevierville, TN 37876
MLS# 3255185Listed by: PRIME MOUNTAIN PROPERTIES - Coming Soon
 $945,000Coming Soon9 beds 7 baths3,120 sq. ft.
3804 Wears Valley Road, Sevierville, TN 37862
MLS# 3270250Listed by: 10 REALTY LLC - Coming Soon
 $420,000Coming Soon1 beds 2 baths1,082 sq. ft.
1619 Jed Trail, Sevierville, TN 37862
MLS# 3299582Listed by: EXP REALTY - Coming Soon
 $549,900Coming Soon3 beds 3 baths2,420 sq. ft.
1339 Old Knoxville Highway, Sevierville, TN 37876
MLS# 3300037Listed by: EXP REALTY - Coming Soon
 $1,789,000Coming Soon5 beds 5 baths3,180 sq. ft.
1995 Spurling Road, Sevierville, TN 37862
MLS# 3300091Listed by: EXP REALTY


Protect your home and budget from life's surprises with an Assurant Home Warranty, backed by a partner that supports you through every step of homeownership. Explore Plans.
© 2023 - 2026 ERA Franchise Systems LLC. All rights reserved. ERA Franchise Systems LLC fully supports the principles of the Fair Housing Act and the Equal Opportunity Act. ERA, ERA Real Estate powered, and their respective logos are registered service marks of ERA Franchise Systems LLC. Each office is independently owned and operated.