
106 Mcdowell Lane, Seymour, TN 37865
Local realty services provided by:Reliant Realty ERA Powered
106 Mcdowell Lane,Seymour, TN 37865
$374,400
- 3 Beds
- 2 Baths
- 1,374 sq. ft.
- Single family
- Active
Listed by: ed thomas
Office: the real estate firm, inc
MLS#:3282563
Source:NASHVILLE
Price summary
- Price:$374,400
- Price per sq. ft.:$272.49
About this home
BACK ON THE MARKET THROUGH NO FAULT OF THE SELLER! Seller is VERY MOTIVATED! Check out this pristine 3 bedroom / 2 bath move-in ready brick rancher in a country setting on .6 acres. Conveniently located just outside of Seymour providing easy access to Sevierville, Maryville and Knoxville. Step inside and find newly installed luxury vinyl plank flooring throughout and a fresh coat of paint. Split floor plan provides privacy. Natural light pours into the large living room window and the French doors in the dining area. Vaulted ceiling connects dining, kitchen and living room. Spacious laundry room. All kitchen appliances convey. Two car attached finished garage has work bench, storage shelves and offers additional storage in floored attic. Outside you will find a covered front porch and patio area along with a big back yard for flowers or gardening. HVAC system and roof are 13 years old. Newer water heater. Septic tank pumped in July. Drone photography used.
Call today to schedule your private showing before it's gone!...
Contact an agent
Home facts
- Year built:2000
- Listing ID #:3282563
- Added:1 day(s) ago
- Updated:July 16, 2026 at 02:28 PM
Rooms and interior
- Bedrooms:3
- Total bathrooms:2
- Full bathrooms:2
- Kitchen Description:Dishwasher, Disposal, Refrigerator
- Basement:Yes
- Living area:1,374 sq. ft.
Heating and cooling
- Cooling:Ceiling Fan(s), Central Air, Electric
- Heating:Electric, Heat Pump
- Central air:Yes
Structure and exterior
- Roof:Shingle
- Year built:2000
- Building area:1,374 sq. ft.
- Lot area:0.6 Acres
- Lot Features:Level
- Architectural Style:Ranch
- Construction Materials:Brick, Frame, Vinyl Siding
- Exterior Features:Deck, Patio
- Levels:1 Story
Utilities
- Water:Public, Water Available
- Sewer:Septic Tank
Finances and disclosures
- Price:$374,400
- Price per sq. ft.:$272.49
- Tax amount:$1,132
Features and amenities
- Appliances:Dishwasher, Disposal, Refrigerator
- Amenities:Ceiling Fan(s), Smoke Detector(s), Walk-In Closet(s)
Parking
- Total parking spaces:2
- Parking description:Attached, Concrete, Driveway
- Garage:Yes
- Garage spaces:2
 Copyright 2026 Realtracs Mls. All rights reserved. Realtracs Mls provides content displayed here (“provided content”) on an “as is” basis and makes no representations or warranties regarding the provided content, including, but not limited to those of non-infringement, timeliness, accuracy, or completeness. Individuals and companies using information presented are responsible for verification and validation of information they utilize and present to their customers and clients. Realtracs Mls will not be liable for any damage or loss resulting from use of the provided content or the products available through Portals, IDX, VOW, and/or Syndication. Recipients of this information shall not resell, redistribute, reproduce, modify, or otherwise copy any portion thereof without the expressed written consent of Realtracs Mls.
New listings near 106 Mcdowell Lane
- New
 $499,990Active2 beds 2 baths2,352 sq. ft.
1121 Turkey Ridge Way, Seymour, TN 37865
MLS# 3278269Listed by: YOUR HOME SOLD GUARANTEED REALTY - New
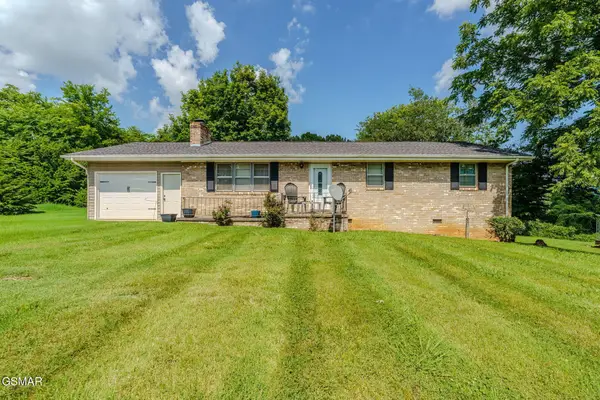 $299,909Active3 beds 1 baths1,242 sq. ft.
346 Huskey Drive, Seymour, TN 37865
MLS# 3278337Listed by: YOUR HOME SOLD GUARANTEED REALTY - New
 $425,000Active2 beds 2 baths1,882 sq. ft.
524 Amarillo Drive, Seymour, TN 37865
MLS# 3277244Listed by: MOUNTAIN HOME REALTY - Coming Soon
 $375,000Coming Soon3 beds 3 baths
508 Chisum Tr, Seymour, TN 37865
MLS# 3272431Listed by: KELLER WILLIAMS REALTY - New
 $350,000Active2 beds 2 baths1,456 sq. ft.
632 Mountain View Drive, Seymour, TN 37865
MLS# 3270227Listed by: THE REAL ESTATE FIRM INC.  $455,000Pending-- beds -- baths
0 Dupont Road, Seymour, TN 37865
MLS# 3270055Listed by: MOUNTAIN HOME REALTY- New
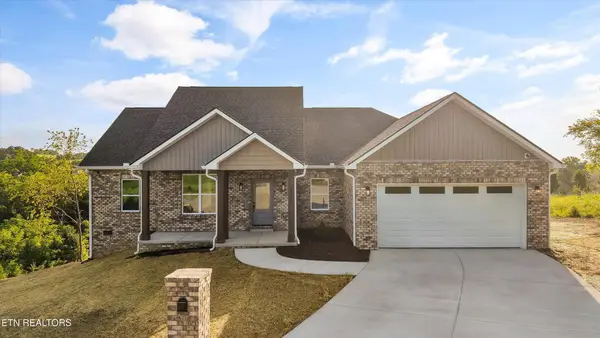 $545,000Active3 beds 2 baths1,800 sq. ft.
2335 Louisiana Court, Seymour, TN 37865
MLS# 3269925Listed by: KELLER WILLIAMS - New
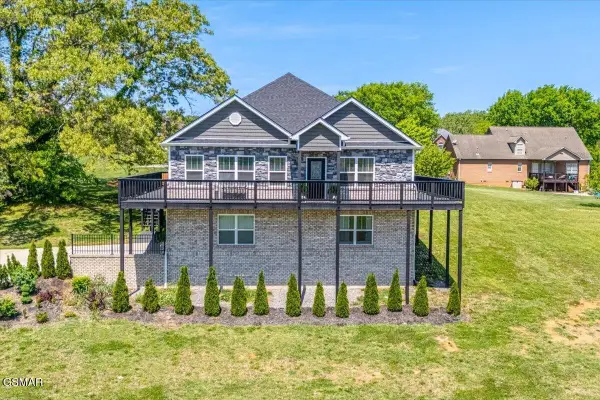 $695,000Active3 beds 4 baths3,600 sq. ft.
139 Mississippi Avenue, Seymour, TN 37865
MLS# 3270042Listed by: MOUNTAIN HOME REALTY 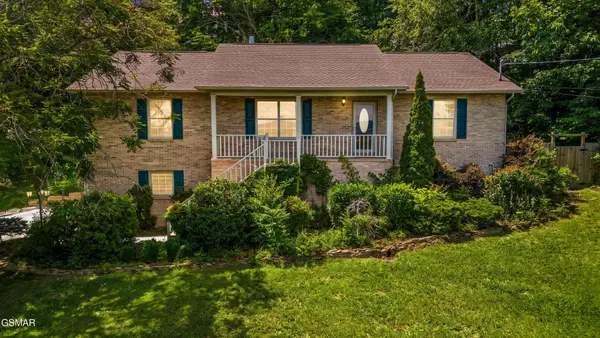 $419,000Pending3 beds 2 baths2,474 sq. ft.
716 Whippoorwill Circle, Seymour, TN 37865
MLS# 3269806Listed by: KELLER WILLIAMS SMOKY MOUNTAINS


Protect your home and budget from life's surprises with an Assurant Home Warranty, backed by a partner that supports you through every step of homeownership. Explore Plans.
© 2023 - 2026 ERA Franchise Systems LLC. All rights reserved. ERA Franchise Systems LLC fully supports the principles of the Fair Housing Act and the Equal Opportunity Act. ERA, ERA Real Estate powered, and their respective logos are registered service marks of ERA Franchise Systems LLC. Each office is independently owned and operated.