
118 Van Gilder Way, Seymour, TN 37865
Local realty services provided by:ERA Chappell & Associates Realty & Rental
118 Van Gilder Way,Seymour, TN 37865
$449,900
- 4 Beds
- 3 Baths
- 2,700 sq. ft.
- Condominium
- Active
Listed by: angela miller
Office: 333 properties of the smokies llc.
MLS#:3269549
Source:NASHVILLE
Price summary
- Price:$449,900
- Price per sq. ft.:$166.63
- Monthly HOA dues:$100
About this home
Beautifully updated 4-bedroom home in the heart of Seymour with two bedrooms on the main level, an oversized bonus room currently used as a private movie theater, and a spa-like primary suite featuring an updated tiled shower with a built-in steam system. Designed with accessibility in mind, this handicap-equipped home offers comfort and convenience for a variety of lifestyles.
This condo features fresh paint throughout, new flooring, updated fixtures, refreshed kitchen finishes, a tankless water heater, new dishwasher, new garbage disposal, and a professionally cleaned HVAC system.
Outside, you'll love the large fenced backyard with a new privacy fence, refreshed landscaping, and an oversized patio with a gas line already in place for grilling and entertaining.
Enjoy easy, low-maintenance living with HOA-covered lawn care and trash service--no mowing required! Conveniently located near Knoxville, Sevierville, shopping, and schools, this move-in ready home offers the perfect combination of space, updates, and convenience.
Seller is owner/agent....
Contact an agent
Home facts
- Year built:2008
- Subdivision & Development:Other
- Listing ID #:3269549
- Added:44 day(s) ago
- Updated:August 23, 2026 at 02:21 PM
Rooms and interior
- Bedrooms:4
- Total bathrooms:3
- Full bathrooms:3
- Flooring:Tile
- Kitchen Description:Dishwasher, Disposal, Microwave, Oven, Refrigerator
- Basement:Yes
- Living area:2,700 sq. ft.
Heating and cooling
- Cooling:Ceiling Fan(s), Central Air
- Heating:Heating
- Central air:Yes
Structure and exterior
- Roof:Shingle
- Year built:2008
- Building area:2,700 sq. ft.
- Lot area:0.25 Acres
- Construction Materials:Brick
- Exterior Features:Patio
- Levels:3 Story
Utilities
- Water:Public, Water Available
- Sewer:Public Sewer
Finances and disclosures
- Price:$449,900
- Price per sq. ft.:$166.63
- Tax amount:$1,101
Features and amenities
- Appliances:Dishwasher, Disposal, Microwave, Refrigerator, Washer
- Laundry features:Dryer, Washer
- Amenities:Ceiling Fan(s), High Speed Internet, Security System, Walk-In Closet(s), appl_Oven
Parking
- Total parking spaces:2
- Parking description:Driveway
- Garage:Yes
- Garage spaces:2
 Copyright 2026 Realtracs Mls. All rights reserved. Realtracs Mls provides content displayed here (“provided content”) on an “as is” basis and makes no representations or warranties regarding the provided content, including, but not limited to those of non-infringement, timeliness, accuracy, or completeness. Individuals and companies using information presented are responsible for verification and validation of information they utilize and present to their customers and clients. Realtracs Mls will not be liable for any damage or loss resulting from use of the provided content or the products available through Portals, IDX, VOW, and/or Syndication. Recipients of this information shall not resell, redistribute, reproduce, modify, or otherwise copy any portion thereof without the expressed written consent of Realtracs Mls.
New listings near 118 Van Gilder Way
- Coming Soon
 $219,900Coming Soon2 beds 2 baths1,008 sq. ft.
922 Pine Street St, Seymour, TN 37865
MLS# 3255548Listed by: REALTY EXECUTIVES ASSOCIATES  $64,900Pending0.48 Acres
827 Walker Ave, Seymour, TN 37865
MLS# 3512915Listed by: KELLER WILLIAMS REALTY- New
 $1,599,999Active4 beds 4 baths3,212 sq. ft.
1222 Green Court, Seymour, TN 37865
MLS# 3510440Listed by: UNITED REAL ESTATE SOLUTIONS  $384,900Active2 beds 2 baths2,016 sq. ft.
757 Sundial Way, Seymour, TN 37865
MLS# 3509910Listed by: KELLER WILLIAMS REALTY $874,900Active3 beds 3 baths3,840 sq. ft.
1410 Jeffries Hollow Rd, Seymour, TN 37865
MLS# 3509914Listed by: KELLER WILLIAMS REALTY $259,900Active5.75 Acres
646 N Shiloh Rd, Seymour, TN 37865
MLS# 3509916Listed by: KELLER WILLIAMS REALTY $339,900Active-- beds -- baths3,417 sq. ft.
108 N Knob Creek Rd, Seymour, TN 37865
MLS# 3509917Listed by: KELLER WILLIAMS REALTY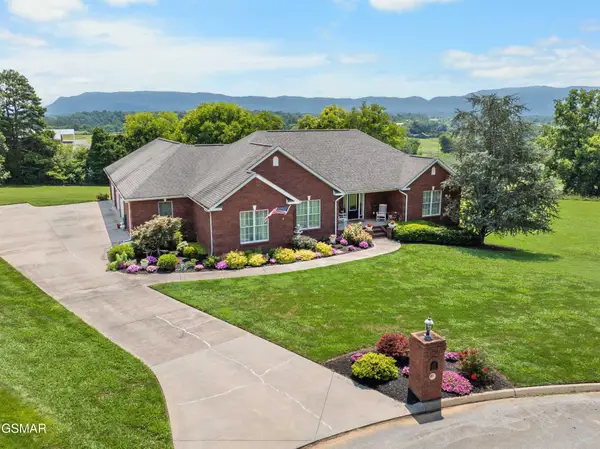 $779,900Active3 beds 3 baths2,202 sq. ft.
1648 Laramie Lane, Seymour, TN 37865
MLS# 3499765Listed by: WALLACE $499,900Active4 beds 2 baths1,694 sq. ft.
503 Teacher Way, Seymour, TN 37865
MLS# 3317258Listed by: KELLER WILLIAMS REALTY $135,000Active2 beds 1 baths936 sq. ft.
1549 Prettiest Sunset Way, Seymour, TN 37865
MLS# 3312291Listed by: MONARCH REALTY LLC


Protect your home and budget from life's surprises with an Assurant Home Warranty, backed by a partner that supports you through every step of homeownership. Explore Plans.
© 2023 - 2026 ERA Franchise Systems LLC. All rights reserved. ERA Franchise Systems LLC fully supports the principles of the Fair Housing Act and the Equal Opportunity Act. ERA, ERA Real Estate powered, and their respective logos are registered service marks of ERA Franchise Systems LLC. Each office is independently owned and operated.