
165 Vanderview Drive, Seymour, TN 37865
Local realty services provided by:ERA Chappell & Associates Realty & Rental
165 Vanderview Drive,Seymour, TN 37865
$429,900
- 3 Beds
- 2 Baths
- 2,100 sq. ft.
- Single family
- Active
Listed by: teresa luttrell, dawn m. irwin
Office: re/max preferred properties
MLS#:3624080
Source:NASHVILLE
Price summary
- Price:$429,900
- Price per sq. ft.:$204.71
About this home
Immaculately maintained and move-in ready! This gem is just waiting on you to call home. Basement rancher is established Seymour subdivision has lots to offer with updates including roof (2023), HVAC (2022), 10x12 Storage shed with loft perfect for storing lawn equipment, 2 car garage plus 2 car carport on concreted slab. Popular split bedroom design with hardwood flooring throughout bedrooms, kitchen and living area with vinyl in wet areas. Nice rec room down with kitchenette is perfect for hanging out, craft area, gym! There are two lots behind the house that are available to purchase with the house for $79,900! *Drone photography used and any boundary lines indicated are approximate and should be verified*
Contact an agent
Home facts
- Year built:1991
- Subdivision & Development:Van Haven View
- Listing ID #:3624080
- Added:1 day(s) ago
- Updated:October 23, 2026 at 03:18 PM
Rooms and interior
- Bedrooms:3
- Total bathrooms:2
- Full bathrooms:2
- Flooring:Carpet, Vinyl
- Kitchen Description:Microwave, Refrigerator
- Living area:2,100 sq. ft.
Heating and cooling
- Cooling:Central Air
- Heating:Electric, Heat Pump
- Central air:Yes
Structure and exterior
- Year built:1991
- Building area:2,100 sq. ft.
- Lot area:0.38 Acres
- Lot Features:Level, Rolling Slope
- Architectural Style:Traditional
- Construction Materials:Brick, Vinyl Siding
- Exterior Features:Deck, Porch
- Levels:2 Story
Utilities
- Water:Public, Water Available
- Sewer:Septic Tank
Finances and disclosures
- Price:$429,900
- Price per sq. ft.:$204.71
- Tax amount:$683
Features and amenities
- Appliances:Microwave, Refrigerator
- Amenities:Smoke Detector(s)
Parking
- Total parking spaces:4
- Garage:Yes
- Garage spaces:2
- Carport spaces:2
 Copyright 2026 Realtracs Mls. All rights reserved. Realtracs Mls provides content displayed here (“provided content”) on an “as is” basis and makes no representations or warranties regarding the provided content, including, but not limited to those of non-infringement, timeliness, accuracy, or completeness. Individuals and companies using information presented are responsible for verification and validation of information they utilize and present to their customers and clients. Realtracs Mls will not be liable for any damage or loss resulting from use of the provided content or the products available through Portals, IDX, VOW, and/or Syndication. Recipients of this information shall not resell, redistribute, reproduce, modify, or otherwise copy any portion thereof without the expressed written consent of Realtracs Mls.
New listings near 165 Vanderview Drive
- New
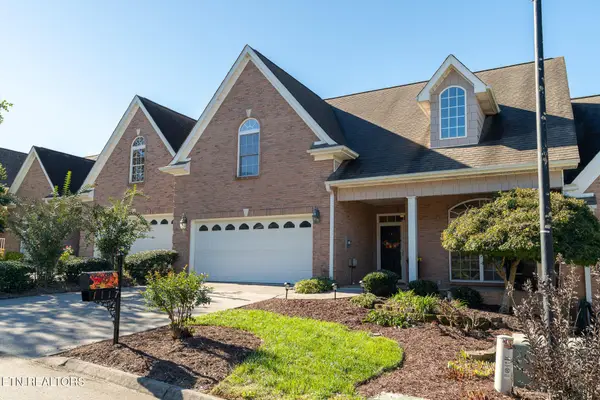 $449,900Active3 beds 3 baths2,462 sq. ft.
1117 Creekside Village Way, Seymour, TN 37865
MLS# 3624333Listed by: RE/MAX PREFERRED PROPERTIES - New
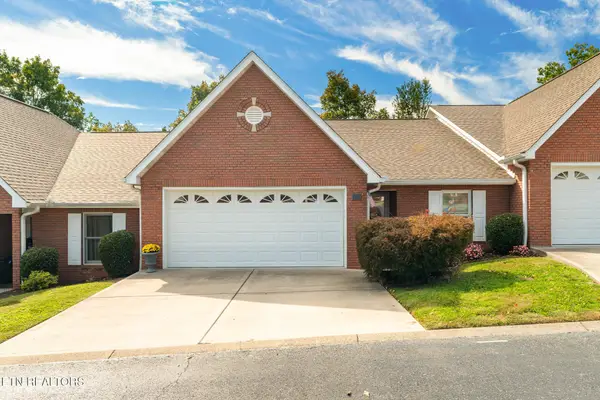 $349,900Active2 beds 2 baths1,411 sq. ft.
125 Creekwood Way, Seymour, TN 37865
MLS# 3624151Listed by: RE/MAX PREFERRED PROPERTIES - New
 $375,000Active22.44 Acres
0 Long Branch Rd, Seymour, TN 37865
MLS# 3622633Listed by: TENNESSEE ELITE REALTY - New
 $1,250,000Active4 beds 3 baths3,322 sq. ft.
261 Canyon Hills Road, Seymour, TN 37865
MLS# 3621028Listed by: CENTURY 21 MVP 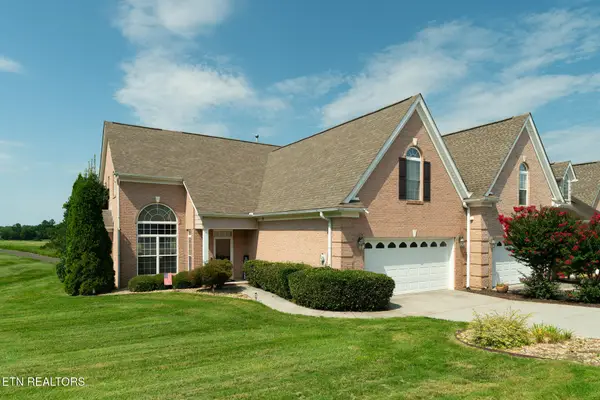 $484,900Active3 beds 3 baths2,681 sq. ft.
1109 Creekside Village Way, Seymour, TN 37865
MLS# 3614560Listed by: RE/MAX PREFERRED PROPERTIES $424,900Active3 beds 2 baths1,850 sq. ft.
203 Kathryn Drive, Seymour, TN 37865
MLS# 3614551Listed by: RE/MAX PREFERRED PROPERTIES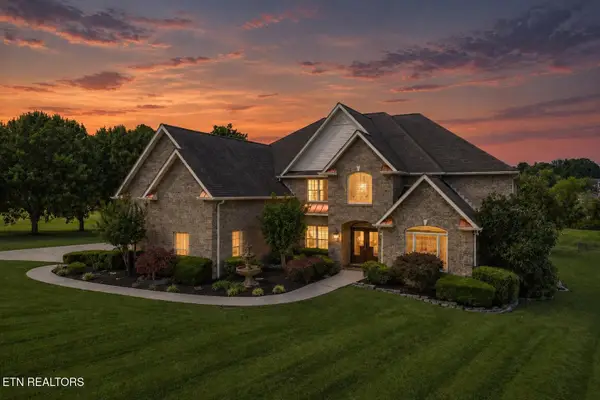 $1,199,900Active4 beds 5 baths5,489 sq. ft.
1013 Creekbrook Lane, Seymour, TN 37865
MLS# 3614554Listed by: RE/MAX PREFERRED PROPERTIES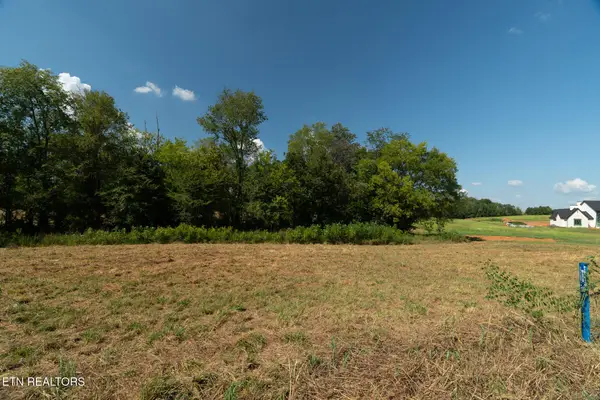 $399,900Active5 Acres
5 Tristar Way, Seymour, TN 37865
MLS# 3614555Listed by: RE/MAX PREFERRED PROPERTIES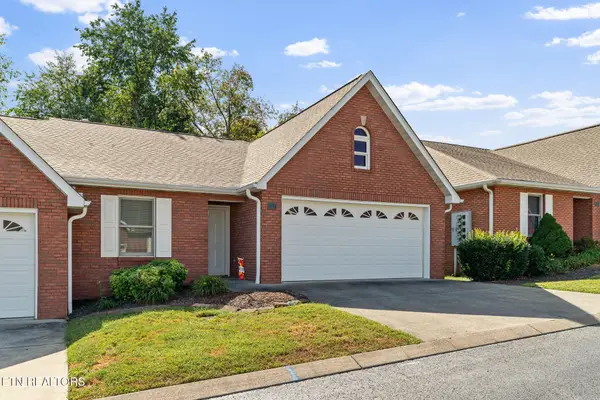 $319,900Active2 beds 2 baths1,411 sq. ft.
107 Creekwood Way, Seymour, TN 37865
MLS# 3614556Listed by: RE/MAX PREFERRED PROPERTIES


Protect your home and budget from life's surprises with an Assurant Home Warranty, backed by a partner that supports you through every step of homeownership. Explore Plans.
© 2023 - 2026 ERA Franchise Systems LLC. All rights reserved. ERA Franchise Systems LLC fully supports the principles of the Fair Housing Act and the Equal Opportunity Act. ERA, ERA Real Estate powered, and their respective logos are registered service marks of ERA Franchise Systems LLC. Each office is independently owned and operated.