
2029 Kentucky St, Seymour, TN 37865
Local realty services provided by:ERA Chappell & Associates Realty & Rental
2029 Kentucky St,Seymour, TN 37865
$894,900
- 4 Beds
- 4 Baths
- 3,342 sq. ft.
- Single family
- Active
Listed by: teresa luttrell
Office: re/max preferred properties
MLS#:3614565
Source:NASHVILLE
Price summary
- Price:$894,900
- Price per sq. ft.:$267.77
- Monthly HOA dues:$8.33
About this home
Spacious and versatile, this stunning four bedroom home offers the perfect blend of comfort, functionality, and room to grow. Inside, you will find generous living areas filled with natural light, a well appointed kitchen thar is ideal for both everyday living and entertaining, and ample bedroom space to accommodate family, guests, or a home office setup.
Main level primary suite with large bath offering custom tiled shower, jacuzzi tub and double vanities as well as walk-in closet with custom shelving and drawers. As you enter the home, the arched openings at the formal dining area ad such an inviting feel and character. The large kitchen has a breakfast bar and dinette bay area.
Step outside to discover one of the property's standout features-a large detached garage designed to accommodate a motorhome or boat with plenty of additional space to house vehicles, tons of extra storage or great workshop. Whether you are an RV or boat enthusiast, hobbyist or simply need the extra room, this setup delivers exceptional flexibility.
Situated on a sizable lot, this property provides privacy and outdoor space to enjoy, with endless potential for gardening, recreation or future enhancements. As a bonus you have views of Mount Leconte and Clingmans Dome. This home combines practicality and comfort in a way that's hard to find and perfect for those seeking space both inside and out....
Contact an agent
Home facts
- Year built:2007
- Subdivision & Development:Majestic Meadows Ph 1
- Listing ID #:3614565
- Added:13 day(s) ago
- Updated:October 22, 2026 at 10:38 AM
Rooms and interior
- Bedrooms:4
- Total bathrooms:4
- Full bathrooms:3
- Half bathrooms:1
- Flooring:Carpet, Tile
- Kitchen Description:Dishwasher, Microwave, Oven
- Basement Description:Crawl Space
- Living area:3,342 sq. ft.
Heating and cooling
- Cooling:Central Air
- Heating:Central, Electric, Heat Pump, Natural Gas
- Central air:Yes
Structure and exterior
- Year built:2007
- Building area:3,342 sq. ft.
- Lot area:0.96 Acres
- Lot Features:Level, Rolling Slope
- Architectural Style:Traditional
- Construction Materials:Brick, Frame, Vinyl Siding
- Exterior Features:Deck, Porch
- Levels:2 Story
Utilities
- Water:Public, Water Available
- Sewer:Septic Tank
Finances and disclosures
- Price:$894,900
- Price per sq. ft.:$267.77
- Tax amount:$1,542
Features and amenities
- Appliances:Dishwasher, Microwave
- Amenities:Smoke Detector(s), Walk-In Closet(s), appl_Oven
 Copyright 2026 Realtracs Mls. All rights reserved. Realtracs Mls provides content displayed here (“provided content”) on an “as is” basis and makes no representations or warranties regarding the provided content, including, but not limited to those of non-infringement, timeliness, accuracy, or completeness. Individuals and companies using information presented are responsible for verification and validation of information they utilize and present to their customers and clients. Realtracs Mls will not be liable for any damage or loss resulting from use of the provided content or the products available through Portals, IDX, VOW, and/or Syndication. Recipients of this information shall not resell, redistribute, reproduce, modify, or otherwise copy any portion thereof without the expressed written consent of Realtracs Mls.
New listings near 2029 Kentucky St
- New
 $375,000Active22.44 Acres
0 Long Branch Rd, Seymour, TN 37865
MLS# 3622633Listed by: TENNESSEE ELITE REALTY - New
 $1,250,000Active4 beds 3 baths3,322 sq. ft.
261 Canyon Hills Road, Seymour, TN 37865
MLS# 3621028Listed by: CENTURY 21 MVP - New
 $479,000Active3 beds 4 baths2,600 sq. ft.
1134 Deer Trail Way, Seymour, TN 37865
MLS# 3619720Listed by: CENTURY 21 MVP 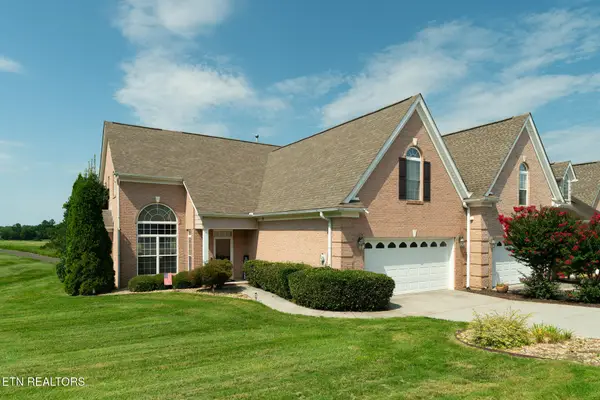 $489,900Active3 beds 3 baths2,681 sq. ft.
1109 Creekside Village Way, Seymour, TN 37865
MLS# 3614560Listed by: RE/MAX PREFERRED PROPERTIES $424,900Active3 beds 2 baths1,850 sq. ft.
203 Kathryn Drive, Seymour, TN 37865
MLS# 3614551Listed by: RE/MAX PREFERRED PROPERTIES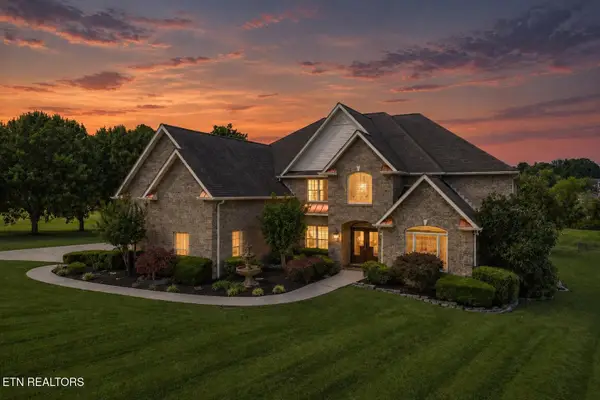 $1,199,900Active4 beds 5 baths5,489 sq. ft.
1013 Creekbrook Lane, Seymour, TN 37865
MLS# 3614554Listed by: RE/MAX PREFERRED PROPERTIES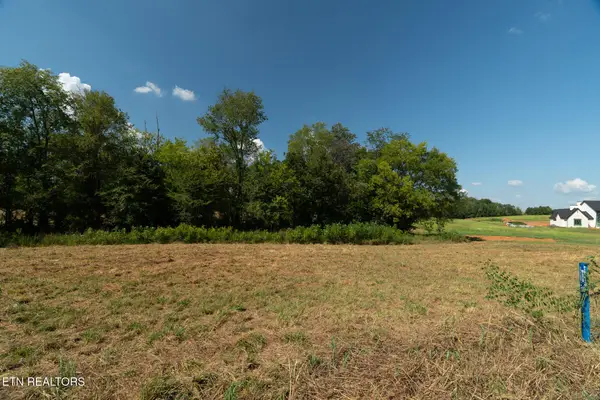 $399,900Active5 Acres
5 Tristar Way, Seymour, TN 37865
MLS# 3614555Listed by: RE/MAX PREFERRED PROPERTIES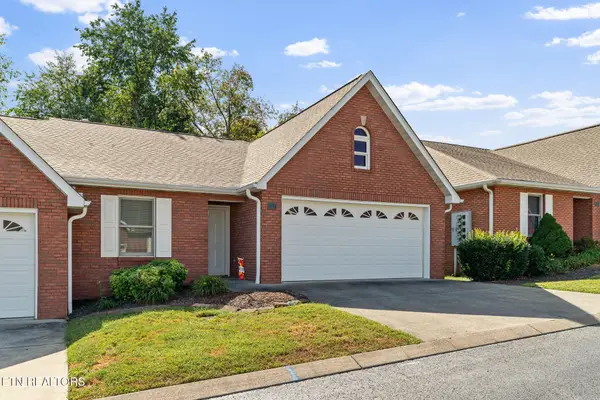 $319,900Active2 beds 2 baths1,411 sq. ft.
107 Creekwood Way, Seymour, TN 37865
MLS# 3614556Listed by: RE/MAX PREFERRED PROPERTIES $459,900Active3 beds 2 baths2,016 sq. ft.
1319 Boyds Creek Hwy, Seymour, TN 37865
MLS# 3614557Listed by: RE/MAX PREFERRED PROPERTIES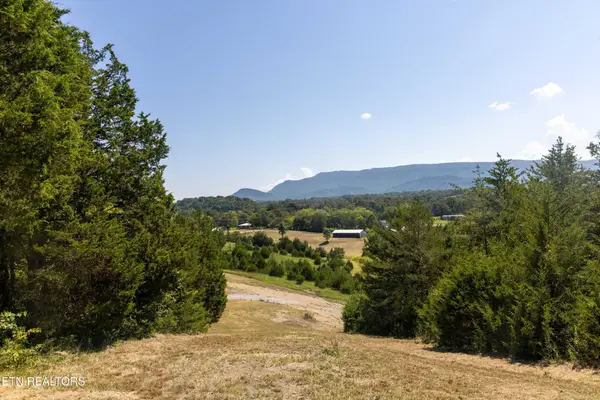 $374,900Active6.2 Acres
4 N Knob Creek Rd, Seymour, TN 37865
MLS# 3614561Listed by: RE/MAX PREFERRED PROPERTIES


Protect your home and budget from life's surprises with an Assurant Home Warranty, backed by a partner that supports you through every step of homeownership. Explore Plans.
© 2023 - 2026 ERA Franchise Systems LLC. All rights reserved. ERA Franchise Systems LLC fully supports the principles of the Fair Housing Act and the Equal Opportunity Act. ERA, ERA Real Estate powered, and their respective logos are registered service marks of ERA Franchise Systems LLC. Each office is independently owned and operated.