
406 Iroquois Lane, Seymour, TN 37865
Local realty services provided by:Reliant Realty ERA Powered
406 Iroquois Lane,Seymour, TN 37865
$440,000
- 3 Beds
- 3 Baths
- - sq. ft.
- Single family
- Coming Soon
Listed by: leslie bryant
Office: exp realty
MLS#:3247432
Source:NASHVILLE
Price summary
- Price:$440,000
About this home
Short Sale Approved - Instant Equity! Bank Appraised at $485,000
Rare opportunity to unlock immediate equity! This 3,286 sq ft all-brick home sits on two .34-acre lots (.68 acres total)—offering the potential to build a second home on the adjoining lot.
This versatile split-foyer property features multiple living spaces, a sunroom, and an in-ground Gunite saltwater pool—perfect for buyers with vision. The upper level includes 2 bedrooms, 1.5 baths, flex room, kitchen, and sunroom, while the lower level offers a bedroom, full bath, flex room, living area with fireplace, and wet bar, ideal for in-law or multi-generational living.
Interior highlights include Brazilian Cherry hardwood floors, tile accents, gas fireplace, Jacuzzi tub in primary bath, and a kitchen with newer stainless appliances, double-oven range, and 2021 refrigerator.
Outdoor features include a saltwater pool (converted 2023), gas line for optional pool heater, gas line for grill on deck, and a metal fenced backyard.
Additional Features:
Roof replaced in 2015
HVAC updated in 2018
Attached 2-car garage
Shed + chicken coop
Must be able to close within 45 days and sold as-is...
Contact an agent
Home facts
- Year built:1975
- Subdivision & Development:Indian Heights
- Listing ID #:3247432
- Updated:July 31, 2026 at 02:24 PM
Rooms and interior
- Bedrooms:3
- Total bathrooms:3
- Full bathrooms:2
- Half bathrooms:1
- Flooring:Carpet, Laminate, Tile
- Kitchen Description:Dishwasher, Microwave, Oven, Refrigerator
- Basement:Yes
- Basement Description:Finished
Heating and cooling
- Cooling:Ceiling Fan(s), Central Air, Wall/Window Unit(s)
- Heating:Central, Electric
- Central air:Yes
Structure and exterior
- Year built:1975
- Lot Features:Level
- Architectural Style:Traditional
- Construction Materials:Brick
- Exterior Features:Deck, Porch
- Levels:3 Story
Schools
- High school:Seymour High School
- Middle school:Seymour Junior High
- Elementary school:Seymour Primary
Utilities
- Water:Public, Water Available
- Sewer:Septic Tank
Finances and disclosures
- Price:$440,000
- Tax amount:$848
Features and amenities
- Appliances:Dishwasher, Microwave, Refrigerator
- Amenities:Ceiling Fan(s), Wet Bar, appl_Oven
- Pool features:In Ground, Private Pool
 Copyright 2026 Realtracs Mls. All rights reserved. Realtracs Mls provides content displayed here (“provided content”) on an “as is” basis and makes no representations or warranties regarding the provided content, including, but not limited to those of non-infringement, timeliness, accuracy, or completeness. Individuals and companies using information presented are responsible for verification and validation of information they utilize and present to their customers and clients. Realtracs Mls will not be liable for any damage or loss resulting from use of the provided content or the products available through Portals, IDX, VOW, and/or Syndication. Recipients of this information shall not resell, redistribute, reproduce, modify, or otherwise copy any portion thereof without the expressed written consent of Realtracs Mls.
New listings near 406 Iroquois Lane
- New
 $135,000Active2 beds 1 baths936 sq. ft.
1549 Prettiest Sunset Way, Seymour, TN 37865
MLS# 3312291Listed by: MONARCH REALTY LLC  $314,900Pending3 beds 2 baths1,156 sq. ft.
459 Water Oak Drive, Seymour, TN 37865
MLS# 3307491Listed by: TENNESSEE ELITE REALTY- New
 $399,400Active3 beds 2 baths1,640 sq. ft.
2102 Kings View Loop, Seymour, TN 37865
MLS# 3306875Listed by: KELLER WILLIAMS - New
 $399,400Active3 beds 2 baths1,640 sq. ft.
2050 Kings View Loop, Seymour, TN 37865
MLS# 3306876Listed by: KELLER WILLIAMS - New
 $314,500Active3 beds 2 baths1,305 sq. ft.
313 Eldorado Circle, Seymour, TN 37865
MLS# 3306601Listed by: REAL BROKER 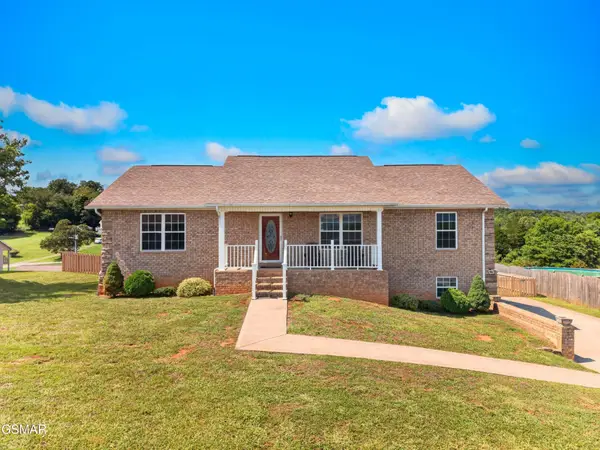 $399,000Pending3 beds 3 baths2,281 sq. ft.
620 Hills Gate Circle, Seymour, TN 37865
MLS# 3304488Listed by: EXP REALTY- New
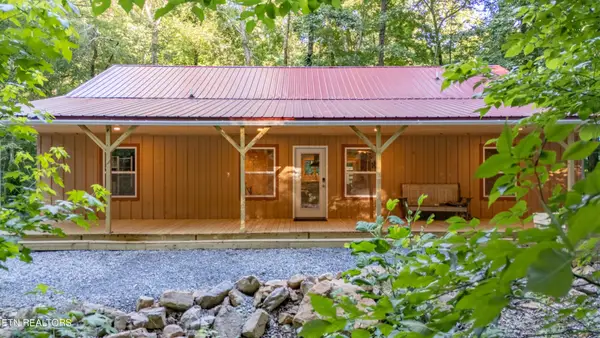 $550,000Active3 beds 2 baths2,000 sq. ft.
1827 Old Chilhowee Loop, Seymour, TN 37865
MLS# 3304461Listed by: EXP REALTY - New
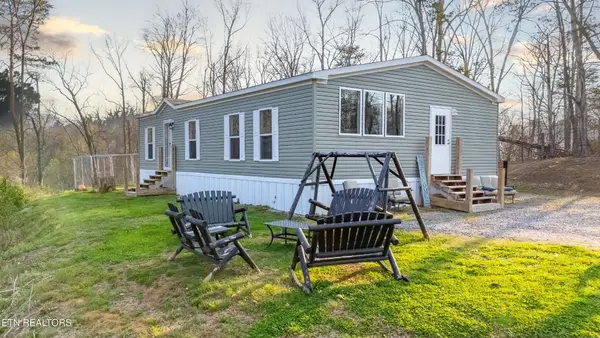 $645,000Active3 beds 2 baths1,296 sq. ft.
335 S Rogers Rd, Seymour, TN 37865
MLS# 3304453Listed by: EXP REALTY - New
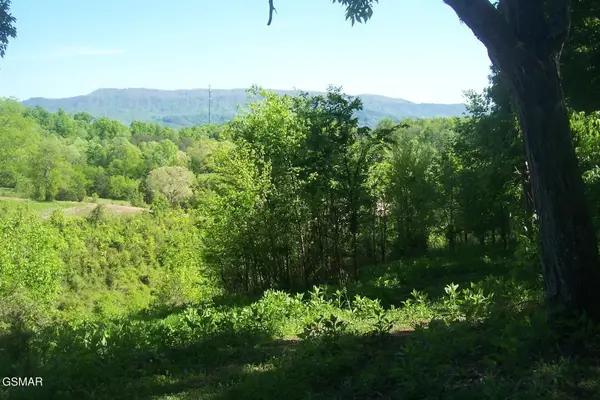 $175,000Active6.5 Acres
1 Chapman Highway Highway, Seymour, TN 37865
MLS# 3304073Listed by: PRIME MOUNTAIN PROPERTIES - New
 $175,000Active1.96 Acres
21 Chapman Highway, Seymour, TN 37865
MLS# 3304077Listed by: PRIME MOUNTAIN PROPERTIES


Protect your home and budget from life's surprises with an Assurant Home Warranty, backed by a partner that supports you through every step of homeownership. Explore Plans.
© 2023 - 2026 ERA Franchise Systems LLC. All rights reserved. ERA Franchise Systems LLC fully supports the principles of the Fair Housing Act and the Equal Opportunity Act. ERA, ERA Real Estate powered, and their respective logos are registered service marks of ERA Franchise Systems LLC. Each office is independently owned and operated.